The seller is related to the listing agent. This relationship is hereby disclosed to all parties.
For sale
$410,000
6330 Walnut Dr, Pinson, AL 35126
4beds
4,424sqft
Single Family Residence
Built in 2000
0.64 Acres Lot
$-- Zestimate®
$93/sqft
$-- HOA
What's special
- 8 days
- 399
- 34
Likely to sell faster than
Zillow last checked:
Listing updated:
Listed by:
Buthainah Almashny 205-203-2720,
Keller Williams Realty Hoover
Source: GALMLS,MLS#: 21467130
Facts & features
Interior
Bedrooms & bathrooms
- Bedrooms: 4
- Bathrooms: 4
- Full bathrooms: 3
- 1/2 bathrooms: 1
Rooms
- Room types: Bedroom, Breakfast Room (ROOM), Den/Family (ROOM), Dining Room, Bathroom, Half Bath (ROOM), Kitchen, Master Bathroom, Master Bedroom
Primary bedroom
- Level: First
Bedroom 1
- Level: Second
Bedroom 2
- Level: Second
Bedroom 3
- Level: Second
Primary bathroom
- Level: First
Bathroom 1
- Level: First
Dining room
- Level: First
Family room
- Level: Basement
Kitchen
- Features: Laminate Counters, Breakfast Bar, Eat-in Kitchen, Kitchen Island, Pantry
- Level: First
Living room
- Level: First
Basement
- Area: 2502
Heating
- Central, Electric, Natural Gas
Cooling
- Dual, Split System, Ceiling Fan(s)
Appliances
- Included: Electric Cooktop, Dishwasher, Freezer, Microwave, Electric Oven, Refrigerator, Stove-Electric, Gas Water Heater, Electric Water Heater
- Laundry: Electric Dryer Hookup, Washer Hookup, Main Level, Laundry Room, Laundry (ROOM), Yes
Features
- Multiple Staircases, Cathedral/Vaulted, Crown Molding, Soaking Tub, Separate Shower, Double Vanity, Tub/Shower Combo, Walk-In Closet(s), Dressing Room
- Flooring: Carpet, Hardwood
- Windows: Window Treatments
- Basement: Full,Partially Finished,Block
- Attic: Walk-In,Yes
- Number of fireplaces: 1
- Fireplace features: Stone, Living Room, Gas, Outside
Interior area
- Total interior livable area: 4,424 sqft
- Finished area above ground: 3,842
- Finished area below ground: 582
Video & virtual tour
Property
Parking
- Total spaces: 2
- Parking features: Basement, Garage Faces Side
- Attached garage spaces: 2
Features
- Levels: 2+ story,Tri-Level
- Patio & porch: Covered (DECK), Open (DECK), Screened (DECK), Deck
- Pool features: None
- Fencing: Fenced
- View description: None
- Waterfront features: No
Lot
- Size: 0.64 Acres
- Features: Subdivision
Details
- Parcel number: 0900353000112.000
- Special conditions: N/A
- Other equipment: Home Theater
Construction
Type & style
- Home type: SingleFamily
- Property subtype: Single Family Residence
Materials
- Brick
- Foundation: Basement
Condition
- Year built: 2000
Utilities & green energy
- Water: Public
- Utilities for property: Sewer Connected, Underground Utilities
Green energy
- Energy efficient items: Thermostat
Community & HOA
Community
- Features: Sidewalks
- Subdivision: Steeplechase
Location
- Region: Pinson
Financial & listing details
- Price per square foot: $93/sqft
- Tax assessed value: $326,600
- Annual tax amount: $1,747
- Price range: $410K - $410K
- Date on market: 10/8/2026
Estimated market value
Not available
Estimated sales range
Not available
Not available
Price history
| Date | Event | Price |
|---|---|---|
| 10/8/2026 | Listed for sale | $410,000+32.3%$93/sqft |
Source:  GALMLS #21467130 Report a problem GALMLS #21467130 Report a problem | ||
| 7/10/2026 | Sold | $310,000-6.5%$70/sqft |
Source: GALMLS #21445753 Report a problem | ||
| 11/6/2024 | Sold | $331,500+14.3%$75/sqft |
Source: Public Record Report a problem | ||
| 9/19/2019 | Sold | $290,000$66/sqft |
Source: Public Record Report a problem | ||
| 6/5/2019 | Price change | $290,000-3.3%$66/sqft |
Source: Amerisell Realty #842406 Report a problem | ||
| 3/6/2019 | Listed for sale | $299,900+1%$68/sqft |
Source: Amerisell Realty #842406 Report a problem | ||
| 6/27/2007 | Sold | $297,000+21.2%$67/sqft |
Source: Public Record Report a problem | ||
| 9/10/2001 | Sold | $245,000$55/sqft |
Source: Public Record Report a problem | ||
Public tax history
| Year | Property taxes | Tax assessment |
|---|---|---|
| 2025 | $1,747 -2.8% | $32,660 -2.7% |
| 2024 | $1,796 -1.4% | $33,560 -1.4% |
| 2023 | $1,822 +7.8% | $34,020 +7.5% |
| 2022 | $1,690 +27.3% | $31,640 +26.3% |
| 2021 | $1,328 | $25,060 |
| 2020 | $1,328 | $25,060 |
| 2019 | $1,328 +5.3% | $25,060 +5.1% |
| 2018 | $1,261 | $23,840 |
| 2017 | $1,261 +1.3% | $23,840 +1.3% |
| 2016 | $1,244 -4.6% | $23,540 -4.4% |
| 2015 | $1,304 +11.9% | $24,620 +5.3% |
| 2014 | $1,165 -4% | $23,380 |
| 2013 | $1,213 | $23,380 -3.5% |
| 2012 | $1,213 -9.6% | $24,220 -9.6% |
| 2011 | $1,342 | $26,780 |
| 2010 | $1,342 | $26,780 |
| 2009 | $1,342 -2.4% | $26,780 -2.4% |
| 2008 | $1,374 -1.3% | $27,430 -1.3% |
| 2007 | $1,392 +4.6% | $27,790 +4.6% |
| 2006 | $1,331 +4.8% | $26,560 +4.8% |
| 2005 | $1,270 +2.8% | $25,350 -48.6% |
| 2004 | $1,235 +4.4% | $49,300 +4.4% |
| 2003 | $1,183 +12.4% | $47,220 +124.8% |
| 2002 | $1,053 -50% | $21,010 -50% |
| 2001 | $2,105 +500.3% | $42,020 +500.3% |
| 2000 | $351 | $7,000 |
Find assessor info on the county website
Monthly payment
Est. payment
Payment breakdown
Explore the cost of this home by adjusting the details. Changes won't be saved.Climate risks
Neighborhood: 35126
Nearby schools
Schools provided by the listing agent
- Elementary: Clay
- Middle: Clay - Chalkville
- High: Clay - Chalkville
Source: GALMLS. This data may not be complete. We recommend contacting the local school district to confirm school assignments for this home.
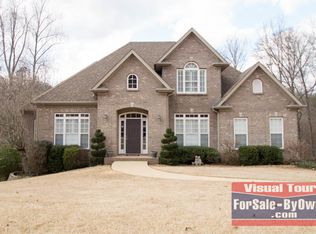
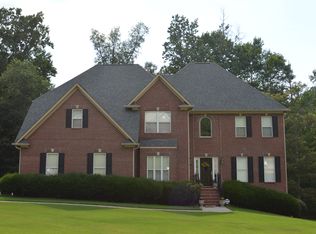
Similar homes
- $359,9004 bd3 ba2.6k sqftSpectrum, Pinson, AL 35126For Sale
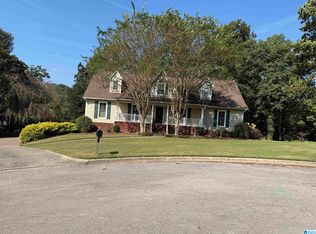
 MLS ID #21465195, Deanna Young, RE/MAX Marketplace. GALMLS
 - $450,0004 bd4 ba2.7k sqft5419 Somersby Pkwy, Pinson, AL 35126For Sale
 MLS ID #21461585, Joy Everson, RealtySouth-I459 Southwest. GALMLS
 - $299,9004 bd3 ba2.3k sqftSpectrum, Pinson, AL 35126For Sale
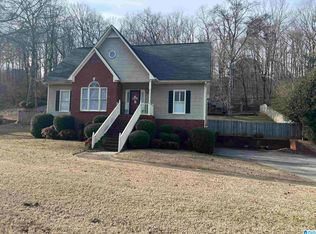 MLS ID #21461321, Deanna Young, RE/MAX Marketplace. GALMLS
 - $315,0004 bd2 ba3.2k sqft6248 Whippoorwill Dr, Pinson, AL 35126For Sale
 MLS ID #21463085, Justin Gray, First Class Realty Services, L. GALMLS
 - $415,0004 bd3 ba2.9k sqftBright Speed, Trussville, AL 35173For SaleMLS ID #21466612, Sandy Mills, EXIT Realty Southern Select - Alabaster. GALMLS
- $424,9004 bd5 ba4.3k sqft5172 Tyler Oaks Dr, Mount Olive, AL 35117For SaleMLS ID #21467502, Suzanne Hughes, ARC Realty - Homewood. GALMLS
- $380,0004 bd3 ba2.3k sqft7 Solwold Trl, Trussville, AL 35173For SaleMLS ID #21464351, Dede Markle, Keller Williams. GALMLS
- $425,0004 bd3 ba2.8k sqftSpectrum, Trussville, AL 35173For SaleMLS ID #21447867, Sherri Elkins, eXp Realty, LLC Central. GALMLS
- $399,9004 bd3 ba2.3k sqftStarlink, Remlap, AL 35133For SaleMLS ID #21452196, Ginger Fountain, RE/MAX of Orange Beach. GALMLS
- $375,0004 bd3 ba2.2k sqft416 Still Oaks Cir, Trussville, AL 35173For SaleMLS ID #21461467, Carmen Cajilig-Burns, Sold South Realty. GALMLS
- $375,0003 bd3 ba3.6k sqftBrightspeed, Trussville, AL 35173For SaleMLS ID #21458899, Sue Isenhower, Realty One Group Legends. GALMLS
- $394,0004 bd4 ba3.4k sqftUnknown, Springville, AL 35146For SaleMLS ID #21460315, Clay Daughtry, Mighty Realty Inc. GALMLS
- $379,0005 bd3 ba3.5k sqft1520 Auman Dr, Birmingham, AL 35235For SaleMLS ID #21464454, Dawn Parker, Premier Agent Network Alabama. GALMLS
- $439,0004 bd4 ba3.2k sqft1600 Pine Mountain Rd, Remlap, AL 35133For SaleMLS ID #21464980, Bonita Stewart, EPI Real Estate. GALMLS
- $447,9993 bd2 ba2.3k sqftSpectrum, Trussville, AL 35173For SaleMLS ID #21438007, Wayne Taylor, Keller Williams. GALMLS
- $439,9004 bd5 ba2.8k sqft6544 Hemlock St, Trussville, AL 35173For SaleMLS ID #21449333, Brian Camp, Lovejoy Realty Inc. GALMLS
- $450,0003 bd3 ba2.8k sqft123 Black Walnut Ln, Trussville, AL 35173For SaleMLS ID #21464414, Bret Rogers, Keller Williams. GALMLS
- $415,0004 bd4 ba2.4k sqft1416 Acorn Way, Mount Olive, AL 35117For SaleMLS ID #21462902, Pamela Calamusa, Keller Williams. GALMLS
- $444,9003 bd3 ba2.7k sqft7504 Roper Tunnel Rd, Trussville, AL 35173For SaleMLS ID #21466795, Mickey Drinkard, RE/MAX Marketplace. GALMLS
- $469,9006 bd5 ba4.2k sqftSpectrum, Birmingham, AL 35235For SaleMLS ID #21456551, Kelli Gilmer, EXIT Realty Southern Select. GALMLS
