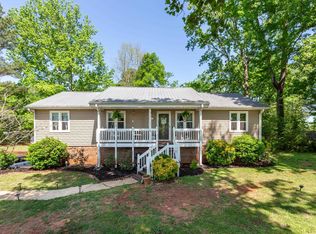
Welcome home to this beautifully maintained 3-bedroom, 3-bath home that offers the perfect blend of comfort, space, and outdoor living. Hardwood floors throughout the main level create a warm, inviting atmosphere, while the fully finished basement provides endless possibilities with a spacious bonus room featuring surround sound, a dedicated workout room, a full bath, and an oversized laundry room complete with two washers, two dryers, and an abundance of cabinet storage.Step outside and discover your own private backyard paradise! Spend summer days relaxing by the sparkling inground pool, entertain friends under the covered deck, gather around the firepit on cool evenings, or enjoy the convenience of the pool house. Come and Fall in Love!!
For sale
$375,000
3472 Cedarbrook Cir, Trussville, AL 35173
3beds
3,662sqft
:
Get pre-qualified$2,253/mo
Single Family Residence
Built in 1985
0.93 Acres Lot
$367,400 Zestimate®
$102/sqft
$-- HOA
What's special
Fully finished basementSparkling inground poolDedicated workout roomPrivate backyard paradiseCovered deck
- 13 days |
- 569 |
- 51 |
Likely to sell faster than
Zillow last checked:
Listing updated:
Listed by:
Sue Isenhower 205-281-8384,
Realty One Group Legends
Source: GALMLS,MLS#: 21458899
Facts & features
Interior
Bedrooms & bathrooms
- Bedrooms: 3
- Bathrooms: 3
- Full bathrooms: 3
Rooms
- Room types: Bedroom, Bonus Room, Dining Room, Exercise Room, Bathroom, Great Room, Kitchen, Master Bedroom
Primary bedroom
- Level: First
Bedroom 1
- Level: First
Bedroom 2
- Level: First
Bathroom 1
- Level: First
Bathroom 3
- Level: Basement
Dining room
- Level: First
Kitchen
- Features: Laminate Counters
- Level: First
Basement
- Area: 1831
Heating
- Central
Cooling
- Central Air, Electric
Appliances
- Included: Dishwasher, Microwave, Self Cleaning Oven, Stainless Steel Appliance(s), Stove-Electric, Electric Water Heater
- Laundry: Electric Dryer Hookup, Washer Hookup, In Basement, Laundry Room, Laundry (ROOM), Yes
Features
- Sound System, Tub/Shower Combo
- Flooring: Hardwood, Tile
- Windows: Window Treatments
- Basement: Full,Finished,Daylight,Block
- Attic: Walk-up,Yes
- Number of fireplaces: 1
- Fireplace features: Stone, Great Room, Wood Burning
Interior area
- Total interior livable area: 3,662 sqft
- Finished area above ground: 1,831
- Finished area below ground: 1,831
Video & virtual tour
Property
Parking
- Parking features: Driveway, Lower Level, RV Access/Parking
- Has attached garage: Yes
- Has uncovered spaces: Yes
Features
- Levels: One
- Stories: 1
- Patio & porch: Covered, Patio, Porch, Covered (DECK), Deck
- Has private pool: Yes
- Pool features: In Ground, Private
- Fencing: Fenced
- Has view: Yes
- View description: None
- Waterfront features: No
Lot
- Size: 0.93 Acres
- Features: Interior Lot, Few Trees, Subdivision
Details
- Additional structures: Storage
- Parcel number: 1200362000123.000
- Special conditions: N/A
Construction
Type & style
- Home type: SingleFamily
- Property subtype: Single Family Residence
Materials
- Brick Over Foundation, Other
- Foundation: Basement
Condition
- Year built: 1985
Utilities & green energy
- Sewer: Septic Tank
- Water: Public
Community & HOA
Community
- Security: Security System
- Subdivision: Cahaba Forest
Location
- Region: Trussville
Financial & listing details
- Price per square foot: $102/sqft
- Tax assessed value: $253,300
- Price range: $375K - $375K
- Date on market: 7/13/2026
Estimated market value
$367,400
$349,000 - $386,000
$2,336/mo
Price history
| Date | Event | Price |
|---|---|---|
| 7/13/2026 | Listed for sale | $375,000+341.2%$102/sqft |
Source:  GALMLS #21458899 Report a problem GALMLS #21458899 Report a problem | ||
| 6/1/1993 | Sold | $85,000$23/sqft |
Source: Agent Provided Report a problem | ||
Public tax history
| Year | Property taxes | Tax assessment |
|---|---|---|
| 2025 | -- | $25,340 +2.5% |
| 2024 | -- | $24,720 |
| 2023 | -- | $24,720 +15.5% |
| 2022 | -- | $21,400 +15.2% |
| 2021 | -- | $18,580 +2% |
| 2020 | -- | $18,220 +1.7% |
| 2019 | -- | $17,920 +12.4% |
| 2018 | -- | $15,940 |
| 2017 | -- | $15,940 |
| 2016 | $816 | $15,940 |
| 2015 | $816 | $15,940 +1.1% |
| 2014 | $816 -5.6% | $15,760 |
| 2013 | $864 | $15,760 +0.5% |
| 2012 | $864 -1.2% | $15,680 -1.2% |
| 2011 | $874 | $15,870 |
| 2010 | $874 | $15,870 |
| 2009 | $874 -1.8% | $15,870 -1.8% |
| 2008 | $890 +6.8% | $16,160 +6.8% |
| 2007 | $834 +15.2% | $15,130 +15.2% |
| 2006 | $723 +0.7% | $13,130 +0.7% |
| 2005 | $719 +4.2% | $13,040 -47.9% |
| 2004 | $689 +14.2% | $25,020 +14.2% |
| 2003 | $603 +15% | $21,900 +130% |
| 2002 | $525 | $9,520 |
| 2001 | $525 | $9,520 |
| 2000 | $525 | $9,520 |
Find assessor info on the county website
Monthly payment
Est. payment
Payment breakdown
Explore the cost of this home by adjusting the details. Changes won't be saved.Climate risks
Neighborhood: 35173
Nearby schools
GreatSchools rating
- 10/10Magnolia Elementary SchoolGrades: K-5Distance: 1.5 mi
- 10/10Hewitt-Trussville Middle SchoolGrades: 6-8Distance: 3.6 mi
- 10/10Hewitt-Trussville High SchoolGrades: 9-12Distance: 4.3 mi
Schools provided by the listing agent
- Elementary: Magnolia
- Middle: Hewitt - Trussville
- High: Hewitt - Trussville
Source: GALMLS. This data may not be complete. We recommend contacting the local school district to confirm school assignments for this home.
- $252,5004 bd2 ba1.1k sqft3476 Cedarbrook Cir, Trussville, AL 35173Off Market
- $237,5003 bd2 ba1.4k sqft3468 Cedarbrook Cir, Trussville, AL 35173Off Market
- $306,0004 bd2 ba2k sqft3473 Cedarbrook Cir, Trussville, AL 35173Sold

- $324,1004 bd2 ba2.3k sqft129 Cahaba Forest Dr, Trussville, AL 35173Off Market
- $270,8003 bd2 ba2k sqft127 Cahaba Forest Dr, Trussville, AL 35173Off Market
- $244,0003 bd2 ba1.5k sqft3469 Cedarbrook Cir, Trussville, AL 35173Off Market
- $56,1000.422 Acres3477 Cedarbrook Cir, Trussville, AL 35173Off Market
- $239,9003 bd2 ba1.5k sqft3465 Cedarbrook Cir, Trussville, AL 35173Off Market
A local agent can set up tours, give advice and negotiate with sellers.
A local lender can help you make sure your offer is ready when you are.
Similar homes
- $350,0006 bd3 ba3.2k sqftSpectrum, Trussville, AL 35173For Sale

 MLS ID #21455148, Greg Comer, Jonathan Chamness Realty Group. GALMLS
 - $334,9003 bd2 ba2.1k sqftBright Star, Trussville, AL 35173For Sale
 MLS ID #21450510, Laura Cardwell-Dennis, Keller Williams. GALMLS
 - $430,0004 bd3 ba2.8k sqftSpectrum, Trussville, AL 35173For Sale
 MLS ID #21447867, Sherri Elkins, eXp Realty, LLC Central. GALMLS
 - $424,9004 bd3 ba3k sqft318 Glen Cross Way, Trussville, AL 35173For Sale
 MLS ID #21459370, Marcia Van Ginhoven, Redfin Corporation. GALMLS
 - $399,9004 bd4 ba2.7k sqftSpectrum Bright Speed, Trussville, AL 35173For SaleMLS ID #21446521, Fran Aldridge, Keller Williams. GALMLS
- $375,0003 bd2 ba2.2k sqftSpectrum, Trussville, AL 35173For SaleMLS ID #21457306, Michelle Traweek, Keller Williams Realty Vestavia. GALMLS
- $416,0004 bd3 ba2.1k sqftTbd, Trussville, AL 35173For SaleMLS ID #21455859, Laura Hammac, Keller Williams Metro South. GALMLS
- $305,0004 bd3 ba2.1k sqft7517 Breane Dr, Trussville, AL 35173For SaleMLS ID #21457976, Gusty Gulas, eXp Realty, LLC Central. GALMLS
- $310,0004 bd2 ba2k sqft112 Pinebluff Trl, Trussville, AL 35173For SaleMLS ID #21454305, Nick Fountain, RE/MAX Realty Brokers. GALMLS
- $369,9003 bd3 ba3.1k sqft504 Lance Way, Birmingham, AL 35206For SaleMLS ID #21449008, Heather Goss, Keller Williams Realty Vestavia. GALMLS
- $359,9003 bd2 ba2.1k sqft1975 Roberts Mill Pond Rd, Pell City, AL 35128For SaleMLS ID #21459804, Betty McGinnis, Kelly Right Real Estate of Ala. GALMLS
- $449,0003 bd2 ba2.3k sqftSpectrum, Trussville, AL 35173For SaleMLS ID #21438007, Wayne Taylor, Keller Williams. GALMLS
- $385,0004 bd3 ba3.6k sqft6553 Priscilla St, Leeds, AL 35094For SaleMLS ID #21411228, Julia Hubbard, EXIT Legacy Realty. GALMLS
- $379,9004 bd2 ba2.5k sqftSpectrum, Birmingham, AL 35235For SaleMLS ID #21443546, Toni Deegan, Your Home Sold Guaranteed Real. GALMLS
- $489,9994 bd3 ba2.7k sqftAtt, Trussville, AL 35173For SaleMLS ID #21439668, Christopher Hamby, Sweet HOMElife Real Estate. GALMLS
- $472,0004 bd5 ba3.5k sqft5279 Old Mill Run, Trussville, AL 35173For SaleMLS ID #21449360, Jennifer Keith, The Realtors LLC. GALMLS
- $399,9003 bd3 ba3k sqftAtt And Spectrum, Pinson, AL 35126For SaleMLS ID #21459255, Jessica Daviston, LAH Sotheby's International Realty Homewood. GALMLS
- $360,0003 bd3 ba2.1k sqft590 Myers Rd, Odenville, AL 35120For SaleMLS ID #21452353, Kyle McReynolds, Keller Williams Realty Vestavia. GALMLS
- $354,9003 bd3 ba2.7k sqftSpectrum, Att, Morris, AL 35116For SaleMLS ID #21459911, Candace Smith, RealtySouth-Northern Office. GALMLS
- $289,9003 bd3 ba2.7k sqft1460 Paragon Pkwy, Birmingham, AL 35235For SaleMLS ID #21442913, Sharon Wilson, eXp Realty, LLC Central. GALMLS
