This spacious 4-bedroom, 2-bath home offers plenty of room for comfortable living and entertaining. The main level features a well-appointed kitchen with a cozy breakfast nook, while the finished basement provides additional living space complete with a second kitchen—perfect for gatherings, extended family, or a recreation area. A two-car garage offers ample storage and convenience. With its versatile floor plan and desirable features, this home is ready to meet a variety of lifestyle needs. Don’t miss your opportunity to make this Pinson property your own!
For sale
Price cut: $10K (9/8)
$349,900
5907 Canterbury Run, Pinson, AL 35126
4beds
3,201sqft
Single Family Residence
Built in 1994
0.98 Acres Lot
$348,200 Zestimate®
$109/sqft
$10/mo HOA
What's special
Cozy breakfast nookVersatile floor planWell-appointed kitchen
- 82 days
- 149
- 1
Zillow last checked:
Listing updated:
Listed by:
Missy Mills 205-492-8032,
Hitchcock Real Estate Al LLC
Source: GALMLS,MLS#: 21460116
Facts & features
Interior
Bedrooms & bathrooms
- Bedrooms: 4
- Bathrooms: 2
- Full bathrooms: 2
Rooms
- Room types: Bedroom, Dining Room, Kitchen
Bedroom 1
- Level: First
Bedroom 2
- Level: First
Bedroom 3
- Level: First
Bedroom 4
- Level: First
Dining room
- Level: First
Kitchen
- Features: Laminate Counters
- Level: First
Living room
- Level: First
Basement
- Area: 1908
Heating
- Central
Cooling
- Central Air
Appliances
- Included: Dishwasher, Stainless Steel Appliance(s), Electric Water Heater
- Laundry: Electric Dryer Hookup, Washer Hookup, Main Level, Laundry Room, Yes
Features
- None, Tray Ceiling(s), Separate Shower, Walk-In Closet(s)
- Flooring: Carpet, Laminate, Tile
- Basement: Partial,Partially Finished,Block,Bath/Stubbed
- Attic: None
- Number of fireplaces: 1
- Fireplace features: Tile (FIREPL), Den, Gas, Wood Burning, Outside
Interior area
- Total interior livable area: 3,201 sqft
- Finished area above ground: 1,918
- Finished area below ground: 1,283
Video & virtual tour
Property
Parking
- Total spaces: 2
- Parking features: Driveway, Garage Faces Side
- Garage spaces: 2
- Has uncovered spaces: Yes
Features
- Levels: One
- Stories: 1
- Patio & porch: Open (PATIO), Patio, Open (DECK), Deck
- Pool features: None
- View description: None
- Waterfront features: No
Lot
- Size: 0.98 Acres
Details
- Parcel number: 0900353000019.000
- Special conditions: N/A
Construction
Type & style
- Home type: SingleFamily
- Property subtype: Single Family Residence
Materials
- 1 Side Brick, Wood Siding
- Foundation: Basement
Condition
- Year built: 1994
Utilities & green energy
- Sewer: Septic Tank
- Water: Public
Community & HOA
Community
- Subdivision: Polo Downs
HOA
- Has HOA: Yes
- Services included: None
- HOA fee: $120 annually
Location
- Region: Pinson
Financial & listing details
- Price per square foot: $109/sqft
- Tax assessed value: $303,900
- Annual tax amount: $1,622
- Price range: $349.9K - $349.9K
- Date on market: 7/24/2026
Estimated market value
$348,200
$331,000 - $366,000
$2,546/mo
Price history
| Date | Event | Price |
|---|---|---|
| 9/8/2026 | Price change | $349,900-2.8%$109/sqft |
Source:  GALMLS #21460116 Report a problem GALMLS #21460116 Report a problem | ||
| 8/17/2026 | Price change | $359,900-2.7%$112/sqft |
Source: GALMLS #21460116 Report a problem | ||
| 8/9/2026 | Price change | $369,900-2.6%$116/sqft |
Source: GALMLS #21460116 Report a problem | ||
| 7/24/2026 | Listed for sale | $379,900+78.4%$119/sqft |
Source: GALMLS #21460116 Report a problem | ||
| 10/28/2013 | Sold | $213,000$67/sqft |
Source: GALMLS #578814 Report a problem | ||
| 10/16/2009 | Sold | $213,000+43.9%$67/sqft |
Source: Public Record Report a problem | ||
| 6/18/1998 | Sold | $148,000$46/sqft |
Source: Public Record Report a problem | ||
Public tax history
| Year | Property taxes | Tax assessment |
|---|---|---|
| 2025 | $1,622 | $30,400 |
| 2024 | $1,622 | $30,400 |
| 2023 | $1,622 +7.1% | $30,400 +6.9% |
| 2022 | $1,514 +26.8% | $28,440 +25.6% |
| 2021 | $1,194 | $22,640 |
| 2020 | $1,194 | $22,640 |
| 2019 | $1,194 +4.2% | $22,640 +4% |
| 2018 | $1,146 | $21,760 |
| 2017 | $1,146 -5.9% | $21,760 -5.6% |
| 2016 | $1,218 -4.5% | $23,060 -4.3% |
| 2015 | $1,275 +14.9% | $24,100 +47% |
| 2014 | $1,109 +31.4% | $16,400 |
| 2013 | $844 | $16,400 -2.7% |
| 2012 | $844 -6.7% | $16,850 -6.7% |
| 2011 | $905 | $18,060 |
| 2010 | $905 | $18,060 |
| 2009 | $905 -2.2% | $18,060 -2.2% |
| 2008 | $925 -0.9% | $18,460 -0.9% |
| 2007 | $933 +5.1% | $18,620 +5.1% |
| 2006 | $888 +4.4% | $17,720 +4.4% |
| 2005 | $851 +2.5% | $16,980 -48.7% |
| 2004 | $830 +4% | $33,120 +4% |
| 2003 | $798 +11.9% | $31,840 +123.8% |
| 2002 | $713 | $14,230 |
| 2001 | $713 | $14,230 |
Find assessor info on the county website
Monthly payment
Est. payment
Payment breakdown
Explore the cost of this home by adjusting the details. Changes won't be saved.Climate risks
Neighborhood: 35126
Nearby schools
Schools provided by the listing agent
- Elementary: Clay
- Middle: Clay - Chalkville
- High: Clay - Chalkville
Source: GALMLS. This data may not be complete. We recommend contacting the local school district to confirm school assignments for this home.
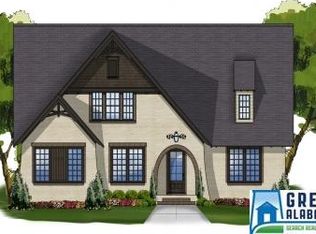

Similar homes
- $359,9004 bd3 ba2.6k sqftSpectrum, Pinson, AL 35126For Sale
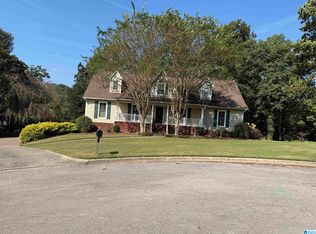
 MLS ID #21465195, Deanna Young, RE/MAX Marketplace. GALMLS
 - $299,9004 bd3 ba2.3k sqftSpectrum, Pinson, AL 35126For Sale
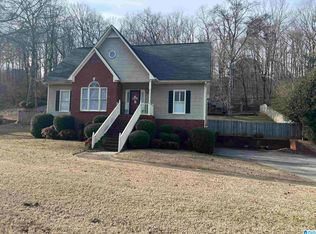 MLS ID #21461321, Deanna Young, RE/MAX Marketplace. GALMLS
 - $450,0004 bd4 ba2.7k sqft5419 Somersby Pkwy, Pinson, AL 35126For Sale
 MLS ID #21461585, Joy Everson, RealtySouth-I459 Southwest. GALMLS
 - $310,0004 bd3 ba1.8k sqft3090 Woodhaven Dr, Pinson, AL 35126For Sale
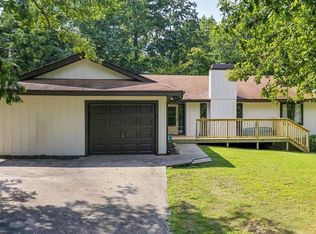 MLS ID #21462674, Barbara Turbville, eXp Realty, LLC Central. GALMLS
 - $375,0003 bd3 ba3.6k sqftBrightspeed, Trussville, AL 35173For SaleMLS ID #21458899, Sue Isenhower, Realty One Group Legends. GALMLS
- $204,9003 bd2 ba2.3k sqftAtt, Pinson, AL 35126For SaleMLS ID #21432371, Kirk Mabeus, Kell Realty. GALMLS
- $379,0005 bd3 ba3.5k sqft1520 Auman Dr, Birmingham, AL 35235For SaleMLS ID #21464454, Dawn Parker, Premier Agent Network Alabama. GALMLS
- $244,9004 bd3 ba2.8k sqft4421 Oak Lane Cir, Pinson, AL 35126For SaleMLS ID #21418908, Kelley Shaw Smith, RE/MAX on Main. GALMLS
- $249,9003 bd2 ba1.9k sqftAt&t, Gonet, Spectrum, Pinson, AL 35126For SaleMLS ID #21456138, Lisa Underwood, Maison Noblet' Realty LLC. GALMLS
- $330,0005 bd2 ba2.6k sqft3000 Floyd Bradford Rd, Trussville, AL 35173For SaleMLS ID #21454172, Kimmie Mack Womack, Keller Williams Realty Vestavia. GALMLS
- $339,5005 bd3 ba2.4k sqft2528 Rhody Dr, Gardendale, AL 35071For SaleMLS ID #21463527, Gwen McKenzie, RE/MAX Advantage. GALMLS
- $339,9004 bd2 ba2.2k sqftSpectrum And Att, Warrior, AL 35180For SaleMLS ID #21467036, Darren White, White Real Estate Inc.. GALMLS
- $374,9004 bd4 ba2.6k sqft7922 Ed Jones Rd, Gardendale, AL 35071For SaleMLS ID #21460806, Jamie Tolbert, Magnolia Real Estate Group LLC. GALMLS
- $179,9003 bd2 ba1.7k sqft5201 Mike Dr, Pinson, AL 35126For SaleMLS ID #21454208, Jeremy Galloway, EXP Realty LLC. GALMLS
- $385,0004 bd3 ba2.5k sqftSpectrum, Trussville, AL 35173For SaleMLS ID #21461052, Zoe McCrear, SimpliHOM. GALMLS
- $425,0004 bd3 ba2.8k sqftSpectrum, Trussville, AL 35173For SaleMLS ID #21447867, Sherri Elkins, eXp Realty, LLC Central. GALMLS
- $314,9003 bd2 ba2k sqft200 Hershel Dr, Gardendale, AL 35071For SaleMLS ID #21465187, Johnna Gowen, Monarch Realty LLC. GALMLS
- $280,0004 bd3 ba2.5k sqftTbd, Birmingham, AL 35235For SaleMLS ID #21452656, Mary Lou Vonderau, RE/MAX Advantage. GALMLS
- $259,5004 bd2 ba1.7k sqft4812 Curtis Ln, Birmingham, AL 35215For SaleMLS ID #21456348, Megan Beane, EXIT Realty Crossroads. GALMLS
- $365,0003 bd3 ba2.2k sqftCharter Communications, Mount Olive, AL 35117For SaleMLS ID #21462275, Meagan Campbell, Real Broker LLC. GALMLS
