Welcome to 6276 Hannah Drive, a well-kept Mount Olive gem offering space, comfort, and room to grow. This charming home features a main-level primary bedroom, a bonus room upstairs, and a basement area perfect for movie night or hobbies. The large, fully fenced backyard is ideal for pets, play, and outdoor living, complemented by a beautiful screened-in porch and an additional open side porch for grilling or relaxing. The oversized garage provides excellent workspace and storage, and there’s dedicated RV parking plus a storage building for all your extras. With just a touch of TLC, this home can truly shine. Located in the heart of Mount Olive, you’re minutes from shopping, dining, and I-65, and only 12 minutes to Black Creek Park.
For sale
Price cut: $10K (9/20)
$365,000
6276 Hannah Dr, Mount Olive, AL 35117
3beds
2,243sqft
Single Family Residence
Built in 1996
0.67 Acres Lot
$361,300 Zestimate®
$163/sqft
$-- HOA
What's special
Beautiful screened-in porchDedicated rv parkingMain-level primary bedroomBonus room upstairs
- 63 days
- 348
- 25
Zillow last checked:
Listing updated:
Listed by:
Meagan Campbell 205-643-1435,
Real Broker LLC
Source: GALMLS,MLS#: 21462275
Facts & features
Interior
Bedrooms & bathrooms
- Bedrooms: 3
- Bathrooms: 3
- Full bathrooms: 2
- 1/2 bathrooms: 1
Rooms
- Room types: Bedroom, Bonus Room, Den/Family (ROOM), Bathroom, Half Bath (ROOM), Kitchen, Living/Dining (ROOM), Master Bathroom, Master Bedroom, Office/Study (ROOM)
Primary bedroom
- Level: First
Bedroom 1
- Level: Second
Bedroom 2
- Level: Second
Primary bathroom
- Level: First
Bathroom 1
- Level: First
Family room
- Level: Basement
Kitchen
- Level: First
Basement
- Area: 395
Office
- Level: First
Heating
- Central, Electric, Heat Pump
Cooling
- Central Air, Electric, Heat Pump, Ceiling Fan(s)
Appliances
- Included: Dishwasher, Microwave, Electric Oven, Stove-Electric, Electric Water Heater
- Laundry: Electric Dryer Hookup, Washer Hookup, Main Level, Laundry Closet, Laundry (ROOM), Yes
Features
- High Ceilings, Crown Molding, Linen Closet, Separate Shower, Walk-In Closet(s)
- Flooring: Carpet, Hardwood, Tile
- Doors: French Doors
- Basement: Full,Partially Finished,Block
- Attic: Walk-In,Yes
- Number of fireplaces: 1
- Fireplace features: Gas Starter, Stone, Gas Log, Living Room, Gas
Interior area
- Total interior livable area: 2,243 sqft
- Finished area above ground: 1,848
- Finished area below ground: 395
Video & virtual tour
Property
Parking
- Total spaces: 3
- Parking features: Driveway, RV Access/Parking, Garage Faces Side
- Garage spaces: 2
- Carport spaces: 1
- Covered spaces: 3
- Has uncovered spaces: Yes
Features
- Levels: 2+ story
- Patio & porch: Porch, Porch Screened, Covered (DECK), Open (DECK), Deck
- Pool features: None
- Fencing: Fenced
- View description: None
- Waterfront features: No
Lot
- Size: 0.67 Acres
Details
- Additional structures: Storage
- Parcel number: 0700332000001.013
- Special conditions: As Is
Construction
Type & style
- Home type: SingleFamily
- Property subtype: Single Family Residence
Materials
- Brick, Vinyl Siding
- Foundation: Basement
Condition
- Year built: 1996
Utilities & green energy
- Sewer: Septic Tank
- Water: Public
Community & HOA
Community
- Subdivision: Hidden Lake
Location
- Region: Mount Olive
Financial & listing details
- Price per square foot: $163/sqft
- Tax assessed value: $332,300
- Annual tax amount: $1,612
- Price range: $365K - $365K
- Date on market: 8/15/2026
Estimated market value
$361,300
$343,000 - $379,000
$2,008/mo
Price history
| Date | Event | Price |
|---|---|---|
| 9/20/2026 | Price change | $365,000-2.7%$163/sqft |
Source:  GALMLS #21462275 Report a problem GALMLS #21462275 Report a problem | ||
| 8/15/2026 | Listed for sale | $375,000+124.9%$167/sqft |
Source: GALMLS #21462275 Report a problem | ||
| 11/20/2023 | Sold | $166,750-28.6%$74/sqft |
Source: Public Record Report a problem | ||
| 1/15/2019 | Sold | $233,500-1.1%$104/sqft |
Source: GALMLS #827184 Report a problem | ||
| 12/4/2018 | Pending sale | $236,000$105/sqft |
Source: RE/MAX Advantage North #827184 Report a problem | ||
| 10/30/2018 | Listed for sale | $236,000$105/sqft |
Source: RE/MAX Advantage North #827184 Report a problem | ||
| 10/22/2018 | Pending sale | $236,000$105/sqft |
Source: RE/MAX Advantage North #827184 Report a problem | ||
| 8/27/2018 | Listed for sale | $236,000+0.9%$105/sqft |
Source: RE/MAX Advantage North #827184 Report a problem | ||
| 2/23/2018 | Sold | $234,000-1.9%$104/sqft |
Source: GALMLS #796949 Report a problem | ||
| 1/20/2018 | Pending sale | $238,500$106/sqft |
Source: RE/MAX Advantage Central #796949 Report a problem | ||
| 10/3/2017 | Listed for sale | $238,500+25.5%$106/sqft |
Source: RE/MAX Advantage #796949 Report a problem | ||
| 12/30/2014 | Sold | $190,000-14%$85/sqft |
Source: GALMLS #611524 Report a problem | ||
| 10/8/2014 | Listed for sale | $221,000$99/sqft |
Source: Southern Homes Realty #611524 Report a problem | ||
| 2/19/2014 | Listing removed | $221,000$99/sqft |
Source: Southern Homes Realty #538096 Report a problem | ||
| 5/23/2013 | Listed for sale | $221,000-2.2%$99/sqft |
Source: Southern Homes Realty #538096 Report a problem | ||
| 7/21/2012 | Listed for sale | $226,000+21.5%$101/sqft |
Source: Southern Homes Realty #538096 Report a problem | ||
| 9/3/2003 | Sold | $186,000$83/sqft |
Source: Public Record Report a problem | ||
Public tax history
| Year | Property taxes | Tax assessment |
|---|---|---|
| 2025 | $1,612 -0.4% | $33,240 -0.4% |
| 2024 | $1,618 | $33,360 |
| 2023 | $1,618 +18.4% | $33,360 +17.7% |
| 2022 | $1,367 +30.8% | $28,340 +29.3% |
| 2021 | $1,045 | $21,920 |
| 2020 | $1,045 | $21,920 |
| 2019 | $1,045 | $21,920 +4.8% |
| 2018 | -- | $20,920 +1.7% |
| 2017 | -- | $20,580 +3.5% |
| 2016 | $1,184 +36.2% | $19,880 -20.3% |
| 2015 | $869 -26.6% | $24,940 +14% |
| 2014 | $1,184 -3.8% | $21,880 +6.7% |
| 2013 | $1,231 | $20,500 +0% |
| 2012 | $1,231 -9.4% | $20,490 -9.4% |
| 2011 | $1,359 +2.3% | $22,620 +2.3% |
| 2010 | $1,329 | $22,120 |
| 2009 | $1,329 -2.1% | $22,120 -2.1% |
| 2008 | $1,358 +1.7% | $22,600 +1.7% |
| 2007 | $1,335 +9.2% | $22,220 +9.2% |
| 2006 | $1,222 +4.7% | $20,340 +4.7% |
| 2005 | $1,168 -0.3% | $19,430 -50.1% |
| 2004 | $1,171 +7.5% | $38,960 +7.5% |
| 2003 | $1,089 +8.1% | $36,240 +116.2% |
| 2002 | $1,007 | $16,760 |
| 2001 | $1,007 -50% | $16,760 -50% |
| 2000 | $2,015 | $33,520 |
Find assessor info on the county website
Monthly payment
Est. payment
Payment breakdown
Explore the cost of this home by adjusting the details. Changes won't be saved.Climate risks
Neighborhood: 35117
Nearby schools
Schools provided by the listing agent
- Elementary: Mt Olive
- Middle: Bragg
- High: Gardendale
Source: GALMLS. This data may not be complete. We recommend contacting the local school district to confirm school assignments for this home.

Similar homes
- $299,9003 bd3 ba1.9k sqft3327 Mount Olive Rd, Mount Olive, AL 35117For Sale
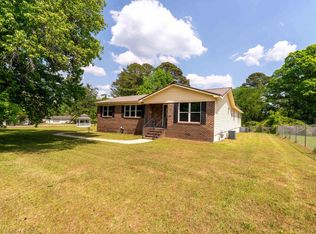
 MLS ID #21451006, Kelley Shaw Smith, RE/MAX on Main. GALMLS
 - $415,0004 bd4 ba2.4k sqft1416 Acorn Way, Mount Olive, AL 35117For Sale
 MLS ID #21462902, Pamela Calamusa, Keller Williams. GALMLS
 - $374,9004 bd4 ba2.6k sqft7922 Ed Jones Rd, Gardendale, AL 35071For Sale
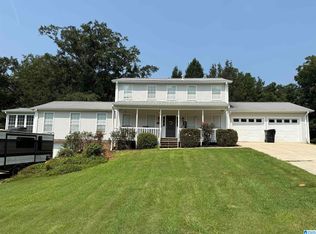 MLS ID #21460806, Jamie Tolbert, Magnolia Real Estate Group LLC. GALMLS
 - $399,9003 bd2 ba1.7k sqftAtt, Mount Olive, AL 35117For Sale
 MLS ID #21463248, Randy Brooks, Avast Realty- Birmingham. GALMLS
 - $357,0003 bd4 ba3.3k sqft324 Thompson Dr, Gardendale, AL 35071For SaleMLS ID #21463750, Leanne Carter, RE/MAX on Main. GALMLS
- $359,9004 bd3 ba2.6k sqftSpectrum, Pinson, AL 35126For SaleMLS ID #21465195, Deanna Young, RE/MAX Marketplace. GALMLS
- $314,9003 bd2 ba2k sqft200 Hershel Dr, Gardendale, AL 35071For SaleMLS ID #21465187, Johnna Gowen, Monarch Realty LLC. GALMLS
- $375,5003 bd3 ba2.5k sqft9153 Sparks Dr, Warrior, AL 35180For SaleMLS ID #21464421, Kalan Sargent, Magnolia Real Estate Group LLC. GALMLS
- $380,0004 bd4 ba3.3k sqft8700 Timber Ln, Kimberly, AL 35091For SaleMLS ID #21463620, Lisa Crane-Hebert, Knox Realty. GALMLS
- $389,9003 bd2 ba1.9k sqft180 Forest Cir, Warrior, AL 35180For SaleMLS ID #21465518, Darren White, White Real Estate Inc.. GALMLS
- $357,9003 bd3 ba1.8k sqftT - Mobile, Trussville, AL 35173For SaleMLS ID #21465093, Sarah Caiola, Iron City Realty, LLC. GALMLS
- $369,9004 bd2 ba2.5k sqftSpectrum Or At&t Fier, Morris, AL 35116For SaleMLS ID #21454633, Linda Willis, Magnolia Real Estate Group LLC. GALMLS
- $299,9003 bd2 ba1.4k sqftUnknown, Gardendale, AL 35071For SaleMLS ID #21462058, Patricia Pounders, Keller Williams Metro North. GALMLS
- $339,9004 bd2 ba2.2k sqftSpectrum And Att, Warrior, AL 35180For SaleMLS ID #21467036, Darren White, White Real Estate Inc.. GALMLS
- $365,0003 bd2 ba1.4k sqft865 Graves Gap Rd, Hayden, AL 35079For SaleMLS ID #21464105, Adam Ray, Joseph Carter Realty. GALMLS
- $299,5994 bd2 ba2.3k sqft720 Darlene Dr, Birmingham, AL 35217For SaleMLS ID #21464331, Kristie Wyatt, Keller Williams Tuscaloosa. GALMLS
- $349,7003 bd2 ba2k sqft5644 Azz Higgins Dr, Mulga, AL 35118For SaleMLS ID #21459886, Pam Segars Morris, SeBro Realty. GALMLS
- $275,0003 bd2 ba1.6k sqftOwner Uses At&t High Speed, Gardendale, AL 35071For SaleMLS ID #21458778, Darby Nichols, LAH Sotheby's International Realty Crestline. GALMLS
- $254,9002 bd2 ba1.3k sqftSpectrum Att, Gardendale, AL 35071For SaleMLS ID #21467411, Candace Smith, RealtySouth-Northern Office. GALMLS
