Welcome home to CORNER! This beautiful 3-bedroom (or 4!), 3.5-bath home tucked away in a peaceful cul-de-sac of a quiet neighborhood offers the perfect blend of country charm and everyday convenience. Located just minutes from the interstate, you can enjoy an easy commute while still coming home to a relaxed, country setting. On your way in and out of the neighborhood each day, take in the views of cows, open pasture, and a peaceful pond. The finished downstairs room and full bathroom offers excellent flexibility and could be used as a 4th bedroom, bonus room, home office, or additional living space. A spacious driveway provides plenty of room for parking all of your toys. Numerous recent updates to the roof, HVAC and carpet!
For sale
$385,500
9153 Sparks Dr, Warrior, AL 35180
3beds
2,542sqft
Single Family Residence
Built in 2006
0.53 Acres Lot
$-- Zestimate®
$152/sqft
$-- HOA
What's special
- 2 days
- 82
- 4
Zillow last checked:
Listing updated:
Listed by:
Kalan Sargent CELL:(205)363-1138,
Magnolia Real Estate Group LLC
Source: GALMLS,MLS#: 21464421
Facts & features
Interior
Bedrooms & bathrooms
- Bedrooms: 3
- Bathrooms: 3
- Full bathrooms: 2
- 1/2 bathrooms: 1
Rooms
- Room types: Bedroom, Bonus Room, Dining Room, Bathroom, Half Bath (ROOM), Kitchen, Master Bathroom, Master Bedroom
Primary bedroom
- Level: First
Bedroom 1
- Level: Second
Bedroom 2
- Level: Second
Primary bathroom
- Level: First
Bathroom 1
- Level: First
Bathroom 3
- Level: Basement
Dining room
- Level: First
Kitchen
- Features: Stone Counters, Eat-in Kitchen, Pantry
- Level: First
Living room
- Level: First
Basement
- Area: 1528
Heating
- Central
Cooling
- Central Air, Ceiling Fan(s)
Appliances
- Included: Dishwasher, Microwave, Electric Oven, Refrigerator, Stainless Steel Appliance(s), Stove-Electric, Electric Water Heater
- Laundry: Gas Dryer Hookup, Washer Hookup, Main Level, Laundry Room, Laundry (ROOM), Yes
Features
- None, Crown Molding, Smooth Ceilings, Linen Closet, Separate Shower, Split Bedrooms, Tub/Shower Combo, Walk-In Closet(s)
- Flooring: Carpet, Hardwood, Tile
- Basement: Full,Partially Finished,Concrete
- Attic: Walk-In,Yes
- Number of fireplaces: 1
- Fireplace features: Gas Starter, Living Room, Gas
Interior area
- Total interior livable area: 2,542 sqft
- Finished area above ground: 2,080
- Finished area below ground: 462
Video & virtual tour
Property
Parking
- Total spaces: 2
- Parking features: Basement, Driveway, Garage Faces Side
- Attached garage spaces: 2
- Has uncovered spaces: Yes
Features
- Levels: 2+ story
- Patio & porch: Covered (DECK), Screened (DECK), Deck
- Pool features: None
- Has spa: Yes
- Spa features: Bath
- Fencing: Fenced
- Has view: Yes
- View description: None
- Waterfront features: No
Lot
- Size: 0.53 Acres
- Features: Cul-De-Sac, Few Trees, Subdivision
Details
- Parcel number: 0300170000001.045
- Special conditions: N/A
Construction
Type & style
- Home type: SingleFamily
- Property subtype: Single Family Residence
Materials
- Brick
- Foundation: Basement
Condition
- Year built: 2006
Utilities & green energy
- Sewer: Septic Tank
- Water: Public
Community & HOA
Community
- Subdivision: Cedarbrook Farms
Location
- Region: Warrior
Financial & listing details
- Price per square foot: $152/sqft
- Tax assessed value: $352,600
- Annual tax amount: $1,996
- Price range: $385.5K - $385.5K
- Date on market: 9/8/2026
Estimated market value
Not available
Estimated sales range
Not available
Not available
Price history
| Date | Event | Price |
|---|---|---|
| 9/8/2026 | Listed for sale | $385,500+113%$152/sqft |
Source:  GALMLS #21464421 Report a problem GALMLS #21464421 Report a problem | ||
| 3/21/2017 | Sold | $181,000-19.5%$71/sqft |
Source: GALMLS #748755 Report a problem | ||
| 2/21/2017 | Pending sale | $224,900$88/sqft |
Source: Keller Williams - Birmingham - Gardendale #748755 Report a problem | ||
| 9/8/2016 | Price change | $224,900-2.2%$88/sqft |
Source: Keller Williams - Birmingham - Gardendale #748755 Report a problem | ||
| 5/2/2016 | Listed for sale | $229,900+5.5%$90/sqft |
Source: Keller Williams - Birmingham - Gardendale #748755 Report a problem | ||
| 8/7/2006 | Sold | $218,000$86/sqft |
Source: Public Record Report a problem | ||
Public tax history
| Year | Property taxes | Tax assessment |
|---|---|---|
| 2025 | $1,996 -1% | $35,260 -1% |
| 2024 | $2,017 +5.2% | $35,620 +5% |
| 2023 | $1,918 +0.3% | $33,920 -2.1% |
| 2022 | $1,912 +12.4% | $34,640 +14.7% |
| 2021 | $1,702 +4.7% | $30,200 +9.5% |
| 2020 | $1,625 +10.5% | $27,580 +5.2% |
| 2019 | $1,470 +19.1% | $26,220 +18.3% |
| 2018 | $1,235 +18.1% | $22,160 +1.1% |
| 2017 | $1,045 -3.5% | $21,920 -3.4% |
| 2016 | $1,083 | $22,680 |
| 2015 | $1,083 +1.2% | $22,680 +1.6% |
| 2014 | $1,070 -4.3% | $22,320 |
| 2013 | $1,118 | $22,320 +0% |
| 2012 | $1,118 -0.3% | $22,310 -0.3% |
| 2011 | $1,121 | $22,370 |
| 2010 | $1,121 | $22,370 |
| 2009 | $1,121 -5.3% | $22,370 -5.3% |
| 2008 | $1,183 +4.5% | $23,620 +4.5% |
| 2007 | $1,133 +411.5% | $22,610 +411.5% |
| 2005 | $221 -15% | $4,420 -15% |
| 2004 | $261 +41.3% | $5,200 +41.3% |
| 2003 | $184 +22.7% | $3,680 +22.7% |
| 2002 | $150 | $3,000 |
| 2001 | $150 | $3,000 |
Find assessor info on the county website
Monthly payment
Est. payment
Payment breakdown
Explore the cost of this home by adjusting the details. Changes won't be saved.Climate risks
Neighborhood: 35180
Nearby schools
Schools provided by the listing agent
- Elementary: Bagley
- Middle: Corner
- High: Corner
Source: GALMLS. This data may not be complete. We recommend contacting the local school district to confirm school assignments for this home.

Similar homes
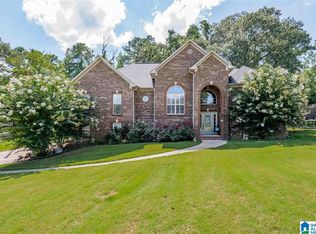
- $389,9003 bd3 ba2.6k sqft2024 Rising Fawn Dr, Warrior, AL 35180For Sale

 MLS ID #21456575, Toni Tucker, Sweet HOMElife Real Estate. GALMLS
 - $400,0004 bd3 ba3.3k sqft165 Brewer Ln, Warrior, AL 35180For Sale
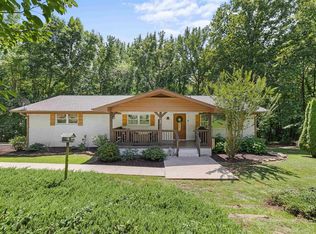 MLS ID #21463714, Dede Markle, Keller Williams. GALMLS
 - $359,9004 bd3 ba2.2k sqft1390 Echo Trl, Warrior, AL 35180For Sale
 MLS ID #21463950, Linda Willis, Magnolia Real Estate Group LLC. GALMLS
 - $429,0003 bd3 ba2.1k sqft482 Bailey Loop Rd, Gardendale, AL 35071For Sale
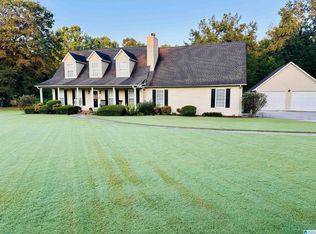 MLS ID #21464592, Don Bonner, ARC Realty Vestavia. GALMLS
 - $310,0004 bd3 ba2.8k sqft75 Duncan Dr, Warrior, AL 35180For SaleMLS ID #21462943, Pamela Calamusa, Keller Williams. GALMLS
- $410,0004 bd3 ba2.1k sqftSpectrum, Warrior, AL 35180For SaleMLS ID #21460164, Cindy Mars, RE/MAX Northern Properties. GALMLS
- $285,0003 bd2 ba2.3k sqft1223 Cinder Cir, Warrior, AL 35180For SaleMLS ID #21457412, Cody Cato, Impact Realty Advisors. GALMLS
- $299,9003 bd2 ba1.5k sqft2614 Blake Way, Warrior, AL 35180For SaleMLS ID #21462671, Hugh Morrow, RE/MAX Preferred. GALMLS
- $425,0003 bd2 ba3.5k sqft360 Crosshill Ln, Warrior, AL 35180For SaleMLS ID #21462875, Moe Mossa, Savvy Avenue, LLC. GALMLS
- $425,0003 bd4 ba2.5k sqft1491 Grandview Trl, Warrior, AL 35180For SaleMLS ID #21454571, Teresa Ellard, RE/MAX on Main. GALMLS
- $479,9003 bd3 ba2.4k sqft40 Forest Ln, Warrior, AL 35180For SaleMLS ID #21460052, Andrea Rouse, RE/MAX on Main. GALMLS
- $449,0005 bd3 ba3.7k sqft1561 April Dr, Warrior, AL 35180For SaleMLS ID #21451276, Cynthia Scarbinsky, Real Broker LLC. GALMLS
- $355,7504 bd3 ba2.1k sqftTbd, Warrior, AL 35180New ConstructionGALMLS
- $375,7505 bd4 ba2.8k sqftTbd, Warrior, AL 35180New ConstructionGALMLS
- $373,2505 bd3 ba2.5k sqftTbd, Warrior, AL 35180New ConstructionGALMLS
