Builder’s personal home on +/- 2.6 private acres with Blount County taxes! This 4BR/3BA home features hardwoods in the great room and formal dining room, fresh paint throughout, and new carpet in 3 bedrooms. Kitchen offers stainless appliances, granite countertops, and tile floors. Enjoy a covered back porch overlooking the woods, plus a basement man cave, 2-car basement garage, and TWO laundry areas. One in the pantry area beside the kitchen. Builder will remove the double doors to expose the washer and dryer connections. Second laundry room is in the basement. Award-winning Southeastern Schools!
Pending
$399,900
150 Tyler Rd, Remlap, AL 35133
4beds
2,323sqft
Single Family Residence
Built in 2016
2.6 Acres Lot
$-- Zestimate®
$172/sqft
$-- HOA
What's special
Basement man caveFresh paint throughoutPrivate acresTile floorsTwo laundry areasGranite countertopsKitchen offers stainless appliances
- 131 days
- 46
- 0
Zillow last checked:
Listing updated:
Listed by:
Ginger Fountain 205-908-2548,
RE/MAX of Orange Beach
Source: GALMLS,MLS#: 21452196
Facts & features
Interior
Bedrooms & bathrooms
- Bedrooms: 4
- Bathrooms: 3
- Full bathrooms: 3
Rooms
- Room types: Bedroom, Den/Family (ROOM), Dining Room, Bathroom, Great Room, Kitchen, Master Bathroom, Master Bedroom
Primary bedroom
- Level: First
Bedroom 1
- Level: First
Bedroom 2
- Level: First
Bedroom 3
- Level: First
Bedroom 4
- Level: Basement
Primary bathroom
- Level: First
Bathroom 1
- Level: First
Dining room
- Level: First
Family room
- Level: Basement
Kitchen
- Level: First
Basement
- Area: 795
Heating
- Electric, Heat Pump
Cooling
- Electric, Heat Pump
Appliances
- Included: Dishwasher, Microwave, Electric Oven, Stainless Steel Appliance(s), Gas Water Heater, Tankless Water Heater
- Laundry: Electric Dryer Hookup, Floor Drain, In Basement, Main Level, Laundry Room, Laundry (ROOM), Yes
Features
- Split Bedroom, High Ceilings, Crown Molding, Smooth Ceilings, Tray Ceiling(s), Soaking Tub, Separate Shower, Walk-In Closet(s)
- Flooring: Carpet, Hardwood, Tile
- Basement: Full,Partially Finished,Daylight,Block
- Attic: Pull Down Stairs,Yes
- Number of fireplaces: 1
- Fireplace features: Tile (FIREPL), Great Room, Gas
Interior area
- Total interior livable area: 2,323 sqft
- Finished area above ground: 1,528
- Finished area below ground: 795
Video & virtual tour
Property
Parking
- Total spaces: 2
- Parking features: Basement, Garage Faces Side
- Attached garage spaces: 2
Features
- Levels: One
- Stories: 1
- Patio & porch: Covered, Patio, Covered (DECK), Deck
- Exterior features: None
- Pool features: None
- Has view: Yes
- View description: None
- Waterfront features: No
Lot
- Size: 2.6 Acres
Details
- Parcel number: 2807360000021.003
- Special conditions: N/A
Construction
Type & style
- Home type: SingleFamily
- Property subtype: Single Family Residence
Materials
- 1 Side Brick, Brick Over Foundation, Shingle Siding, Vinyl Siding
- Foundation: Basement
Condition
- Year built: 2016
Utilities & green energy
- Sewer: Septic Tank
- Water: Public
Community & HOA
Community
- Subdivision: None
Location
- Region: Remlap
Financial & listing details
- Price per square foot: $172/sqft
- Tax assessed value: $321,780
- Annual tax amount: $988
- Price range: $399.9K - $399.9K
- Date on market: 5/7/2026
Estimated market value
Not available
Estimated sales range
Not available
Not available
Price history
| Date | Event | Price |
|---|---|---|
| 8/8/2026 | Pending sale | $399,900$172/sqft |
Source:  GALMLS #21452196 Report a problem GALMLS #21452196 Report a problem | ||
| 7/6/2026 | Listed for sale | $399,900$172/sqft |
Source: GALMLS #21452196 Report a problem | ||
| 6/17/2026 | Contingent | $399,900$172/sqft |
Source: GALMLS #21452196 Report a problem | ||
| 5/7/2026 | Listed for sale | $399,900$172/sqft |
Source: GALMLS #21452196 Report a problem | ||
Public tax history
| Year | Property taxes | Tax assessment |
|---|---|---|
| 2025 | $988 -1% | $32,180 -1% |
| 2024 | $998 +9.1% | $32,500 +8.6% |
| 2023 | $915 +21.9% | $29,940 +20.3% |
| 2022 | $751 | $24,880 +15.1% |
| 2021 | -- | $21,620 -46.5% |
| 2020 | $1,312 +4.8% | $40,380 +4.8% |
| 2019 | $1,253 +12.6% | $38,540 +12.6% |
| 2018 | $1,113 | $34,240 +3256.9% |
| 2017 | $1,113 | $1,020 |
Find assessor info on the county website
Monthly payment
Est. payment
Payment breakdown
Explore the cost of this home by adjusting the details. Changes won't be saved.Climate risks
Neighborhood: 35133
Nearby schools
Similar homes
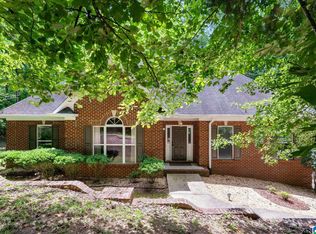
- $399,9003 bd3 ba3k sqftAtt And Spectrum, Pinson, AL 35126For Sale
 MLS ID #21459255, Jessica Daviston, LAH Sotheby's International Realty Homewood. GALMLS
 - $375,0004 bd3 ba2.2k sqftWindstream, Springville, AL 35146For Sale
 MLS ID #21458589, Kim Scherer, Keller Williams Metro South. GALMLS
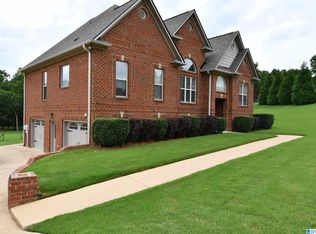
 - $420,0003 bd4 ba2.5k sqftCharter Spectrum, Springville, AL 35146For Sale
 MLS ID #21456748, Joey Calvin, eXp Realty, LLC Central. GALMLS
 - $400,0004 bd4 ba3.3k sqft8700 Timber Ln, Kimberly, AL 35091For Sale
 MLS ID #21463620, Lisa Crane-Hebert, Knox Realty. GALMLS
 - $349,0003 bd3 ba2.4k sqft99 Pats Way, Springville, AL 35146For SaleMLS ID #21460441, Susette Clark-Walker, RealtySouth-OTM-Acton Rd. GALMLS
- $436,9004 bd3 ba2.4k sqftSpectrum, Springville, AL 35146For SaleMLS ID #21456387, Kellie Usry, RealtySouth-Trussville Office. GALMLS
- $397,0003 bd2 ba2.2k sqftTbd, Pell City, AL 35128For SaleMLS ID #21443423, Nancy Drinkard, RE/MAX Marketplace. GALMLS
- $379,9003 bd3 ba2.4k sqftGonetspeed And Verizon, Oneonta, AL 35121For SaleMLS ID #21463340, Jessica Sutherland, RE/MAX Realty Brokers. GALMLS
- $399,9004 bd3 ba2.2k sqft6243 Peregrine Cir, Trussville, AL 35173For SaleMLS ID #21461076, Mark Martinez, Keller Williams. GALMLS
- $419,9003 bd3 ba2.1k sqft2035 Morris Dr, Moody, AL 35004For SaleMLS ID #21447299, Michael Early, White Oak Realty. GALMLS
- $362,9004 bd3 ba2k sqft71 Danielle Ln, Hayden, AL 35079For SaleMLS ID #21461596, Andrea Rouse, RE/MAX on Main. GALMLS
- $416,0004 bd3 ba2.1k sqftTbd, Trussville, AL 35173For SaleMLS ID #21455859, Laura Hammac, Keller Williams Metro South. GALMLS
- $389,9003 bd3 ba2.6k sqft2024 Rising Fawn Dr, Warrior, AL 35180For SaleMLS ID #21456575, Toni Tucker, Sweet HOMElife Real Estate. GALMLS
- $350,0004 bd2 ba2.4k sqft26 Fawns Way, Odenville, AL 35120For SaleMLS ID #21462124, Monica Thach, Keller Williams. GALMLS
- $365,0003 bd3 ba2.2k sqft56 Melissa Dr, Hayden, AL 35079For SaleMLS ID #21455497, Summer Glover, Sweet HOMElife Real Estate. GALMLS
- $339,9004 bd3 ba2.4k sqft70 Peaceful Cv, Springville, AL 35146For SaleMLS ID #21449572, Kim Vest, Webb & Company Realty. GALMLS
- $350,0003 bd2 ba1.7k sqft1790 Cedar Creek Rd, Odenville, AL 35120For SaleMLS ID #21463760, Deborah Owen, RealtySouth Chelsea Branch. GALMLS
- $415,0004 bd4 ba2.4k sqft1416 Acorn Way, Mount Olive, AL 35117For SaleMLS ID #21462902, Pamela Calamusa, Keller Williams. GALMLS
