OPEN HOUSE SUNDAY 10/04 1:00-3:00 Welcome Home to Dogwood Hills Neighborhood! Nestled on 0.9 acres, this four-sided brick home offers a wonderful combination of space and privacy in a beautiful wooded setting. With 3 bedrooms, 2 full baths, a 2-car garage, beautiful fireplace in the living room, with a separate dining room perfect for your special occassions. Huge garage for parking as well as expansion of living space! Enjoy the front porch swing on the covered porch as well as the back screened deck with separate grilling / sun deck extension. School Zoning for Margaret Elementary and Springville Middle School & Springville High School. Get ready to fall in love with this home and community! This established neighborhood will immediately feel like home!
For sale
Price cut: $35K (9/16)
$350,000
1790 Cedar Creek Rd, Odenville, AL 35120
3beds
1,719sqft
Single Family Residence
Built in 1996
0.9 Acres Lot
$347,600 Zestimate®
$204/sqft
$-- HOA
What's special
Beautiful wooded settingHuge garage for parkingFour-sided brick home
- 31 days
- 490
- 20
Likely to sell faster than
Zillow last checked:
Listing updated:
Listed by:
Deborah Owen 205-261-8314,
RealtySouth Chelsea Branch
Source: GALMLS,MLS#: 21463760
Facts & features
Interior
Bedrooms & bathrooms
- Bedrooms: 3
- Bathrooms: 2
- Full bathrooms: 2
Rooms
- Room types: Bedroom, Dining Room, Bathroom, Kitchen, Master Bathroom, Master Bedroom
Primary bedroom
- Level: First
Bedroom 1
- Level: First
Bedroom 2
- Level: First
Primary bathroom
- Level: First
Bathroom 1
- Level: First
Dining room
- Level: First
Kitchen
- Features: Laminate Counters, Eat-in Kitchen, Pantry
- Level: First
Living room
- Level: First
Basement
- Area: 1719
Heating
- Natural Gas
Cooling
- Central Air, Electric
Appliances
- Included: Electric Cooktop, Dishwasher, Microwave, Electric Oven, Self Cleaning Oven, Refrigerator, Stove-Electric, Electric Water Heater
- Laundry: Electric Dryer Hookup, Washer Hookup, Main Level, Laundry Closet, Laundry (ROOM), Yes
Features
- Recessed Lighting, Split Bedroom, Smooth Ceilings, Soaking Tub, Linen Closet, Separate Shower, Double Vanity, Split Bedrooms, Tub/Shower Combo, Walk-In Closet(s)
- Flooring: Carpet, Vinyl
- Basement: Full,Unfinished,Block,Daylight
- Attic: Pull Down Stairs,Yes
- Number of fireplaces: 1
- Fireplace features: Brick (FIREPL), Gas Starter, Gas Log, Living Room, Gas
Interior area
- Total interior livable area: 1,719 sqft
- Finished area above ground: 1,719
- Finished area below ground: 0
Video & virtual tour
Property
Parking
- Total spaces: 2
- Parking features: Basement, Driveway, Garage Faces Side
- Attached garage spaces: 2
- Has uncovered spaces: Yes
Features
- Levels: One
- Stories: 1
- Patio & porch: Porch, Covered (DECK), Open (DECK), Screened (DECK), Deck
- Pool features: None
- Has view: Yes
- View description: Mountain(s)
- Waterfront features: No
Lot
- Size: 0.9 Acres
- Features: Many Trees, Subdivision
Details
- Parcel number: 1604180001108.000
- Special conditions: N/A
Construction
Type & style
- Home type: SingleFamily
- Property subtype: Single Family Residence
Materials
- Brick, Brick Over Foundation
- Foundation: Basement
Condition
- Year built: 1996
Utilities & green energy
- Sewer: Septic Tank
- Water: Public
Community & HOA
Community
- Features: Street Lights
- Subdivision: Dogwood Hills
Location
- Region: Odenville
Financial & listing details
- Price per square foot: $204/sqft
- Tax assessed value: $215,540
- Price range: $350K - $350K
- Date on market: 9/1/2026
- Road surface type: Paved
Estimated market value
$347,600
$330,000 - $365,000
$1,596/mo
Price history
| Date | Event | Price |
|---|---|---|
| 9/16/2026 | Price change | $350,000-9.1%$204/sqft |
Source:  GALMLS #21463760 Report a problem GALMLS #21463760 Report a problem | ||
| 9/1/2026 | Listed for sale | $385,000+40%$224/sqft |
Source: GALMLS #21463760 Report a problem | ||
| 7/13/2015 | Sold | $275,000$160/sqft |
Source: Agent Provided Report a problem | ||
Public tax history
| Year | Property taxes | Tax assessment |
|---|---|---|
| 2025 | -- | $21,560 |
| 2024 | -- | $21,560 |
| 2023 | -- | $21,560 +9.6% |
| 2022 | -- | $19,680 +17.6% |
| 2021 | -- | $16,740 |
| 2020 | -- | $16,740 |
| 2019 | -- | $16,740 +13.1% |
| 2018 | -- | $14,800 |
| 2017 | -- | $14,800 |
| 2016 | -- | $14,800 |
| 2015 | -- | $14,800 -3.5% |
| 2014 | -- | $15,340 |
| 2013 | -- | $15,340 |
| 2012 | -- | $15,340 |
| 2011 | -- | $15,340 -3% |
| 2010 | -- | $15,820 |
| 2009 | -- | $15,820 |
| 2008 | -- | $15,820 +7.5% |
| 2006 | -- | $14,720 |
| 2005 | -- | $14,720 +13.2% |
| 2004 | -- | $13,000 |
| 2003 | -- | $13,000 |
| 2002 | -- | -- |
| 2000 | -- | -- |
Find assessor info on the county website
Monthly payment
Est. payment
Payment breakdown
Explore the cost of this home by adjusting the details. Changes won't be saved.Climate risks
Neighborhood: 35120
Nearby schools
Schools provided by the listing agent
- Elementary: Margaret
- Middle: Springville
- High: Springville
Source: GALMLS. This data may not be complete. We recommend contacting the local school district to confirm school assignments for this home.
- $327,100-- bd1 ba2.1k sqft1774 Cedar Creek Rd, Odenville, AL 35120Off Market
- $264,5003 bd2 ba1.5k sqft1820 Cedar Creek Rd, Odenville, AL 35120Off Market
- $257,6003 bd2 ba1.3k sqft1754 Cedar Creek Rd, Odenville, AL 35120Off Market
- $335,5003 bd3 ba1.9k sqft1850 Cedar Creek Rd, Odenville, AL 35120Off Market
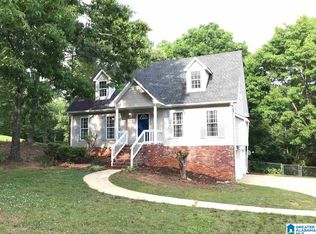
Similar homes
- $265,0003 bd3 ba2k sqft1600 Argo Margaret Rd, Odenville, AL 35120For Sale

 MLS ID #21462066, Katrina Hennings, ERA King Real Estate - Pell City. GALMLS
 - $324,9003 bd3 ba2.4k sqft99 Pats Way, Springville, AL 35146For Sale
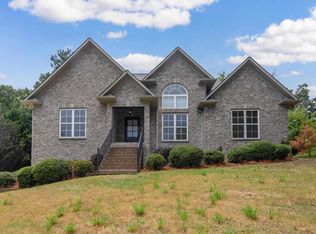 MLS ID #21460441, Susette Clark-Walker, RealtySouth-OTM-Acton Rd. GALMLS
 - $299,0003 bd2 ba1.1k sqft426 Oak Ridge Rd, Odenville, AL 35120For Sale
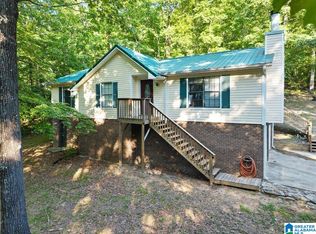 MLS ID #21453542, Mitchell McFarling, EXIT Legacy Realty. GALMLS
 - $375,0004 bd3 ba2.2k sqftWindstream, Springville, AL 35146For Sale
 MLS ID #21458589, Kim Scherer, Keller Williams Metro South. GALMLS
 - $329,9003 bd2 ba1.7k sqftSpectrum, Pinson, AL 35126For SaleMLS ID #21463177, Lee Marlow, RealtySouth-Trussville Office. GALMLS
- $295,0003 bd3 ba2.2k sqft83 Park Ave, Springville, AL 35146For SaleMLS ID #21464374, Stacey Duncan, EXIT Legacy Realty. GALMLS
- $279,9004 bd2 ba1.9k sqft7093 Us Highway 11, Springville, AL 35146For SaleMLS ID #21463997, Kyle Bedgood, eXp Realty, LLC Central. GALMLS
- $379,9003 bd3 ba2.4k sqftGonetspeed And Verizon, Oneonta, AL 35121For SaleMLS ID #21463340, Jessica Sutherland, RE/MAX Realty Brokers. GALMLS
- $274,9003 bd2 ba1.3k sqftSpectrum, Pinson, AL 35126For SaleMLS ID #21464074, Celia Killough, EXIT Realty Crossroads. GALMLS
- $325,0003 bd2 ba2.1k sqftUnknown, Trussville, AL 35173For SaleMLS ID #21462757, Candi Bresnahan, Keller Williams Realty Blount. GALMLS
- $349,9003 bd2 ba1.9k sqft112 Silverleaf Dr, Trussville, AL 35173For SaleMLS ID #21461110, Jonathan Hyatt, Keller Williams. GALMLS
- $309,9004 bd3 ba2.3k sqft40 Cambridge Way, Odenville, AL 35120For SaleMLS ID #21461031, Sandy Nguyen (Binh), Goal Realty LLC. GALMLS
- $319,9003 bd2 ba1.8k sqft1249 Norman Dr, Leeds, AL 35094For SaleMLS ID #21458288, Julia Hubbard, EXIT Legacy Realty. GALMLS
- $265,0004 bd2 ba1.5k sqft147 Joel Ct, Springville, AL 35146For SaleMLS ID #21455962, Ryan Beane, EXIT Realty Crossroads. GALMLS
- $239,0003 bd2 ba1.4k sqft7145 Cabin Ln, Pinson, AL 35126For SaleMLS ID #21454800, Samantha Pruett, EXIT Legacy Realty. GALMLS
- $379,0003 bd3 ba2k sqftT - Mobil, Trussville, AL 35173For SaleMLS ID #21451929, Heather Holmes, RE/MAX Marketplace. GALMLS
- $314,9993 bd2 ba1.8k sqft6658 June Ave, Leeds, AL 35094For SaleMLS ID #21458719, Julia Hubbard, EXIT Legacy Realty. GALMLS
- $249,9003 bd2 ba1.3k sqft200 Crawford Dr, Springville, AL 35146For SaleMLS ID #21461516, Telea England, Keller Williams. GALMLS
- $397,0003 bd2 ba2.2k sqftTbd, Pell City, AL 35128For SaleMLS ID #21443423, Nancy Drinkard, RE/MAX Marketplace. GALMLS
- $302,5003 bd2 ba1.7k sqft1205 Overlook Dr, Trussville, AL 35173For SaleMLS ID #21460307, Bret Rogers, Keller Williams. GALMLS
