Charming Cape Cod Retreat on 1.3 Acres with Mountain Views! Welcome to this beautifully maintained & well built home in charming Springville, AL. Perfectly situated only a few miles from popular outdoor attractions like Homestead Hollow, Big Canoe Creek's Forever Wild Tract, & The Ridge Outdoor Resort. This home offers a blend of comfort and adventure. Step inside to discover a freshly painted interior featuring an open concept living space.Upstairs, a versatile bonus room with a cozy reading nook and full bath could serve as a 4th bedroom, office, den, or playroom. Enjoy the scenic mountain views from the large, welcoming front porch, or entertain guests on the expansive brand-new back deck. A full, unfinished basement offers incredible potential for future expansion or hobby space. A bonus coffee bar/wet bar with sink in the kitchen & double pantry. The wood burning fireplace has never been used and the architectural roof is only 4 years old. Priced right and move in ready!
For sale
Price cut: $10K (9/2)
$375,000
155 Oak Grove Rd, Springville, AL 35146
4beds
2,208sqft
Single Family Residence
Built in 1993
1.3 Acres Lot
$-- Zestimate®
$170/sqft
$-- HOA
What's special
Freshly painted interiorWood burning fireplaceScenic mountain viewsExpansive brand-new back deckVersatile bonus roomCozy reading nookDouble pantry
- 66 days
- 965
- 55
Likely to sell faster than
Zillow last checked:
Listing updated:
Listed by:
Kim Scherer 205-966-8678,
Keller Williams Metro South,
Debbie Turnbloom 205-365-8934,
Keller Williams Metro South
Source: GALMLS,MLS#: 21458589
Facts & features
Interior
Bedrooms & bathrooms
- Bedrooms: 4
- Bathrooms: 3
- Full bathrooms: 3
Rooms
- Room types: Bedroom, Bathroom, Kitchen, Master Bathroom, Master Bedroom
Primary bedroom
- Level: First
Bedroom 1
- Level: First
Bedroom 2
- Level: First
Bedroom 3
- Level: Second
Primary bathroom
- Level: First
Bathroom 1
- Level: First
Kitchen
- Features: Tile Counters, Breakfast Bar, Eat-in Kitchen, Pantry
- Level: First
Living room
- Level: First
Basement
- Area: 0
Heating
- Central, Electric
Cooling
- Central Air, Dual, Electric, Heat Pump, Ceiling Fan(s)
Appliances
- Included: Convection Oven, Electric Cooktop, Dishwasher, Microwave, Self Cleaning Oven, Refrigerator, Stainless Steel Appliance(s), Stove-Electric, Electric Water Heater
- Laundry: Electric Dryer Hookup, Washer Hookup, In Basement, Basement Area, Laundry (ROOM), Yes
Features
- Recessed Lighting, Cathedral/Vaulted, Crown Molding, Smooth Ceilings, Linen Closet, Shared Bath, Tub/Shower Combo, Walk-In Closet(s)
- Flooring: Hardwood, Tile, Vinyl
- Windows: Double Pane Windows
- Basement: Full,Unfinished,Block,Daylight,Bath/Stubbed
- Attic: Other,Walk-In,Yes
- Number of fireplaces: 1
- Fireplace features: Blower Fan, Stone, Living Room, Wood Burning
Interior area
- Total interior livable area: 2,208 sqft
- Finished area above ground: 2,208
- Finished area below ground: 0
Video & virtual tour
Property
Parking
- Total spaces: 3
- Parking features: Basement, Boat, Driveway, Lower Level, Off Street, RV Access/Parking, Garage Faces Side
- Attached garage spaces: 3
- Has uncovered spaces: Yes
Accessibility
- Accessibility features: Stair Lift
Features
- Levels: 2+ story
- Patio & porch: Open (DECK), Deck
- Exterior features: Sprinkler System
- Pool features: None
- Has view: Yes
- View description: Mountain(s)
- Waterfront features: No
Lot
- Size: 1.3 Acres
- Features: Acreage, Many Trees, Subdivision
Details
- Parcel number: 1406240000001.014
- Special conditions: N/A
Construction
Type & style
- Home type: SingleFamily
- Property subtype: Single Family Residence
Materials
- Vinyl Siding
- Foundation: Basement
Condition
- Year built: 1993
Utilities & green energy
- Sewer: Septic Tank
- Water: Public
Green energy
- Energy efficient items: Lighting, Thermostat, Ridge Vent
Community & HOA
Community
- Subdivision: Hillview
Location
- Region: Springville
Financial & listing details
- Price per square foot: $170/sqft
- Tax assessed value: $268,230
- Annual tax amount: $1,321
- Price range: $375K - $375K
- Date on market: 7/10/2026
- Road surface type: Paved
Estimated market value
Not available
Estimated sales range
Not available
Not available
Price history
| Date | Event | Price |
|---|---|---|
| 9/2/2026 | Price change | $375,000-2.6%$170/sqft |
Source:  GALMLS #21458589 Report a problem GALMLS #21458589 Report a problem | ||
| 7/10/2026 | Listed for sale | $385,000-0.2%$174/sqft |
Source: GALMLS #21458589 Report a problem | ||
| 4/26/2026 | Listing removed | $385,900$175/sqft |
Source: GALMLS #21421265 Report a problem | ||
| 2/18/2026 | Price change | $385,900-3.5%$175/sqft |
Source: GALMLS #21421265 Report a problem | ||
| 1/22/2026 | Price change | $399,900-2.2%$181/sqft |
Source: GALMLS #21421265 Report a problem | ||
| 7/13/2025 | Price change | $409,000-0.2%$185/sqft |
Source: GALMLS #21421265 Report a problem | ||
| 6/6/2025 | Listed for sale | $410,000+20.8%$186/sqft |
Source: GALMLS #21421265 Report a problem | ||
| 4/29/2022 | Sold | $339,500+2.9%$154/sqft |
Source: GALMLS #1314515 Report a problem | ||
| 3/25/2022 | Contingent | $329,900$149/sqft |
Source: GALMLS #1314515 Report a problem | ||
| 3/22/2022 | Listed for sale | $329,900+40.4%$149/sqft |
Source: GALMLS #1314515 Report a problem | ||
| 10/26/2009 | Sold | $235,000-15.7%$106/sqft |
Source: Agent Provided Report a problem | ||
| 6/12/2008 | Listing removed | $278,800$126/sqft |
Source: NCI #385152 Report a problem | ||
| 4/23/2008 | Listed for sale | $278,800$126/sqft |
Source: NCI Report a problem | ||
Public tax history
| Year | Property taxes | Tax assessment |
|---|---|---|
| 2025 | $1,321 | $26,840 |
| 2024 | $1,321 | $26,840 |
| 2023 | $1,321 | $26,840 +54.3% |
| 2022 | -- | $17,400 +17.7% |
| 2021 | -- | $14,780 |
| 2020 | -- | $14,780 |
| 2019 | -- | $14,780 +6.2% |
| 2018 | -- | $13,920 +0.7% |
| 2017 | -- | $13,820 |
| 2016 | -- | $13,820 |
| 2015 | -- | $13,820 -2.7% |
| 2014 | -- | $14,200 |
| 2013 | -- | $14,200 |
| 2012 | -- | $14,200 |
| 2011 | -- | $14,200 -3.9% |
| 2010 | -- | $14,780 |
| 2009 | -- | $14,780 |
| 2008 | -- | $14,780 +6.5% |
| 2006 | -- | $13,880 |
| 2005 | -- | $13,880 +13.8% |
| 2004 | -- | $12,200 |
| 2003 | -- | $12,200 |
| 2002 | -- | -- |
| 2000 | -- | -- |
Find assessor info on the county website
Monthly payment
Est. payment
Payment breakdown
Explore the cost of this home by adjusting the details. Changes won't be saved.Climate risks
Neighborhood: 35146
Nearby schools
Schools provided by the listing agent
- Elementary: Springville
- Middle: Springville
- High: Springville
Source: GALMLS. This data may not be complete. We recommend contacting the local school district to confirm school assignments for this home.
Similar homes
- $295,0003 bd3 ba2.2k sqft83 Park Ave, Springville, AL 35146For Sale

 MLS ID #21464374, Stacey Duncan, EXIT Legacy Realty. GALMLS
 - $319,9004 bd2 ba2.3k sqft233 Village Springs Rd, Springville, AL 35146For Sale
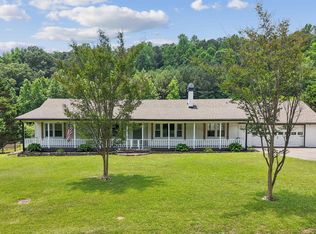 MLS ID #21454474, Ben Styes, Keller Williams. GALMLS
 - $349,9004 bd3 ba2.4k sqft70 Peaceful Cv, Springville, AL 35146For Sale
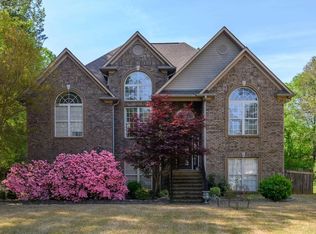 MLS ID #21449572, Kim Vest, Webb & Company Realty. GALMLS
 - $365,0004 bd3 ba1.8k sqftCharter, Remlap, AL 35133For Sale
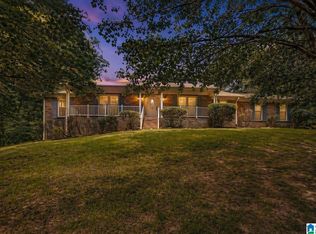 MLS ID #21463354, Erica Pannell, Keller Williams. GALMLS
 - $385,0003 bd2 ba1.7k sqft1790 Cedar Creek Rd, Odenville, AL 35120For SaleMLS ID #21463760, Deborah Owen, RealtySouth Chelsea Branch. GALMLS
- $379,9003 bd3 ba2.4k sqftGonetspeed And Verizon, Oneonta, AL 35121For SaleMLS ID #21463340, Jessica Sutherland, RE/MAX Realty Brokers. GALMLS
- $325,0004 bd3 ba2k sqft5285 Red Valley Rd, Remlap, AL 35133For SaleMLS ID #21457587, Amber Collett, Re Vision Unlimited LLC Dba Re. GALMLS
- $255,0003 bd2 ba1.3k sqft200 Crawford Dr, Springville, AL 35146For SaleMLS ID #21461516, Telea England, Keller Williams. GALMLS
- $494,5005 bd5 ba3.1k sqft122 Fern Creek Cir, Springville, AL 35146For SaleMLS ID #21458508, Allyson Pelkey, Vulcan Realty, LLC. GALMLS
- $357,0004 bd3 ba2.5k sqft15 Lakeside Dr, Odenville, AL 35120For SaleMLS ID #21461288, Undrea Gladden, Sold South Realty. GALMLS
- $362,9004 bd3 ba2k sqft71 Danielle Ln, Hayden, AL 35079For SaleMLS ID #21461596, Andrea Rouse, RE/MAX on Main. GALMLS
- $350,0003 bd3 ba2.1k sqft590 Myers Rd, Odenville, AL 35120For SaleMLS ID #21452353, Kyle McReynolds, Keller Williams Realty Vestavia. GALMLS
- $440,0004 bd4 ba3.2k sqft1014 Mountain Laurel Cir, Moody, AL 35004For SaleMLS ID #21464678, Allyson Pelkey, Vulcan Realty, LLC. GALMLS
- $374,9004 bd3 ba3.1k sqftSpectrum, Trussville, AL 35173For SaleMLS ID #21460391, Kevin Sargent, RealtySouth-Homewood. GALMLS
- $399,9003 bd3 ba3k sqftAtt And Spectrum, Pinson, AL 35126For SaleMLS ID #21459255, Jessica Daviston, LAH Sotheby's International Realty Homewood. GALMLS
- $234,0003 bd1 ba1.4k sqftUnknown, Springville, AL 35146For SaleMLS ID #21459074, Allison Burleson, Keller Williams Realty Hoover. GALMLS
- $329,9004 bd3 ba2k sqft1080 Summit Ridge Way, Odenville, AL 35120For SaleMLS ID #21460046, Steve Parker, Keller Williams Realty Hoover. GALMLS
- $409,9004 bd3 ba2.2k sqft416 Still Oaks Cir, Trussville, AL 35173For SaleMLS ID #21461467, Carmen Cajilig-Burns, Sold South Realty. GALMLS
- $394,9903 bd2 ba1.9k sqft9608 County Road 31, Ashville, AL 35953For SaleMLS ID #21452334, Michelle Dickey, Keller Williams. GALMLS
