If you are looking for privacy, look no further! With 9.6 Acres unrestricted! This ranch style home has almost 1900 square feet and room to expand! It has 4 bedrooms and 2.5 baths. The kitchen has lots of updated cabinet space with granite countertops. The living room has a wood-burning fireplace with vaulted ceilings. The master bedroom has hardwood floors, a walk-in closet and his and her sinks in the bath. The 2nd and 3rd bedroom have a jack and jill bathroom. There is a 1/2 bath off the kitchen for guest and a large laundry/mud room. The daylight basement is ready for expansion if needed. Outside you have a Pond, a 40x40 building with 2, 12-foot roll-up doors with power and water. There is one more building 20x22 perfect for a workshop. This home is a forever home with room for farm animals or a family compound. Set your showing now!
For sale
$365,000
17935 State Highway 75, Remlap, AL 35133
4beds
1,890sqft
Single Family Residence
Built in 1970
9.6 Acres Lot
$-- Zestimate®
$193/sqft
$-- HOA
What's special
Daylight basementWood-burning fireplaceVaulted ceilings
- 48 days
- 375
- 50
Zillow last checked:
Listing updated:
Listed by:
Erica Pannell CELL:(205)965-9934,
Keller Williams
Source: GALMLS,MLS#: 21463354
Facts & features
Interior
Bedrooms & bathrooms
- Bedrooms: 4
- Bathrooms: 3
- Full bathrooms: 2
- 1/2 bathrooms: 1
Rooms
- Room types: Bedroom, Dining Room, Bathroom, Kitchen, Master Bedroom
Primary bedroom
- Level: First
Bedroom 1
- Level: First
Bedroom 2
- Level: First
Bathroom 1
- Level: First
Dining room
- Level: First
Kitchen
- Features: Stone Counters
- Level: First
Living room
- Level: First
Basement
- Area: 1890
Heating
- Central
Cooling
- Central Air
Appliances
- Included: Dishwasher, Microwave, Refrigerator, Stove-Electric, Electric Water Heater
- Laundry: Electric Dryer Hookup, Washer Hookup, Main Level, Laundry Room, Yes
Features
- None, Cathedral/Vaulted, Separate Shower, Double Vanity, Walk-In Closet(s)
- Flooring: Carpet, Hardwood
- Basement: Full,Unfinished,Concrete
- Attic: Pull Down Stairs,Yes
- Number of fireplaces: 1
- Fireplace features: Masonry, Living Room, Wood Burning
Interior area
- Total interior livable area: 1,890 sqft
- Finished area above ground: 1,890
- Finished area below ground: 0
Video & virtual tour
Property
Parking
- Total spaces: 4
- Parking features: Driveway, Garage Faces Side
- Garage spaces: 2
- Carport spaces: 2
- Covered spaces: 4
- Has uncovered spaces: Yes
Features
- Levels: One
- Stories: 1
- Patio & porch: Open (DECK), Deck
- Pool features: None
- View description: None
- Waterfront features: No
Lot
- Size: 9.6 Acres
- Features: Acreage
Details
- Additional structures: Barn(s)
- Parcel number: 2806130002002.000
- Special conditions: N/A
Construction
Type & style
- Home type: SingleFamily
- Property subtype: Single Family Residence
Materials
- 3 Sides Brick
- Foundation: Basement
Condition
- Year built: 1970
Utilities & green energy
- Sewer: Septic Tank
- Water: Public
Community & HOA
Community
- Subdivision: None
Location
- Region: Remlap
Financial & listing details
- Price per square foot: $193/sqft
- Tax assessed value: $342,440
- Annual tax amount: $1,055
- Price range: $365K - $365K
- Date on market: 8/27/2026
Estimated market value
Not available
Estimated sales range
Not available
Not available
Price history
| Date | Event | Price |
|---|---|---|
| 8/27/2026 | Listed for sale | $365,000-3.7%$193/sqft |
Source:  GALMLS #21463354 Report a problem GALMLS #21463354 Report a problem | ||
| 6/7/2026 | Listing removed | $379,000$201/sqft |
Source: GALMLS #21436554 Report a problem | ||
| 4/21/2026 | Price change | $379,000-2.6%$201/sqft |
Source: GALMLS #21436554 Report a problem | ||
| 2/18/2026 | Price change | $389,000-2.3%$206/sqft |
Source: GALMLS #21436554 Report a problem | ||
| 1/6/2026 | Price change | $398,000-0.3%$211/sqft |
Source: GALMLS #21436554 Report a problem | ||
| 11/12/2025 | Listed for sale | $399,000-4.8%$211/sqft |
Source: GALMLS #21436554 Report a problem | ||
| 11/4/2025 | Listing removed | $419,000$222/sqft |
Source: GALMLS #21424285 Report a problem | ||
| 10/20/2025 | Price change | $419,000-2.3%$222/sqft |
Source: GALMLS #21424285 Report a problem | ||
| 9/17/2025 | Price change | $429,000-2.3%$227/sqft |
Source: GALMLS #21424285 Report a problem | ||
| 9/10/2025 | Price change | $439,000-2.2%$232/sqft |
Source: GALMLS #21424285 Report a problem | ||
| 8/26/2025 | Price change | $449,000-1.3%$238/sqft |
Source: GALMLS #21424285 Report a problem | ||
| 8/15/2025 | Price change | $455,000-0.9%$241/sqft |
Source: GALMLS #21424285 Report a problem | ||
| 7/11/2025 | Listed for sale | $459,000+95.4%$243/sqft |
Source: GALMLS #21424285 Report a problem | ||
| 5/25/2018 | Sold | $234,900$124/sqft |
Source: GALMLS #796436 Report a problem | ||
| 2/24/2018 | Listed for sale | $234,900$124/sqft |
Source: Birmingham - Trussville #796436 Report a problem | ||
| 1/2/2018 | Listing removed | $234,900$124/sqft |
Source: Keller Williams Realty Blount #796436 Report a problem | ||
| 10/6/2017 | Price change | $234,900-13%$124/sqft |
Source: Birmingham - Trussville #796436 Report a problem | ||
| 9/22/2017 | Listed for sale | $269,900-57.8%$143/sqft |
Source: Keller Williams Realty Trussvi #796436 Report a problem | ||
| 4/7/2015 | Sold | $640,000$339/sqft |
Source: Agent Provided Report a problem | ||
Public tax history
| Year | Property taxes | Tax assessment |
|---|---|---|
| 2025 | $1,055 | $34,260 |
| 2024 | $1,055 -5.2% | $34,260 |
| 2023 | $1,113 -33.7% | $34,260 -33.7% |
| 2022 | $1,678 +17.2% | $51,640 +17.2% |
| 2021 | $1,432 -0.7% | $44,060 -0.7% |
| 2020 | $1,442 +89.9% | $44,360 +89.9% |
| 2019 | $759 | $23,360 +5.1% |
| 2018 | -- | $22,220 +25.5% |
| 2017 | -- | $17,700 +1.5% |
| 2015 | -- | $17,440 |
| 2014 | -- | $17,440 -4.8% |
| 2013 | -- | $18,320 |
| 2012 | -- | $18,320 -5.1% |
| 2011 | -- | $19,300 |
| 2010 | -- | $19,300 -0.2% |
| 2008 | $373 -4.5% | $19,340 -86.4% |
| 2003 | $391 +19.7% | $142,240 +16.8% |
| 2002 | $326 -3% | $121,740 +897.9% |
| 2000 | $337 | $12,200 |
Find assessor info on the county website
Monthly payment
Est. payment
Payment breakdown
Explore the cost of this home by adjusting the details. Changes won't be saved.Climate risks
Neighborhood: 35133
Nearby schools
Similar homes
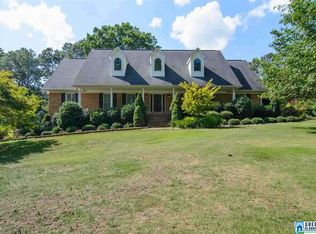
- $325,0004 bd3 ba2k sqft5285 Red Valley Rd, Remlap, AL 35133For Sale
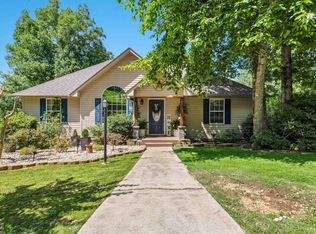
 MLS ID #21457587, Amber Collett, Re Vision Unlimited LLC Dba Re. GALMLS
 - $389,9995 bd3 ba2.3k sqftTbd, Remlap, AL 35133For Sale
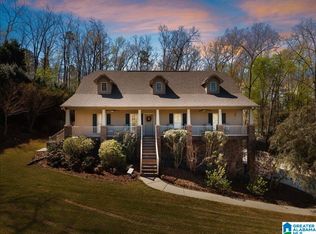 MLS ID #21448145, Mindy Sparkman, Keller Williams Realty Blount. GALMLS
 - $329,0003 bd2 ba1.6k sqftAtt, Remlap, AL 35133For Sale
 MLS ID #21449605, Mindy Sparkman, Keller Williams Realty Blount. GALMLS
 - $375,0004 bd3 ba2.2k sqftWindstream, Springville, AL 35146For Sale
 MLS ID #21458589, Kim Scherer, Keller Williams Metro South. GALMLS
 - $310,0004 bd3 ba1.8k sqft3090 Woodhaven Dr, Pinson, AL 35126For SaleMLS ID #21462674, Barbara Turbville, eXp Realty, LLC Central. GALMLS
- $390,0004 bd3 ba2.7k sqft9162 Thermal Rd, Warrior, AL 35180For SaleMLS ID #21458583, Lori Guillen, Sweet HOMElife Real Estate. GALMLS
- $379,9003 bd3 ba2.4k sqftGonetspeed And Verizon, Oneonta, AL 35121For SaleMLS ID #21463340, Jessica Sutherland, RE/MAX Realty Brokers. GALMLS
- $310,0003 bd2 ba1.6k sqftSpectrum, Pinson, AL 35126For SaleMLS ID #21465910, Jennifer Grostick, Real Broker LLC. GALMLS
- $373,0003 bd3 ba1.8k sqftAt&t, Gonetspeed, Oneonta, AL 35121For SaleMLS ID #21436735, Jennifer Walker, Black Diamond Properties, LLC. GALMLS
- $354,9004 bd3 ba2.2k sqft140 Reuben Cir, Odenville, AL 35120For SaleMLS ID #21459135, Deborah Andrews, TMills Realty Group. GALMLS
- $395,0003 bd4 ba2.5k sqft1491 Grandview Trl, Warrior, AL 35180For SaleMLS ID #21454571, Teresa Ellard, RE/MAX on Main. GALMLS
- $435,0004 bd4 ba2.7k sqft8020 Creekstone Cir, Pinson, AL 35126For SaleMLS ID #21463185, Shun Randolph, RealtySouth-I459 Southwest. GALMLS
- $365,0003 bd2 ba1.4k sqft865 Graves Gap Rd, Hayden, AL 35079For SaleMLS ID #21464105, Adam Ray, Joseph Carter Realty. GALMLS
- $357,9003 bd3 ba1.8k sqftT - Mobile, Trussville, AL 35173For SaleMLS ID #21465093, Sarah Caiola, Iron City Realty, LLC. GALMLS
- $394,9903 bd2 ba1.9k sqft9608 County Road 31, Ashville, AL 35953For SaleMLS ID #21452334, Michelle Dickey, Keller Williams. GALMLS
- $350,0003 bd2 ba1.7k sqft1790 Cedar Creek Rd, Odenville, AL 35120For SaleMLS ID #21463760, Deborah Owen, RealtySouth Chelsea Branch. GALMLS
- $325,0004 bd3 ba2.7k sqftGonetspeed, Oneonta, AL 35121For SaleMLS ID #21449883, Melinda Anderton, Keller Williams Realty Blount. GALMLS
- $339,5005 bd3 ba2.4k sqft2528 Rhody Dr, Gardendale, AL 35071For SaleMLS ID #21463527, Gwen McKenzie, RE/MAX Advantage. GALMLS
- $299,9003 bd3 ba1.9k sqft3327 Mount Olive Rd, Mount Olive, AL 35117For SaleMLS ID #21451006, Kelley Shaw Smith, RE/MAX on Main. GALMLS
