Experience the perfect blend of elegance and modern functionality in this "like-new" 3-bedroom, 2-bath Remlap gem. Tucked away on a quiet cul-de-sac, this home boasts high-end finishes and an open-concept layout designed for seamless living. The gourmet kitchen serves as the heart of the home, featuring sleek cabinetry and expansive counter space. Retreat to the primary suite, a true sanctuary offering a deep soaking tub, separate walk-in shower, and a massive walk-in closet. Outside, the private, level, and fenced backyard is an entertainer’s dream, complete with a cozy outdoor fireplace, professional landscaping all for year-round enjoyment. Added upgrades such as gutters, security system and vinyl privacy fence.
For sale
Price cut: $5K (9/11)
$329,000
39 Robinwood Dr, Remlap, AL 35133
3beds
1,670sqft
Single Family Residence
Built in 2023
0.5 Acres Lot
$326,900 Zestimate®
$197/sqft
$-- HOA
What's special
Cozy outdoor fireplaceDeep soaking tubHigh-end finishesMassive walk-in closetSeparate walk-in showerSleek cabinetryOpen-concept layout
- 185 days
- 167
- 8
Zillow last checked:
Listing updated:
Listed by:
Mindy Sparkman CELL:2054103619,
Keller Williams Realty Blount
Source: GALMLS,MLS#: 21449605
Facts & features
Interior
Bedrooms & bathrooms
- Bedrooms: 3
- Bathrooms: 2
- Full bathrooms: 2
Rooms
- Room types: Bedroom, Bathroom, Kitchen, Master Bathroom, Master Bedroom
Primary bedroom
- Level: First
Bedroom 1
- Level: First
Bedroom 2
- Level: First
Primary bathroom
- Level: First
Bathroom 1
- Level: First
Kitchen
- Features: Stone Counters, Breakfast Bar, Eat-in Kitchen, Kitchen Island, Pantry
- Level: First
Living room
- Level: First
Basement
- Area: 0
Heating
- Central, Electric, Heat Pump, Furnace-90% Eff
Cooling
- Central Air, Electric, Heat Pump, Ceiling Fan(s)
Appliances
- Included: ENERGY STAR Qualified Appliances, Convection Oven, Electric Cooktop, Dishwasher, Microwave, Electric Oven, Self Cleaning Oven, Refrigerator, Stainless Steel Appliance(s), Stove-Electric, Electric Water Heater
- Laundry: Electric Dryer Hookup, Washer Hookup, Main Level, Laundry Room, Laundry (ROOM), Yes
Features
- Recessed Lighting, Split Bedroom, High Ceilings, Crown Molding, Smooth Ceilings, Soaking Tub, Separate Shower, Double Vanity, Shared Bath, Split Bedrooms, Tub/Shower Combo, Walk-In Closet(s)
- Flooring: Laminate
- Doors: Insulated Door, Storm Door(s)
- Windows: Double Pane Windows, ENERGY STAR Qualified Windows
- Attic: Pull Down Stairs,Yes
- Number of fireplaces: 1
- Fireplace features: Gas Starter, Living Room, Gas, Wood Burning, Outside
Interior area
- Total interior livable area: 1,670 sqft
- Finished area above ground: 1,670
- Finished area below ground: 0
Video & virtual tour
Property
Parking
- Total spaces: 2
- Parking features: Attached, Driveway, Garage Faces Front
- Attached garage spaces: 2
- Has uncovered spaces: Yes
Features
- Levels: One
- Stories: 1
- Patio & porch: Covered, Patio
- Pool features: None
- Fencing: Fenced
- View description: None
- Waterfront features: No
Lot
- Size: 0.5 Acres
- Features: Corner Lot
Details
- Parcel number: 2801120000016.036
- Special conditions: N/A
Construction
Type & style
- Home type: SingleFamily
- Property subtype: Single Family Residence
- Attached to another structure: Yes
Materials
- 1 Side Brick, Vinyl Siding
- Foundation: Slab
Condition
- Year built: 2023
Utilities & green energy
- Sewer: Septic Tank
- Water: Public
- Utilities for property: Underground Utilities
Green energy
- Energy efficient items: Lighting, Thermostat
Community & HOA
Community
- Security: Security System
- Subdivision: Robinwood
Location
- Region: Remlap
Financial & listing details
- Price per square foot: $197/sqft
- Tax assessed value: $250,800
- Price range: $329K - $329K
- Date on market: 4/13/2026
Estimated market value
$326,900
$311,000 - $343,000
$1,876/mo
Price history
| Date | Event | Price |
|---|---|---|
| 9/11/2026 | Price change | $329,000-1.5%$197/sqft |
Source:  GALMLS #21449605 Report a problem GALMLS #21449605 Report a problem | ||
| 6/15/2026 | Price change | $334,000-1.5%$200/sqft |
Source: GALMLS #21449605 Report a problem | ||
| 4/13/2026 | Listed for sale | $339,000-0.6%$203/sqft |
Source: GALMLS #21449605 Report a problem | ||
| 3/9/2026 | Listing removed | $340,900$204/sqft |
Source: GALMLS #21431096 Report a problem | ||
| 2/18/2026 | Price change | $340,900-1.2%$204/sqft |
Source: GALMLS #21431096 Report a problem | ||
| 10/30/2025 | Price change | $344,900-1.4%$207/sqft |
Source: GALMLS #21431096 Report a problem | ||
| 9/15/2025 | Listed for sale | $349,900+25%$210/sqft |
Source: GALMLS #21431096 Report a problem | ||
| 2/17/2023 | Sold | $280,000-1.8%$168/sqft |
Source: GALMLS #1341848 Report a problem | ||
| 1/2/2023 | Contingent | $285,000$171/sqft |
Source: GALMLS #1341848 Report a problem | ||
| 1/1/2023 | Listed for sale | $285,000$171/sqft |
Source: GALMLS #1341848 Report a problem | ||
Public tax history
| Year | Property taxes | Tax assessment |
|---|---|---|
| 2025 | -- | $25,080 |
| 2024 | $757 +1064.8% | $25,080 +1154% |
| 2023 | $65 +33.3% | $2,000 +33.3% |
| 2022 | $49 | $1,500 |
| 2021 | -- | $1,500 |
Find assessor info on the county website
Monthly payment
Est. payment
Payment breakdown
Explore the cost of this home by adjusting the details. Changes won't be saved.Climate risks
Neighborhood: 35133
Nearby schools
Similar homes
- $389,9995 bd3 ba2.3k sqftTbd, Remlap, AL 35133For Sale
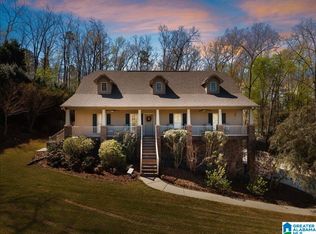
 MLS ID #21448145, Mindy Sparkman, Keller Williams Realty Blount. GALMLS
 - $372,5004 bd3 ba2k sqft216 Maple Valley Cir, Blountsville, AL 35031For Sale
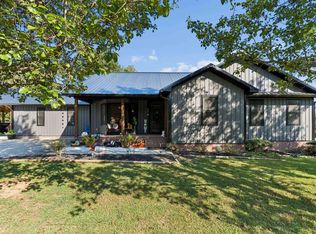 MLS ID #21467759, Jason Patton, ARC Realty Vestavia. GALMLS
 - $--3 bd2 ba1.4k sqft60 Dewberry Cir, Odenville, AL 35120Auction
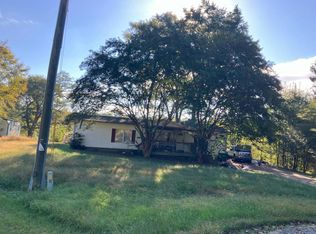 Auction.com 2
 - $318,0005 bd3 ba2k sqft675 Brookhaven Dr, Odenville, AL 35120For Sale
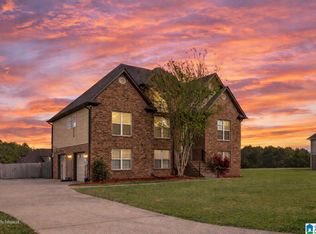 MLS ID #21467485, Micah Martin, Keller Williams Pell City. GALMLS
 - $300,0003 bd2 ba1.9k sqft75 Chestnut Vw, Hayden, AL 35079For SaleMLS ID #21466209, Jan Martin, Avast Realty- Birmingham. GALMLS
- $329,9003 bd2 ba2.1k sqft420 Redmayne Rd, Gardendale, AL 35071For SaleMLS ID #21464077, Josh Vernon, Keller Williams Realty Vestavia. GALMLS
- $319,9004 bd2 ba1.6k sqft1050 Summit Ridge Way, Odenville, AL 35120For SaleMLS ID #21466322, Jennifer Hoelsher, Redfin Corporation. GALMLS
- $295,0004 bd3 ba1.7k sqft370 Nicole Trl, Hayden, AL 35079For SaleMLS ID #21464880, Wendy Soto, Magnolia Real Estate Group LLC. GALMLS
- $294,9004 bd3 ba2k sqftAtt, Trussville, AL 35173For SaleMLS ID #21454401, Dawn Jenkins, eXp Realty, LLC Central. GALMLS
- $345,0004 bd2 ba2.4k sqft26 Fawns Way, Odenville, AL 35120For SaleMLS ID #21462124, Monica Thach, Keller Williams. GALMLS
- $265,0004 bd2 ba1.5k sqft147 Joel Ct, Springville, AL 35146For SaleMLS ID #21455962, Brent Gulledge, EXIT Realty Crossroads. GALMLS
- $354,9004 bd3 ba2.2k sqft140 Reuben Cir, Odenville, AL 35120For SaleMLS ID #21459135, Deborah Andrews, TMills Realty Group. GALMLS
- $262,0003 bd2 ba1.4k sqft365 Deer Creek Way, Odenville, AL 35120For SaleMLS ID #21467312, Laurie Brasher, Fields Gossett Realty. GALMLS
- $329,9003 bd2 ba1.8k sqftSpectrum, Mount Olive, AL 35117For SaleMLS ID #21464222, Kristie Allred, Keller Williams Metro North. GALMLS
- $355,0003 bd2 ba1.7k sqft3275 Chase Ct, Birmingham, AL 35235For SaleMLS ID #21466026, Amy Maziarz, Red Hills Realty, LLC. GALMLS
- $289,9003 bd2 ba1.6k sqftAt&t, Kimberly, AL 35091For SaleMLS ID #21466423, Ashley Jones, Magnolia Real Estate Group LLC. GALMLS
- $314,9003 bd2 ba1.5k sqft501 Magnolia Crest Cir, Gardendale, AL 35071For SaleMLS ID #21465548, Bryan Knox, Knox Realty. GALMLS
- $289,9004 bd3 ba1.6k sqftKinetic, Springville, AL 35146For SaleMLS ID #21458817, Nadia Mughal, Keller Williams Homewood. GALMLS
- $385,0004 bd3 ba2.4k sqft1630 Village Springs Rd, Springville, AL 35146For SaleMLS ID #21455817, Lori Stokes, LAH Sotheby's International Realty Hoover. GALMLS
