A SECOND CHANCE ON FIREBRICK — AT A BRAND NEW PRICE! Sometimes a second chance is even better than the first. 9549 Firebrick Drive is BACK and better positioned than ever with a SIGNIFICANT price improvement! The previous contract fell through at no fault of the sellers, which means one lucky buyer just got another opportunity to call this move-in ready Doss Ferry home their own. No waiting on construction, no list of projects to tackle...just unpack and start enjoying home. And at the NEW PRICE of $289,900, this one deserves another look. Already saw it online before? Look again. This may be the opportunity you were waiting for!
For sale
$289,900
9549 Firebrick Dr, Kimberly, AL 35091
3beds
1,652sqft
Single Family Residence
Built in 2022
10,454 Square Feet Lot
$-- Zestimate®
$175/sqft
$52/mo HOA
What's special
- 16 days
- 161
- 30
Likely to sell faster than
Zillow last checked:
Listing updated:
Listed by:
Ashley Jones 205-937-0513,
Magnolia Real Estate Group LLC,
Holly Fryar 205-413-9249,
Magnolia Real Estate Group LLC
Source: GALMLS,MLS#: 21466423
Facts & features
Interior
Bedrooms & bathrooms
- Bedrooms: 3
- Bathrooms: 2
- Full bathrooms: 2
Rooms
- Room types: Bedroom, Bathroom, Kitchen, Master Bathroom, Master Bedroom
Primary bedroom
- Level: First
Bedroom 1
- Level: First
Bedroom 2
- Level: First
Primary bathroom
- Level: First
Bathroom 1
- Level: First
Kitchen
- Features: Breakfast Bar, Kitchen Island, Pantry
- Level: First
Living room
- Level: First
Basement
- Area: 0
Heating
- Central
Cooling
- Central Air
Appliances
- Included: Gas Cooktop, Dishwasher, Microwave, Electric Oven, Refrigerator, Stainless Steel Appliance(s), Electric Water Heater
- Laundry: Electric Dryer Hookup, Washer Hookup, Main Level, Laundry Room, Laundry (ROOM), Yes
Features
- Recessed Lighting, Smooth Ceilings, Soaking Tub, Linen Closet, Separate Shower, Double Vanity, Tub/Shower Combo, Walk-In Closet(s)
- Flooring: Carpet, Laminate, Tile
- Attic: Other,Yes
- Has fireplace: No
Interior area
- Total interior livable area: 1,652 sqft
- Finished area above ground: 1,652
- Finished area below ground: 0
Video & virtual tour
Property
Parking
- Total spaces: 2
- Parking features: Driveway, Parking (MLVL), On Street, Garage Faces Front
- Garage spaces: 2
- Has uncovered spaces: Yes
Features
- Levels: One
- Stories: 1
- Patio & porch: Screened, Patio, Porch Screened
- Pool features: In Ground, Community
- Fencing: Fenced
- View description: None
- Waterfront features: No
Lot
- Size: 10,454 Square Feet
Details
- Parcel number: 0300254000046.000
- Special conditions: N/A
Construction
Type & style
- Home type: SingleFamily
- Property subtype: Single Family Residence
- Attached to another structure: Yes
Materials
- 1 Side Brick, Vinyl Siding
- Foundation: Slab
Condition
- Year built: 2022
Utilities & green energy
- Water: Public
- Utilities for property: Sewer Connected, Underground Utilities
Community & HOA
Community
- Features: Clubhouse, Sidewalks, Street Lights, Swimming Allowed
- Subdivision: Doss Ferry
HOA
- Has HOA: Yes
- Amenities included: Management
- Services included: Maintenance Grounds
- HOA fee: $625 annually
Location
- Region: Kimberly
Financial & listing details
- Price per square foot: $175/sqft
- Tax assessed value: $278,500
- Annual tax amount: $1,536
- Price range: $289.9K - $289.9K
- Date on market: 9/30/2026
Estimated market value
Not available
Estimated sales range
Not available
Not available
Price history
| Date | Event | Price |
|---|---|---|
| 9/30/2026 | Listed for sale | $289,900-3.3%$175/sqft |
Source:  GALMLS #21466423 Report a problem GALMLS #21466423 Report a problem | ||
| 9/28/2026 | Listing removed | $299,900$182/sqft |
Source: GALMLS #21454185 Report a problem | ||
| 8/1/2026 | Contingent | $299,900$182/sqft |
Source: GALMLS #21454185 Report a problem | ||
| 6/19/2026 | Price change | $299,900-3.2%$182/sqft |
Source: GALMLS #21454185 Report a problem | ||
| 5/27/2026 | Listed for sale | $309,900+17.9%$188/sqft |
Source: GALMLS #21454185 Report a problem | ||
| 12/31/2021 | Sold | $262,790$159/sqft |
Source: GALMLS #1296611 Report a problem | ||
Public tax history
| Year | Property taxes | Tax assessment |
|---|---|---|
| 2025 | $1,536 +3.6% | $27,860 +3.6% |
| 2024 | $1,482 +4.9% | $26,900 +19.1% |
| 2023 | $1,414 -9.6% | $22,580 -9.6% |
| 2022 | $1,564 | $24,980 |
Find assessor info on the county website
Monthly payment
Est. payment
Payment breakdown
Explore the cost of this home by adjusting the details. Changes won't be saved.Climate risks
Neighborhood: 35091
Nearby schools
Schools provided by the listing agent
- Elementary: Warrior
- Middle: North Jefferson
- High: Mortimer Jordan
Source: GALMLS. This data may not be complete. We recommend contacting the local school district to confirm school assignments for this home.
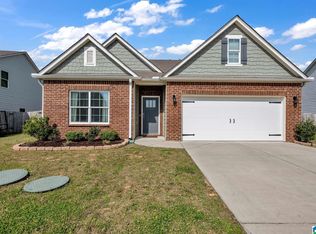
Similar homes
- $269,9003 bd2 ba1.2k sqftStarlink Att Or Spectrum T Mobile Buyer To Verify, Kimberly, AL 35091For Sale

 MLS ID #21460794, Julee Knox, RE/MAX on Main. GALMLS
 - $319,9003 bd2 ba2k sqftAtt, Kimberly, AL 35091For Sale
 MLS ID #21456938, Koty Ray, Rays Realty Group LLC. GALMLS
 - $340,0005 bd3 ba2.4k sqftAt&t & Charter, Kimberly, AL 35091For Sale
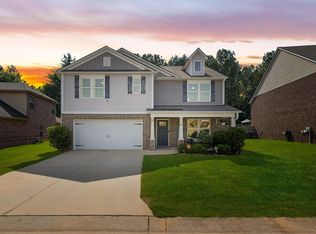 MLS ID #21450864, Stephanie Taylor, Sweet HOMElife Real Estate. GALMLS
 - $229,9003 bd1 ba1.3k sqft572 Nail Rd, Kimberly, AL 35091For Sale
 MLS ID #21461729, Reba Main, RE/MAX on Main. GALMLS
 - $286,9903 bd3 ba2.2k sqftThe Caldwell Brunswick Ave, Kimberly, AL 35091For SaleMLS ID #21433853, Sharon Langford, SDH Alabama LLC. GALMLS
- $277,9303 bd3 ba1.8k sqft9404 Brunswick Ave, Kimberly, AL 35091New ConstructionGALMLS
- $284,9003 bd2 ba1.7k sqft250 Thornberry Dr, Hayden, AL 35079For SaleMLS ID #21462796, Summer Glover, Sweet HOMElife Real Estate. GALMLS
- $314,9953 bd3 ba2.2k sqft9371 Brunswick Ave, Kimberly, AL 35091For SaleMLS ID #21451112, Katherine Robinson, SDH Alabama LLC. GALMLS
- $376,4004 bd3 ba2.2k sqft491 Stage Coach Blvd, Kimberly, AL 35091For SaleMLS ID #21457179, Karen Kilgore, EXP Realty LLC. GALMLS
- $316,6904 bd3 ba2.3k sqft9396 Brunswick Ave, Kimberly, AL 35091New ConstructionGALMLS
- $300,0003 bd2 ba1.9k sqft75 Chestnut Vw, Hayden, AL 35079For SaleMLS ID #21466209, Jan Martin, Avast Realty- Birmingham. GALMLS
- $295,0004 bd3 ba1.7k sqft370 Nicole Trl, Hayden, AL 35079For SaleMLS ID #21464880, Wendy Soto, Magnolia Real Estate Group LLC. GALMLS
- $259,9004 bd3 ba1.4k sqft9913 Hunter Pl, Warrior, AL 35180For SaleMLS ID #21451888, Riley Wood, eXp Realty, LLC Central. GALMLS
- $259,9003 bd3 ba1.5k sqftAt&t Spectrum, Birmingham, AL 35217For SaleMLS ID #21466804, Jon Riddle, eXp Realty, LLC Central. GALMLS
- $259,9003 bd2 ba2.1k sqft386 Miranda Rd, Warrior, AL 35180For SaleMLS ID #21461907, Mia Reeves, ARC Realty Vestavia. GALMLS
- $289,9993 bd3 ba1.7k sqftAt&t, Fultondale, AL 35068For SaleMLS ID #21466324, Summer Walden, eXp Realty, LLC Central. GALMLS
- $314,9003 bd2 ba1.5k sqft501 Magnolia Crest Cir, Gardendale, AL 35071For SaleMLS ID #21465548, Bryan Knox, Knox Realty. GALMLS
- $249,9994 bd2 ba1.4k sqftAtt, Mount Olive, AL 35117For SaleMLS ID #21465777, Scott Butler, ARC Realty - Homewood. GALMLS
- $346,0004 bd2 ba2.1k sqft513 Bridlewood Cir, Morris, AL 35116For SaleMLS ID #21462115, Tonie Johnson, Avast Realty- Birmingham. GALMLS
