$10,000 TOWARD BUYER CLOSING COSTS! This 3BR/2.5BA home sits on nearly an acre just minutes from I-65, Fultondale shopping & dining, Downtown Birmingham and UAB. The open floor plan features a spacious great room, dining area and kitchen, plus a MAIN-LEVEL primary suite, laundry and half bath. Upstairs offers 2 bedrooms, a full bath and great storage. Outside, enjoy the large fenced backyard and newly COVERED back deck—perfect for entertaining! Detached workshop has electricity and plumbing, plus an in-ground 6-person storm shelter. In addition to conventional, FHA & VA financing, this property may qualify for alternative financing programs, including low/no-down-payment options and assistance programs. Ask your lender for details! Lets find the monthly payment you are looking for and get you approved to be the next owner of this home!! Schedule your showings today!
For sale
Price cut: $10K (10/20)
$249,900
216 Gayle Dr, Birmingham, AL 35217
3beds
1,578sqft
Single Family Residence
Built in 1996
0.98 Acres Lot
$244,000 Zestimate®
$158/sqft
$-- HOA
What's special
- 34 days
- 564
- 84
Zillow last checked:
Listing updated:
Listed by:
Jon Riddle CELL:2056033587,
eXp Realty, LLC Central
Source: GALMLS,MLS#: 21466804
Facts & features
Interior
Bedrooms & bathrooms
- Bedrooms: 3
- Bathrooms: 3
- Full bathrooms: 2
- 1/2 bathrooms: 1
Rooms
- Room types: Bedroom, Dining Room, Bathroom, Half Bath (ROOM), Kitchen, Master Bathroom, Master Bedroom
Primary bedroom
- Level: First
Bedroom 1
- Level: Second
Bedroom 2
- Level: Second
Primary bathroom
- Level: First
Bathroom 1
- Level: First
Dining room
- Level: First
Kitchen
- Features: Laminate Counters, Breakfast Bar, Pantry
- Level: First
Living room
- Level: First
Basement
- Area: 0
Heating
- Central, Electric, Forced Air, Heat Pump
Cooling
- Central Air, Electric, Heat Pump
Appliances
- Included: Dishwasher, Gas Oven, Self Cleaning Oven, Refrigerator, Stove-Gas, Electric Water Heater
- Laundry: Electric Dryer Hookup, Washer Hookup, Main Level, Laundry Room, Laundry (ROOM), Yes
Features
- Smooth Ceilings, Linen Closet, Shared Bath, Split Bedrooms, Tub/Shower Combo, Walk-In Closet(s)
- Flooring: Carpet, Laminate, Tile
- Windows: Bay Window(s)
- Basement: Crawl Space
- Attic: Walk-up,Yes
- Has fireplace: No
Interior area
- Total interior livable area: 1,578 sqft
- Finished area above ground: 1,578
- Finished area below ground: 0
Video & virtual tour
Property
Parking
- Total spaces: 2
- Parking features: Assigned, Detached, Driveway, Parking (MLVL), Off Street, RV Access/Parking
- Has garage: Yes
- Carport spaces: 2
- Has uncovered spaces: Yes
Features
- Levels: 2+ story
- Patio & porch: Porch, Covered (DECK), Deck
- Pool features: None
- Fencing: Fenced
- View description: None
- Waterfront features: No
Lot
- Size: 0.98 Acres
- Features: Few Trees
Details
- Additional structures: Storage, Storm Shelter-Private, Workshop
- Parcel number: 1300311007016.000
- Special conditions: As Is
Construction
Type & style
- Home type: SingleFamily
- Property subtype: Single Family Residence
Materials
- Block, Vinyl Siding
Condition
- Year built: 1996
Utilities & green energy
- Sewer: Septic Tank
- Water: Public
Community & HOA
Community
- Features: Street Lights
- Subdivision: Oak Forest
Location
- Region: Birmingham
Financial & listing details
- Price per square foot: $158/sqft
- Tax assessed value: $131,100
- Annual tax amount: $1,479
- Price range: $249.9K - $249.9K
- Date on market: 10/3/2026
Estimated market value
$244,000
$232,000 - $256,000
$1,488/mo
Price history
| Date | Event | Price |
|---|---|---|
| 10/20/2026 | Price change | $249,900-3.8%$158/sqft |
Source:  GALMLS #21466804 Report a problem | ||
| 10/3/2026 | Listed for sale | $259,900+42.4%$165/sqft |
Source: eXp Realty #21466804 Report a problem | ||
| 10/27/2023 | Sold | $182,500+4.3%$116/sqft |
Source: GALMLS #21366370 Report a problem | ||
| 9/30/2023 | Pending sale | $174,900$111/sqft |
Source: GALMLS #21366370 Report a problem | ||
| 9/28/2023 | Listed for sale | $174,900+85.1%$111/sqft |
Source: GALMLS #21366370 Report a problem | ||
| 5/16/2013 | Sold | $94,500-2.5%$60/sqft |
Source: GALMLS #554539 Report a problem | ||
| 2/16/2013 | Listed for sale | $96,900+7.8%$61/sqft |
Source: RE/MAX Advantage #554539 Report a problem | ||
| 2/18/2011 | Sold | $89,900$57/sqft |
Source: Public Record Report a problem | ||
| 11/4/2010 | Price change | $89,900-6.3%$57/sqft |
Source: Charity 1st #479405 Report a problem | ||
| 10/2/2010 | Listed for sale | $95,900-1.1%$61/sqft |
Source: Charity 1st #479405 Report a problem | ||
| 2/23/2004 | Sold | $97,000$61/sqft |
Source: Public Record Report a problem | ||
Public tax history
| Year | Property taxes | Tax assessment |
|---|---|---|
| 2025 | $1,479 +115.3% | $26,220 +99.8% |
| 2024 | $687 | $13,120 |
| 2023 | $687 +18.9% | $13,120 +17.4% |
| 2022 | $578 +16.9% | $11,180 +15.3% |
| 2021 | $494 | $9,700 |
| 2020 | $494 | $9,700 |
| 2019 | $494 +0.5% | $9,700 +0.4% |
| 2018 | $492 | $9,660 |
| 2017 | $492 | $9,660 |
| 2016 | $492 | $9,660 |
| 2015 | $492 -7.9% | $9,660 +1.7% |
| 2014 | $534 -8.2% | $9,500 |
| 2013 | $582 | $9,500 -7.9% |
| 2012 | $582 -1.7% | $10,318 -1.7% |
| 2010 | $592 | $10,500 |
| 2009 | $592 -8.8% | $10,500 -8.8% |
| 2008 | $649 +4.5% | $11,510 +4.5% |
| 2007 | $621 +3.5% | $11,010 +3.5% |
| 2006 | $600 +1.7% | $10,640 +1.7% |
| 2005 | $590 +6.6% | $10,460 -46% |
| 2004 | $553 +4.8% | $19,380 +4.8% |
| 2003 | $528 +13.5% | $18,500 +124.2% |
| 2002 | $465 | $8,250 |
| 2001 | $465 | $8,250 |
| 2000 | $465 | $8,250 |
Find assessor info on the county website
Monthly payment
Est. payment
Payment breakdown
Explore the cost of this home by adjusting the details. Changes won't be saved.Climate risks
Neighborhood: 35217
Nearby schools
Schools provided by the listing agent
- Elementary: Tarrant
- Middle: Tarrant
- High: Tarrant
Source: GALMLS. This data may not be complete. We recommend contacting the local school district to confirm school assignments for this home.

Similar homes
- $259,9003 bd2 ba1.8k sqft509 Lynnwood Cir, Birmingham, AL 35217For Sale
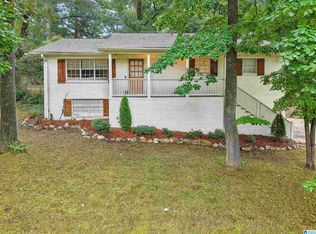
 MLS ID #21460248, Elizabeth Pate, EXIT Realty Crossroads. GALMLS
- $259,9003 bd2 ba1.2k sqft3121 Sayers Rd, Fultondale, AL 35068For Sale
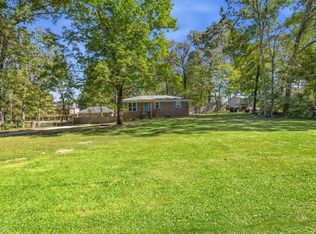 MLS ID #21468249, Dana Sorensen, RE/MAX Northern Properties. GALMLS
- $245,0003 bd2 ba1.5k sqftSpectrum, Birmingham, AL 35235For Sale
 MLS ID #21464256, Shannon Malcom, EXIT Realty Birmingham. GALMLS
- $295,0005 bd2 ba1.9k sqft3231 Rockbay Cir, Birmingham, AL 35217For Sale
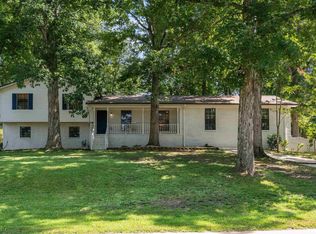 MLS ID #21462573, Jessica Gilmore, ARC Realty Vestavia. GALMLS
- $249,9994 bd2 ba1.4k sqftAtt, Mount Olive, AL 35117For SaleMLS ID #21465777, Scott Butler, ARC Realty - Homewood. GALMLS
- $224,9004 bd2 ba2k sqft829 Seven Springs Dr, Birmingham, AL 35215For SaleMLS ID #21463877, Sharon Wilson, eXp Realty, LLC Central. GALMLS
- $199,9004 bd2 ba1.9k sqft2432 4th St NW, Birmingham, AL 35215For SaleMLS ID #21469418, James Barrett, eXp Realty, LLC Central. GALMLS
- $200,0003 bd3 ba2.1k sqft1962 Brewster Rd, Birmingham, AL 35235For SaleMLS ID #21469554, Bryant Skanes, 3B Realty. GALMLS
- $275,0003 bd2 ba1.6k sqftOwner Uses At&t High Speed, Gardendale, AL 35071For SaleMLS ID #21458778, Darby Nichols, LAH Sotheby's International Realty Crestline. GALMLS
- $279,9003 bd2 ba1.5k sqftSpectrum, Gardendale, AL 35071For SaleMLS ID #21468884, Sheree West Bennefield, RE/MAX Northern Properties. GALMLS
- $279,9003 bd2 ba2.3k sqft6009 Summer Crest Cir, Pinson, AL 35126For SaleMLS ID #21469381, Jessica Daviston, LAH Sotheby's International Realty Homewood. GALMLS
- $225,0003 bd3 ba2.2k sqft528 Strongbow Dr, Birmingham, AL 35214For SaleMLS ID #21456557, Jeb Miller, Keller Williams Realty Vestavia. GALMLS
- $217,0002 bd2 ba1.6k sqft908 Piedmont Ave, Birmingham, AL 35214For SaleMLS ID #21469114, Tony Alvarez, Keller Williams Realty Hoover. GALMLS
- $279,9003 bd2 ba1.4k sqft120 Lynn Dr, Trussville, AL 35173For SaleMLS ID #21467840, Carlie Scroggins, Keller Williams Homewood. GALMLS
- $269,9003 bd2 ba1.3k sqftAt&t, Birmingham, AL 35210For SaleMLS ID #21468041, Erle Fairly, ARC Realty Vestavia. GALMLS
- $249,5003 bd2 ba1.2k sqft9308 Shipptown Rd, Empire, AL 35063For SaleMLS ID #21465130, Chris Wood, BaileyWood Homes Realty. GALMLS
- $279,0003 bd3 ba1.7k sqftAt&t, Fultondale, AL 35068For SaleMLS ID #21466324, Summer Walden, eXp Realty, LLC Central. GALMLS
- $130,0003 bd1 ba990 sqft36 Moonglow Dr, Birmingham, AL 35215For SaleMLS ID #21469361, Quentin Carter, Barnes & Associates. GALMLS
- $239,9004 bd2 ba1.9k sqft2555 Vera Cruz Dr, Birmingham, AL 35235For SaleMLS ID #21467298, Carmen Anderson, Keller Williams Realty Vestavia. GALMLS
- $264,9003 bd2 ba1.5k sqft1212 Pebble Creek Cir, Gardendale, AL 35071For SaleMLS ID #21464286, Melissa Justice, Alabama Realty Servicing Inc. GALMLS
