This well-kept all-brick home offers 3 bedrooms, 2 bathrooms. Easy one-level living with no steps or only a few steps at back entrance. Recent updates include a new roof, new flooring, and more. Outdoor features include a flat, nicely landscaped front yard with St. Augustine grass. The fully fenced backyard includes a covered deck with a ceiling fan, creating a comfortable space for relaxing. The home offers a heated and cooled two-car garage. A driveway with room for 3 cars and space to maneuver. Ample attic storage and an outdoor shed with ramp. The comfort and efficiency of this home are supported by a whole-house fan for use during mild weather, and an expertly maintained heat pump that keeps the home comfortable year-round. Extra insulation has been added for efficiency and comfort. Gardendale schools.
For sale
Price cut: $4.9K (8/26)
$275,000
1738 Magnolia St, Gardendale, AL 35071
3beds
1,612sqft
Single Family Residence
Built in 1977
0.94 Acres Lot
$-- Zestimate®
$171/sqft
$-- HOA
What's special
- 88 days
- 848
- 51
Zillow last checked:
Listing updated:
Listed by:
Darby Nichols 205-901-5529,
LAH Sotheby's International Realty Crestline
Source: GALMLS,MLS#: 21458778
Facts & features
Interior
Bedrooms & bathrooms
- Bedrooms: 3
- Bathrooms: 2
- Full bathrooms: 2
Rooms
- Room types: Bedroom, Den/Family (ROOM), Bathroom, Kitchen, Living/Dining (ROOM), Master Bathroom, Master Bedroom
Primary bedroom
- Level: First
Bedroom 1
- Level: First
Bedroom 2
- Level: First
Primary bathroom
- Level: First
Bathroom 1
- Level: First
Family room
- Level: First
Kitchen
- Features: Laminate Counters, Breakfast Bar
- Level: First
Basement
- Area: 0
Heating
- Heat Pump
Cooling
- Heat Pump, Ceiling Fan(s), Whole House Fan
Appliances
- Included: Trash Compactor, Gas Cooktop, Dishwasher, Microwave, Electric Oven, Self Cleaning Oven, Refrigerator, Gas Water Heater
- Laundry: Electric Dryer Hookup, In Garage, Washer Hookup, Main Level, Basement Area, Yes
Features
- None, Smooth Ceilings, Linen Closet, Tub/Shower Combo
- Flooring: Laminate, Tile
- Windows: Double Pane Windows, Storm Window(s)
- Attic: Pull Down Stairs,Yes
- Has fireplace: No
Interior area
- Total interior livable area: 1,612 sqft
- Finished area above ground: 1,612
- Finished area below ground: 0
Video & virtual tour
Property
Parking
- Total spaces: 2
- Parking features: Driveway, Garage Faces Side
- Garage spaces: 2
- Has uncovered spaces: Yes
Features
- Levels: One
- Stories: 1
- Patio & porch: Porch, Covered (DECK), Deck
- Pool features: None
- Fencing: Fenced
- View description: None
- Waterfront features: No
Lot
- Size: 0.94 Acres
- Features: Few Trees, Subdivision
Details
- Additional structures: Storage
- Parcel number: 1400014002014.000
- Special conditions: N/A
Construction
Type & style
- Home type: SingleFamily
- Property subtype: Single Family Residence
Materials
- Brick
- Foundation: Slab
Condition
- Year built: 1977
Utilities & green energy
- Sewer: Septic Tank
- Water: Public
- Utilities for property: Underground Utilities
Green energy
- Energy efficient items: Ridge Vent
Community & HOA
Community
- Features: Street Lights
- Subdivision: Gardenview Estates
Location
- Region: Gardendale
Financial & listing details
- Price per square foot: $171/sqft
- Tax assessed value: $217,200
- Annual tax amount: $1,252
- Price range: $275K - $275K
- Date on market: 7/11/2026
- Road surface type: Paved
Estimated market value
Not available
Estimated sales range
Not available
Not available
Price history
| Date | Event | Price |
|---|---|---|
| 8/26/2026 | Price change | $275,000-1.8%$171/sqft |
Source:  GALMLS #21458778 Report a problem GALMLS #21458778 Report a problem | ||
| 7/14/2026 | Listed for sale | $279,900+96.6%$174/sqft |
Source: GALMLS #21458778 Report a problem | ||
| 11/24/2004 | Sold | $142,400+23.8%$88/sqft |
Source: Public Record Report a problem | ||
| 8/20/1998 | Sold | $115,000+2.2%$71/sqft |
Source: Public Record Report a problem | ||
| 11/21/1997 | Sold | $112,500$70/sqft |
Source: Public Record Report a problem | ||
Public tax history
| Year | Property taxes | Tax assessment |
|---|---|---|
| 2025 | $1,252 | $21,720 |
| 2024 | $1,252 | $21,720 |
| 2023 | $1,252 +14.5% | $21,720 +13.8% |
| 2022 | $1,094 +9.9% | $19,080 +9.4% |
| 2021 | $995 +10.3% | $17,440 +9.7% |
| 2020 | $903 +1.8% | $15,900 +1.7% |
| 2019 | $887 -3.3% | $15,640 -3.1% |
| 2018 | $917 | $16,140 |
| 2017 | $917 -3.4% | $16,140 -3.2% |
| 2016 | $949 +3.5% | $16,680 +3.3% |
| 2015 | $917 +22.3% | $16,140 +7.9% |
| 2014 | $750 -6% | $14,960 -6% |
| 2013 | $797 | $15,920 +0% |
| 2012 | $797 -1.3% | $15,918 -1.3% |
| 2011 | $808 | $16,130 |
| 2010 | $808 | $16,130 |
| 2009 | $808 -1.9% | $16,130 -1.9% |
| 2008 | $824 +1.4% | $16,440 +1.4% |
| 2007 | $812 +14.5% | $16,210 +14.4% |
| 2006 | $710 +1% | $14,170 +1% |
| 2005 | $703 +5.7% | $14,030 -47.1% |
| 2004 | $665 +9.7% | $26,540 +9.8% |
| 2003 | $606 +14.2% | $24,180 +128.3% |
| 2002 | $531 | $10,590 |
| 2001 | $531 | $10,590 |
| 2000 | $531 | $10,590 |
Find assessor info on the county website
Monthly payment
Est. payment
Payment breakdown
Explore the cost of this home by adjusting the details. Changes won't be saved.Climate risks
Neighborhood: 35071
Nearby schools
Schools provided by the listing agent
- Elementary: Snow Rogers
- Middle: Bragg
- High: Gardendale
Source: GALMLS. This data may not be complete. We recommend contacting the local school district to confirm school assignments for this home.


Similar homes
- $259,9003 bd2 ba1.6k sqft1528 Pesnell Dr, Gardendale, AL 35071For Sale

 MLS ID #21465617, Kelley Shaw Smith, RE/MAX on Main. GALMLS
 - $344,9003 bd2 ba1.7k sqftAtt & Spectrum, Gardendale, AL 35071For Sale
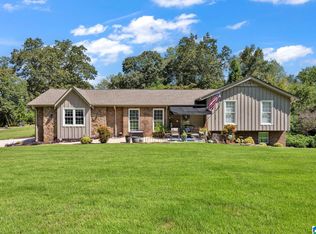 MLS ID #21464755, Candace Smith, RealtySouth-Northern Office. GALMLS
 - $299,9003 bd3 ba1.9k sqft3327 Mount Olive Rd, Mount Olive, AL 35117For Sale
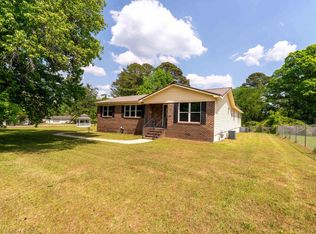 MLS ID #21451006, Kelley Shaw Smith, RE/MAX on Main. GALMLS
 - $264,9003 bd2 ba1.8k sqft509 Lynnwood Cir, Birmingham, AL 35217For Sale
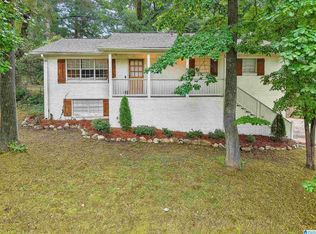 MLS ID #21460248, Elizabeth Pate, EXIT Realty Crossroads. GALMLS
 - $299,9003 bd2 ba2.1k sqftAt&t, Gardendale, AL 35071For SaleMLS ID #21458697, Debbie Burks, Keller Williams Realty Hoover. GALMLS
- $295,0005 bd2 ba1.9k sqft3231 Rockbay Cir, Birmingham, AL 35217For SaleMLS ID #21462573, Jessica Gilmore, ARC Realty Vestavia. GALMLS
- $280,0003 bd3 ba2.2k sqft4748 Innsbrooke Pkwy, Pinson, AL 35126For SaleMLS ID #21462390, Dede Markle, Keller Williams. GALMLS
- $249,9003 bd2 ba2.1k sqft2122 Vicki Dr, Birmingham, AL 35235For SaleMLS ID #21456710, Kayla McKinney-Hill, Keller Williams Realty Vestavia. GALMLS
- $274,9003 bd2 ba1.3k sqftSpectrum, Pinson, AL 35126For SaleMLS ID #21464074, Celia Killough, EXIT Realty Crossroads. GALMLS
- $239,0003 bd2 ba1.5k sqft7411 Helms Cir, Pinson, AL 35126For SaleMLS ID #21447702, Lori King, Jonathan Chamness Realty Group. GALMLS
- $225,0003 bd2 ba1k sqftSpectrum, Birmingham, AL 35215For SaleMLS ID #21464912, Shannon Malcom, EXIT Realty Birmingham. GALMLS
- $224,9003 bd2 ba1.5k sqftAt&t Fiber Optic, Birmingham, AL 35215For SaleMLS ID #21459787, Saige Young, Sold South Realty. GALMLS
- $195,0002 bd2 ba1.1k sqft5634 Hunter Brook Ct, Gardendale, AL 35071For SaleMLS ID #21457878, Rosalind Skanes, B & B Realty Group. GALMLS
- $275,0003 bd2 ba2.3k sqftSpectrum, Dora, AL 35062For SaleMLS ID #21451895, Stephanie Taylor, Sweet HOMElife Real Estate. GALMLS
- $209,9003 bd2 ba1.7k sqft2312 9th St NW, Birmingham, AL 35215For SaleMLS ID #21460202, Robert Salmons, Entera Realty LLC. GALMLS
- $265,0003 bd3 ba2k sqft1600 Argo Margaret Rd, Odenville, AL 35120For SaleMLS ID #21462066, Katrina Hennings, ERA King Real Estate - Pell City. GALMLS
- $235,0003 bd2 ba2.1k sqft5504 Desoto Cir, Pinson, AL 35126For SaleMLS ID #21460378, Christina James, Keller Williams Realty Hoover. GALMLS
- $300,0004 bd3 ba1.7k sqft370 Nicole Trl, Hayden, AL 35079For SaleMLS ID #21464880, Wendy Soto, Magnolia Real Estate Group LLC. GALMLS
