Step inside this inviting 3 bedroom, 2 full bath home in Clay where comfort and charm come together. The generous living room offers plenty of space to relax, while the beautiful screened-back porch is the perfect spot to sip your morning coffee or enjoy crisp fall evenings. A full basement provides endless possibilities for hobbies, storage, a workshop, or entertaining. The fenced-in backyard offers a great space to enjoy the outdoors, while light, neutral colors and updated light fixtures throughout give the home a fresh, bright feel! Welcome Home!
Contingent
Price cut: $5.1K (9/29)
$274,900
7528 Misty Ln, Pinson, AL 35126
3beds
1,326sqft
Single Family Residence
Built in 1985
0.38 Acres Lot
$-- Zestimate®
$207/sqft
$-- HOA
What's special
Beautiful screened-back porchFull basementUpdated light fixtures throughoutLight neutral colorsFresh bright feel
- 52 days
- 235
- 17
Zillow last checked:
Listing updated:
Listed by:
Celia Killough 205-329-8375,
EXIT Realty Crossroads
Source: GALMLS,MLS#: 21464074
Facts & features
Interior
Bedrooms & bathrooms
- Bedrooms: 3
- Bathrooms: 2
- Full bathrooms: 2
Rooms
- Room types: Bedroom, Dining Room, Bathroom, Kitchen, Living/Dining (ROOM), Master Bathroom, Master Bedroom
Primary bedroom
- Level: First
Bedroom 1
- Level: First
Bedroom 2
- Level: First
Primary bathroom
- Level: First
Bathroom 1
- Level: First
Dining room
- Level: First
Kitchen
- Features: Laminate Counters, Eat-in Kitchen
- Level: First
Basement
- Area: 676
Heating
- Central, Electric
Cooling
- Central Air, Heat Pump, Ceiling Fan(s)
Appliances
- Included: ENERGY STAR Qualified Appliances, Electric Cooktop, Dishwasher, Microwave, Electric Oven, Double Oven, Refrigerator, Stainless Steel Appliance(s), Stove-Electric, Electric Water Heater
- Laundry: Electric Dryer Hookup, Washer Hookup, In Basement, Basement Area, Laundry (ROOM), Yes
Features
- Cathedral/Vaulted, High Ceilings, Crown Molding, Smooth Ceilings, Linen Closet, Separate Shower, Tub/Shower Combo, Walk-In Closet(s)
- Flooring: Hardwood, Tile, Vinyl
- Windows: Double Pane Windows
- Basement: Full,Unfinished,Block
- Attic: Walk-up,Yes
- Number of fireplaces: 1
- Fireplace features: Insert, Living Room, Wood Burning
Interior area
- Total interior livable area: 1,326 sqft
- Finished area above ground: 1,326
- Finished area below ground: 0
Video & virtual tour
Property
Parking
- Total spaces: 2
- Parking features: Basement, Driveway, Garage Faces Side
- Attached garage spaces: 2
- Has uncovered spaces: Yes
Features
- Levels: One
- Stories: 1
- Patio & porch: Porch, Porch Screened, Covered (DECK), Open (DECK), Screened (DECK), Deck
- Pool features: None
- Fencing: Fenced
- View description: None
- Waterfront features: No
Lot
- Size: 0.38 Acres
- Features: Cul-De-Sac, Few Trees
Details
- Parcel number: 1000172000008.003
- Special conditions: N/A
Construction
Type & style
- Home type: SingleFamily
- Property subtype: Single Family Residence
Materials
- Vinyl Siding
- Foundation: Basement
Condition
- Year built: 1985
Utilities & green energy
- Sewer: Septic Tank
- Water: Public
Community & HOA
Community
- Security: Security System
- Subdivision: None
Location
- Region: Pinson
Financial & listing details
- Price per square foot: $207/sqft
- Tax assessed value: $206,800
- Annual tax amount: $772
- Price range: $274.9K - $274.9K
- Date on market: 9/3/2026
- Road surface type: Paved
Estimated market value
Not available
Estimated sales range
Not available
Not available
Price history
| Date | Event | Price |
|---|---|---|
| 10/15/2026 | Contingent | $274,900$207/sqft |
Source:  GALMLS #21464074 Report a problem GALMLS #21464074 Report a problem | ||
| 9/29/2026 | Price change | $274,900-1.8%$207/sqft |
Source: GALMLS #21464074 Report a problem | ||
| 9/9/2026 | Listed for sale | $280,000+330.8%$211/sqft |
Source: GALMLS #21464074 Report a problem | ||
| 3/1/1996 | Sold | $65,000$49/sqft |
Source: Agent Provided Report a problem | ||
| 9/1/1985 | Sold | $65,000$49/sqft |
Source: Agent Provided Report a problem | ||
Public tax history
| Year | Property taxes | Tax assessment |
|---|---|---|
| 2025 | $772 | $16,440 |
| 2024 | $772 -21.1% | $16,440 -20.5% |
| 2023 | $978 +26.7% | $20,680 +25.8% |
| 2022 | $772 +23.1% | $16,440 +22.1% |
| 2021 | $627 -8.9% | $13,460 |
| 2020 | $689 -1.4% | $13,460 -1.3% |
| 2019 | $699 +3.8% | $13,640 +3.5% |
| 2018 | $673 | $13,180 |
| 2017 | $673 | $13,180 |
| 2016 | $673 -6.4% | $13,180 -6% |
| 2015 | $720 +11.7% | $14,020 +6.2% |
| 2014 | $644 -6.9% | $13,200 |
| 2013 | $692 | $13,200 -4.4% |
| 2012 | $692 -1.4% | $13,810 -1.4% |
| 2011 | $702 +0.7% | $14,010 +0.7% |
| 2010 | $697 | $13,910 |
| 2009 | $697 -2% | $13,910 -2% |
| 2008 | $711 -2.1% | $14,200 -2.1% |
| 2007 | $726 +3.1% | $14,500 +3.1% |
| 2006 | $704 +7.2% | $14,060 +7.2% |
| 2005 | $657 +2.4% | $13,120 -48.8% |
| 2004 | $642 +7.3% | $25,620 +7.3% |
| 2003 | $598 +24% | $23,880 +148% |
| 2002 | $482 | $9,630 |
| 2001 | $482 | $9,630 |
| 2000 | $482 | $9,630 |
Find assessor info on the county website
Monthly payment
Est. payment
Payment breakdown
Explore the cost of this home by adjusting the details. Changes won't be saved.Climate risks
Neighborhood: 35126
Nearby schools
Schools provided by the listing agent
- Elementary: Clay
- Middle: Clay - Chalkville
- High: Clay - Chalkville
Source: GALMLS. This data may not be complete. We recommend contacting the local school district to confirm school assignments for this home.

Similar homes
- $279,9003 bd3 ba1.7k sqft7197 Brandon Cir, Pinson, AL 35126For Sale
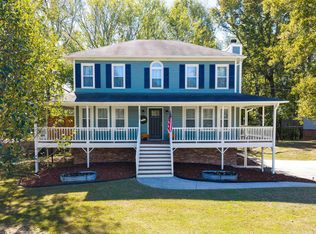
 MLS ID #21468287, Ginger Fountain, RE/MAX of Orange Beach. GALMLS
 - $299,9003 bd2 ba1.6k sqftSpectrum, Pinson, AL 35126For Sale
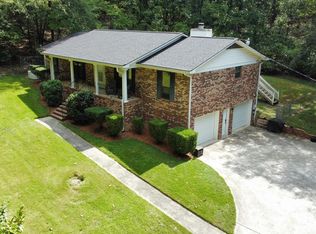 MLS ID #21465910, Jennifer Grostick, Real Broker LLC. GALMLS
 - $289,5004 bd2 ba1.4k sqft9152 Bradford Trafford Rd, Pinson, AL 35126For Sale
 MLS ID #26-2026, Susan Gardner, All Four Real Estate, Inc.. Walker County Area MLS
 - $310,0004 bd3 ba1.8k sqft3090 Woodhaven Dr, Pinson, AL 35126For Sale
 MLS ID #21462674, Barbara Turbville, eXp Realty, LLC Central. GALMLS
 - $222,0003 bd2 ba1.5k sqft6271 Country Vale Ln, Pinson, AL 35126For SaleMLS ID #21457666, Jerry Sager, Keller Williams Realty Hoover. GALMLS
- $239,9003 bd2 ba1.6k sqftSpectrum, Remlap, AL 35133For SaleMLS ID #21460565, Josh Fincher, ERA King Real Estate - Moody. GALMLS
- $275,0003 bd2 ba1.7k sqft528 Ridgewood Dr, Remlap, AL 35133For SaleMLS ID #21466875, Janet Carruth, eXp Realty, LLC Central. GALMLS
- $279,9003 bd2 ba1.4k sqft120 Lynn Dr, Trussville, AL 35173For SaleMLS ID #21467840, Carlie Scroggins, Keller Williams Homewood. GALMLS
- $262,0003 bd2 ba1.4k sqft365 Deer Creek Way, Odenville, AL 35120For SaleMLS ID #21467312, Laurie Brasher, Fields Gossett Realty. GALMLS
- $279,9004 bd2 ba1.9k sqft7093 Us Highway 11, Springville, AL 35146For SaleMLS ID #21463997, Kyle Bedgood, eXp Realty, LLC Central. GALMLS
- $265,0004 bd2 ba1.5k sqft147 Joel Ct, Springville, AL 35146For SaleMLS ID #21455962, Megan Beane, EXIT Realty Crossroads. GALMLS
- $259,9003 bd2 ba1.2k sqft3121 Sayers Rd, Fultondale, AL 35068For SaleMLS ID #21468249, Dana Sorensen, RE/MAX Northern Properties. GALMLS
- $215,0003 bd2 ba1.4k sqftSpecturm, Pinson, AL 35126For SaleMLS ID #21458745, Shannon Wormley, Precise Realty Group LLC. GALMLS
- $249,9003 bd2 ba1.3k sqft200 Crawford Dr, Springville, AL 35146For SaleMLS ID #21461516, Telea England, Keller Williams. GALMLS
- $299,9003 bd2 ba1.6k sqftKinetic / Sparklight / Starlink, Odenville, AL 35120For SaleMLS ID #21462925, Judy Loveless, Arcara Residential, LLC. GALMLS
- $214,9003 bd2 ba1.2k sqft4604 Lakes Edge Cv, Pinson, AL 35126For SaleMLS ID #21457978, Laurie Brasher, Fields Gossett Realty. GALMLS
- $249,9994 bd2 ba1.9k sqft2555 Vera Cruz Dr, Birmingham, AL 35235For SaleMLS ID #21467298, Carmen Anderson, Keller Williams Realty Vestavia. GALMLS
- $299,0003 bd2 ba1.1k sqft426 Oak Ridge Rd, Odenville, AL 35120For SaleMLS ID #21453542, Mitchell McFarling, EXIT Legacy Realty. GALMLS
- $275,0003 bd2 ba1.6k sqftOwner Uses At&t High Speed, Gardendale, AL 35071For SaleMLS ID #21458778, Darby Nichols, LAH Sotheby's International Realty Crestline. GALMLS
