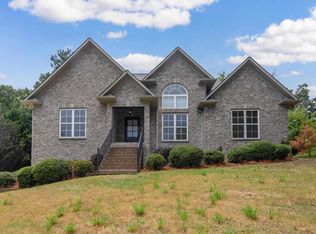
Welcome home to 7093 US Highway 11 in Springville, where space, comfort, and convenience come together! This inviting 4-bedroom, 2-bath home offers approximately 1,900 square feet of one-level living with a layout designed for everyday life and entertaining. Gather around the cozy gas-log fireplace, enjoy meals and conversation in the spacious kitchen featuring stone countertops, or retreat to the private primary suite with its own bath and walk-in closet. Three additional bedrooms offer plenty of flexibility for family, guests, a home office, or hobby space. Sitting on approximately half an acre, the property gives you room to spread out, entertain, garden, or simply enjoy the outdoors. Conveniently located near downtown Springville, shopping, dining, and schools, this home offers the space you've been looking for with the convenience you’ll love. Come see what makes this one feel like home!
For sale
Price cut: $14.1K (9/21)
$279,900
7093 Us Highway 11, Springville, AL 35146
4beds
1,900sqft
Single Family Residence
Built in 2001
0.43 Acres Lot
$-- Zestimate®
$147/sqft
$-- HOA
What's special
- 25 days
- 623
- 48
Likely to sell faster than
Zillow last checked:
Listing updated:
Listed by:
Kyle Bedgood 205-243-6197,
eXp Realty, LLC Central,
Gusty Gulas 205-218-7560,
eXp Realty, LLC Central
Source: GALMLS,MLS#: 21463997
Facts & features
Interior
Bedrooms & bathrooms
- Bedrooms: 4
- Bathrooms: 2
- Full bathrooms: 2
Rooms
- Room types: Bedroom, Bathroom, Kitchen, Living/Dining (ROOM), Master Bathroom, Master Bedroom
Primary bedroom
- Level: First
Bedroom 1
- Level: First
Bedroom 2
- Level: First
Bedroom 3
- Level: First
Primary bathroom
- Level: First
Bathroom 1
- Level: First
Kitchen
- Features: Stone Counters, Eat-in Kitchen
- Level: First
Basement
- Area: 0
Heating
- Central
Cooling
- Central Air, Ceiling Fan(s)
Appliances
- Included: Dishwasher, Microwave, Refrigerator, Stainless Steel Appliance(s), Stove-Electric, Gas Water Heater
- Laundry: Electric Dryer Hookup, Washer Hookup, Main Level, Laundry Room, Laundry (ROOM), Yes
Features
- None, Smooth Ceilings, Soaking Tub, Tub/Shower Combo, Walk-In Closet(s)
- Flooring: Carpet, Tile, Vinyl
- Windows: Window Treatments
- Attic: Pull Down Stairs,Yes
- Number of fireplaces: 1
- Fireplace features: Gas Starter, Gas Log, Living Room, Gas
Interior area
- Total interior livable area: 1,900 sqft
- Finished area above ground: 1,900
- Finished area below ground: 0
Video & virtual tour
Property
Parking
- Total spaces: 2
- Parking features: Driveway
- Carport spaces: 2
- Has uncovered spaces: Yes
Features
- Levels: One
- Stories: 1
- Exterior features: None
- Pool features: None
- View description: None
- Waterfront features: No
Lot
- Size: 0.43 Acres
Details
- Parcel number: 1309320001004.000
- Special conditions: N/A
Construction
Type & style
- Home type: SingleFamily
- Property subtype: Single Family Residence
Materials
- Vinyl Siding
- Foundation: Slab
Condition
- Year built: 2001
Utilities & green energy
- Water: Public
- Utilities for property: Sewer Connected
Community & HOA
Community
- Subdivision: Springville
Location
- Region: Springville
Financial & listing details
- Price per square foot: $147/sqft
- Tax assessed value: $178,420
- Price range: $279.9K - $279.9K
- Date on market: 9/3/2026
Estimated market value
Not available
Estimated sales range
Not available
Not available
Price history
| Date | Event | Price |
|---|---|---|
| 9/21/2026 | Price change | $279,900-4.8%$147/sqft |
Source:  GALMLS #21463997 Report a problem GALMLS #21463997 Report a problem | ||
| 9/3/2026 | Listed for sale | $294,000-1.7%$155/sqft |
Source: eXp Realty #21463997 Report a problem | ||
| 8/18/2026 | Listing removed | $299,000$157/sqft |
Source: GALMLS #21454930 Report a problem | ||
| 7/17/2026 | Price change | $299,000-3.2%$157/sqft |
Source: GALMLS #21454930 Report a problem | ||
| 6/6/2026 | Listed for sale | $309,000-13.7%$163/sqft |
Source: GALMLS #21454930 Report a problem | ||
| 10/15/2009 | Sold | $358,000+225.5%$188/sqft |
Source: Agent Provided Report a problem | ||
| 1/11/2002 | Sold | $110,000$58/sqft |
Source: Agent Provided Report a problem | ||
Public tax history
| Year | Property taxes | Tax assessment |
|---|---|---|
| 2025 | -- | $17,840 |
| 2024 | -- | $17,840 |
| 2023 | -- | $17,840 +10.7% |
| 2022 | -- | $16,120 +17% |
| 2021 | -- | $13,780 |
| 2020 | -- | $13,780 |
| 2019 | $448 +21.7% | $13,780 +19.2% |
| 2018 | $368 | $11,560 |
| 2017 | -- | $11,560 |
| 2016 | -- | $11,560 |
| 2015 | $362 | $11,560 +1.6% |
| 2014 | $362 | $11,380 |
| 2013 | -- | $11,380 |
| 2012 | -- | $11,380 |
| 2011 | -- | $11,380 +2% |
| 2010 | -- | $11,160 |
| 2009 | -- | $11,160 |
| 2008 | -- | $11,160 +8.3% |
| 2006 | -- | $10,300 |
| 2005 | -- | $10,300 +18.4% |
| 2004 | -- | $8,700 |
| 2003 | $345 | $8,700 |
| 2002 | -- | -- |
| 2000 | -- | -- |
Find assessor info on the county website
Monthly payment
Est. payment
Payment breakdown
Explore the cost of this home by adjusting the details. Changes won't be saved.Climate risks
Neighborhood: 35146
Nearby schools
Schools provided by the listing agent
- Elementary: Springville
- Middle: Springville
- High: Springville
Source: GALMLS. This data may not be complete. We recommend contacting the local school district to confirm school assignments for this home.
- $52,000-- bd-- ba1.3k sqft7113 Us Highway 11, Springville, AL 35146Off Market
- $232,9003 bd2 ba1.4k sqft7073 Us Highway 11, Springville, AL 35146Off Market
- $192,5002 bd2 ba1.2k sqft7082 Us Highway 11, Springville, AL 35146Off Market
- $99,800-- bd-- ba770 sqft15 Simmons St, Springville, AL 35146Off Market
Similar homes
- $295,0003 bd3 ba2.2k sqft83 Park Ave, Springville, AL 35146For Sale

 MLS ID #21464374, Stacey Duncan, EXIT Legacy Realty. GALMLS
 - $234,0003 bd1 ba1.4k sqftUnknown, Springville, AL 35146For Sale
 MLS ID #21459074, Allison Burleson, Keller Williams Realty Hoover. GALMLS
 - $249,9003 bd2 ba1.3k sqft200 Crawford Dr, Springville, AL 35146For Sale
 MLS ID #21461516, Telea England, Keller Williams. GALMLS
 - $349,0003 bd3 ba2.4k sqft99 Pats Way, Springville, AL 35146For Sale
 MLS ID #21460441, Susette Clark-Walker, RealtySouth-OTM-Acton Rd. GALMLS
 - $375,0004 bd3 ba2.2k sqftWindstream, Springville, AL 35146For SaleMLS ID #21458589, Kim Scherer, Keller Williams Metro South. GALMLS
- $239,9004 bd3 ba2.4k sqft80 Farmhouse Ln S, Springville, AL 35146For SaleMLS ID #21465188, Kennedy Poe, EXIT Legacy Realty. GALMLS
- $250,0003 bd2 ba1.6k sqft35 Smith Glen Dr, Springville, AL 35146For SaleMLS ID #21454138, Matthew Lepore, Keller Williams Realty Vestavia. GALMLS
- $280,0003 bd2 ba1.3k sqftSpectrum, Pinson, AL 35126For SaleMLS ID #21464074, Celia Killough, EXIT Realty Crossroads. GALMLS
- $265,0003 bd3 ba2k sqft1600 Argo Margaret Rd, Odenville, AL 35120For SaleMLS ID #21462066, Katrina Hennings, ERA King Real Estate - Pell City. GALMLS
- $285,0004 bd3 ba2.6k sqftSpectrum, Moody, AL 35004For SaleMLS ID #21460738, Josh Vernon, Keller Williams Realty Vestavia. GALMLS
- $364,9004 bd3 ba2.2k sqft190 Archers Brook Dr, Springville, AL 35146For SaleMLS ID #21455155, Jonathan Hyatt, Keller Williams. GALMLS
- $310,0004 bd3 ba1.8k sqft3090 Woodhaven Dr, Pinson, AL 35126For SaleMLS ID #21462674, Barbara Turbville, eXp Realty, LLC Central. GALMLS
- $297,5004 bd2 ba1.7k sqft3384 Cedarbrook Cir, Trussville, AL 35173For SaleMLS ID #21464743, Elizabeth Pate, EXIT Realty Crossroads. GALMLS
- $350,0003 bd2 ba1.7k sqft1790 Cedar Creek Rd, Odenville, AL 35120For SaleMLS ID #21463760, Deborah Owen, RealtySouth Chelsea Branch. GALMLS
- $239,9003 bd2 ba1.6k sqftSpectrum, Remlap, AL 35133For SaleMLS ID #21460565, Josh Fincher, ERA King Real Estate - Moody. GALMLS
- $260,0003 bd2 ba2.1k sqft25 Sunset Blvd, Oneonta, AL 35121For SaleMLS ID #21463196, Rachael Webb, Keller Williams. GALMLS
- $300,0004 bd3 ba1.7k sqft370 Nicole Trl, Hayden, AL 35079For SaleMLS ID #21464880, Wendy Soto, Magnolia Real Estate Group LLC. GALMLS
- $244,9003 bd3 ba2.3k sqft15 County Road 12, Odenville, AL 35120For SaleMLS ID #21445500, Laurie Brasher, Fields Gossett Realty. GALMLS
- $325,0004 bd3 ba2k sqft5285 Red Valley Rd, Remlap, AL 35133For SaleMLS ID #21457587, Amber Collett, Re Vision Unlimited LLC Dba Re. GALMLS
