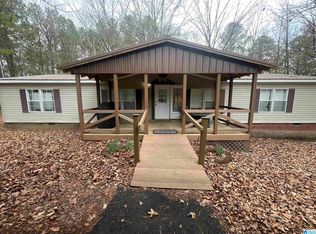
Welcome home to this charming one level, 3 bedroom, 2 bath home situated on a spacious ½-acre lot! Perfect for first-time homebuyers, those looking to downsize, or anyone wanting easy one level living. Inside, you’ll find a comfortable floor plan with plenty of natural light and functional living spaces. Step outside and enjoy the large fenced backyard, offering plenty of room for children, pets, gardening, or entertaining. Relax on the back deck, ideal for grilling and enjoying peaceful evenings. Conveniently located with the privacy of a generous lot, this home offers the perfect combination of comfort, outdoor space, and affordability. Don’t miss your opportunity to make this wonderful property your next home!
For sale
Price cut: $5.1K (8/14)
$234,900
2633 Evergreen Rd, Springville, AL 35146
3beds
1,190sqft
Single Family Residence
Built in 2006
0.5 Acres Lot
$-- Zestimate®
$197/sqft
$-- HOA
What's special
Charming one levelLarge fenced backyardBack deckFunctional living spacesComfortable floor planPlenty of natural light
- 48 days
- 553
- 57
Zillow last checked:
Listing updated:
Listed by:
Katrina Hennings 205-365-2959,
ERA King Real Estate - Pell City
Source: GALMLS,MLS#: 21460798
Facts & features
Interior
Bedrooms & bathrooms
- Bedrooms: 3
- Bathrooms: 2
- Full bathrooms: 2
Rooms
- Room types: Bedroom, Kitchen, Master Bathroom, Master Bedroom
Primary bedroom
- Level: First
Bedroom 1
- Level: First
Bedroom 2
- Level: First
Primary bathroom
- Level: First
Kitchen
- Features: Laminate Counters, Eat-in Kitchen
- Level: First
Living room
- Level: First
Basement
- Area: 0
Heating
- Central
Cooling
- Central Air
Appliances
- Included: Dishwasher, Microwave, Stove-Electric, Electric Water Heater
- Laundry: Electric Dryer Hookup, Washer Hookup, Main Level, Laundry Closet, Yes
Features
- None, Smooth Ceilings, Separate Shower, Tub/Shower Combo
- Flooring: Laminate, Tile, Vinyl
- Basement: Crawl Space
- Attic: Pull Down Stairs,Yes
- Has fireplace: No
Interior area
- Total interior livable area: 1,190 sqft
- Finished area above ground: 1,190
- Finished area below ground: 0
Video & virtual tour
Property
Parking
- Parking features: Driveway
- Has uncovered spaces: Yes
Features
- Levels: One
- Stories: 1
- Patio & porch: Covered (DECK), Deck
- Pool features: None
- Fencing: Fenced
- Has view: Yes
- View description: None
- Waterfront features: No
Lot
- Size: 0.5 Acres
Details
- Parcel number: 1703080000003.002
- Special conditions: N/A
Construction
Type & style
- Home type: SingleFamily
- Property subtype: Single Family Residence
Materials
- Vinyl Siding
Condition
- Year built: 2006
Utilities & green energy
- Sewer: Septic Tank
- Water: Public
Community & HOA
Community
- Subdivision: Evergreen
Location
- Region: Springville
Financial & listing details
- Price per square foot: $197/sqft
- Tax assessed value: $119,290
- Annual tax amount: $322
- Price range: $234.9K - $234.9K
- Date on market: 7/31/2026
Estimated market value
Not available
Estimated sales range
Not available
Not available
Price history
| Date | Event | Price |
|---|---|---|
| 8/14/2026 | Price change | $234,900-2.1%$197/sqft |
Source:  GALMLS #21460798 Report a problem GALMLS #21460798 Report a problem | ||
| 7/31/2026 | Listed for sale | $240,000+253.6%$202/sqft |
Source: GALMLS #21460798 Report a problem | ||
| 7/27/2015 | Sold | $67,866-18.5%$57/sqft |
Source: Public Record Report a problem | ||
| 4/9/2015 | Sold | $83,320-16.7%$70/sqft |
Source: Public Record Report a problem | ||
| 4/7/2015 | Listed for sale | -- |
Source: Auction.com Report a problem | ||
| 8/15/2012 | Listing removed | $100,000$84/sqft |
Source: ERA King - Birmingham #524077 Report a problem | ||
| 3/16/2012 | Listed for sale | $100,000-16.3%$84/sqft |
Source: ERA King - Birmingham #524077 Report a problem | ||
| 7/31/2011 | Listing removed | $119,500$100/sqft |
Source: Webb & Company Realty #503549 Report a problem | ||
| 6/23/2011 | Listed for sale | $119,500+15%$100/sqft |
Source: Webb & Company Realty #503549 Report a problem | ||
| 10/11/2005 | Sold | $103,900$87/sqft |
Source: Public Record Report a problem | ||
Public tax history
| Year | Property taxes | Tax assessment |
|---|---|---|
| 2025 | $322 | $11,920 |
| 2024 | $322 -2.6% | $11,920 -2.3% |
| 2023 | $330 +20.9% | $12,200 +17.8% |
| 2022 | $273 -0.2% | $10,360 -0.2% |
| 2021 | $274 | $10,380 |
| 2020 | $274 | $10,380 |
| 2019 | $274 +4.2% | $10,380 +3.6% |
| 2018 | $263 | $10,020 |
| 2017 | -- | $10,020 -50% |
| 2016 | -- | $20,040 +100.8% |
| 2015 | $267 | $9,980 -1.8% |
| 2014 | $267 | $10,160 |
| 2013 | -- | $10,160 |
| 2012 | -- | $10,160 |
| 2011 | -- | $10,160 -0.8% |
| 2010 | -- | $10,240 |
| 2009 | -- | $10,240 |
| 2008 | -- | $10,240 |
Find assessor info on the county website
Monthly payment
Est. payment
Payment breakdown
Explore the cost of this home by adjusting the details. Changes won't be saved.Climate risks
Neighborhood: 35146
Nearby schools
Schools provided by the listing agent
- Elementary: Odenville
- Middle: Odenville
- High: St Clair County
Source: GALMLS. This data may not be complete. We recommend contacting the local school district to confirm school assignments for this home.
Similar homes
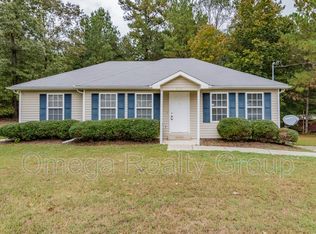
- $240,0003 bd2 ba1.4k sqft150 Smith Glen Dr, Springville, AL 35146For Sale

 MLS ID #21458098, Matthew Lepore, Keller Williams Realty Vestavia. GALMLS
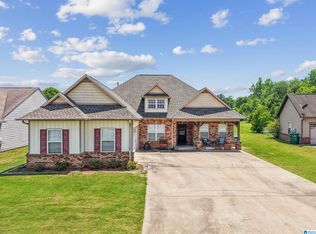
 - $250,0003 bd2 ba1.6k sqft35 Smith Glen Dr, Springville, AL 35146For Sale
 MLS ID #21454138, Matthew Lepore, Keller Williams Realty Vestavia. GALMLS
 - $234,0003 bd1 ba1.4k sqftUnknown, Springville, AL 35146For Sale
 MLS ID #21459074, Allison Burleson, Keller Williams Realty Hoover. GALMLS
 - $255,0003 bd2 ba1.3k sqft200 Crawford Dr, Springville, AL 35146For Sale
 MLS ID #21461516, Telea England, Keller Williams. GALMLS
 - $265,0004 bd2 ba1.5k sqft147 Joel Ct, Springville, AL 35146For SaleMLS ID #21455962, Ryan Beane, EXIT Realty Crossroads. GALMLS
- $229,9003 bd2 ba1.3k sqft3424 County Road 12, Odenville, AL 35120For SaleMLS ID #21463475, Justin Russell, 1 Percent Lists Legacy. GALMLS
- $224,9003 bd2 ba1.3k sqftSpectrum, Kinetic, Odenville, AL 35120For SaleMLS ID #21462371, Bridgett Lupton, RealtySouth-Trussville Office. GALMLS
- $225,0003 bd2 ba1.3k sqft5967 Old Acton Rd, Moody, AL 35004For SaleMLS ID #21461230, Yadira Ramon Herrera, Mainstay Brokerage LLC. GALMLS
- $249,9003 bd2 ba1.4k sqft7145 Cabin Ln, Pinson, AL 35126For SaleMLS ID #21454800, Samantha Pruett, EXIT Legacy Realty. GALMLS
- $239,0003 bd2 ba1.5k sqft7411 Helms Cir, Pinson, AL 35126For SaleMLS ID #21447702, Lori King, Jonathan Chamness Realty Group. GALMLS
- $209,9003 bd2 ba1.4k sqft325 Hearthstone Dr, Odenville, AL 35120For SaleMLS ID #21446278, Bret Rogers, Keller Williams. GALMLS
- $215,0003 bd2 ba1.2k sqft1004 Hickory St, Moody, AL 35004For SaleMLS ID #21464675, Tracie Carroll, Five Star Real Estate, LLC. GALMLS
- $229,0003 bd3 ba1.7k sqft26 Lincoln Oaks Dr, Lincoln, AL 35096For SaleMLS ID #21459813, Crystal Watkins, Keller Williams Pell City. GALMLS
- $239,9003 bd2 ba1.5k sqft6271 Country Vale Ln, Pinson, AL 35126For SaleMLS ID #21457666, Jerry Sager, Keller Williams Realty Hoover. GALMLS
- $209,9003 bd2 ba1.3k sqftNa, Pinson, AL 35126For SaleMLS ID #21456545, Ty Taylor, Keller Williams Homewood. GALMLS
- $232,0003 bd2 ba1.4k sqftHargray & Windstream, Odenville, AL 35120For SaleMLS ID #21460914, Deborah McCants, ARC Realty Vestavia. GALMLS
- $232,0003 bd2 ba1.4k sqftAt&t, Lincoln, AL 35096For SaleMLS ID #21461157, Marlo Hayes, eXp Realty, LLC Central. GALMLS
- $244,9003 bd2 ba1.4k sqft333 Fox Run Ln, Pell City, AL 35125For SaleMLS ID #21459481, Diana White, ERA King Real Estate. GALMLS
- $225,0003 bd2 ba1.2k sqft84 Jonathan Dr, Odenville, AL 35120For SaleMLS ID #21461239, Jacy Richardson, Keller Williams Homewood. GALMLS
