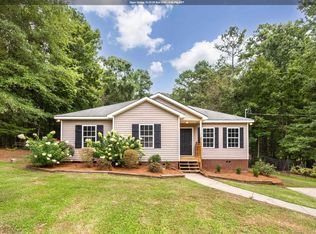
Welcome to 150 Smith Glen Drive, where comfort, convenience, and community come together! This beautifully maintained 3-bedroom, 2-bath home features an inviting open-concept layout that's perfect for everyday living and entertaining. The spacious living area flows seamlessly into the kitchen and dining space, creating an ideal gathering place. The primary suite offers a private bath and walk-in closet, while two additional bedrooms provide flexibility for family, guests, or a home office. Enjoy a large fenced backyard that backs up to the neighborhood playground for added privacy and easy outdoor fun. You'll also love the neighborhood lake with its walking trail, perfect for relaxing strolls or morning exercise. Built in 2017, this move-in ready home includes a two-car garage, modern finishes, and a convenient location just minutes from schools, shopping, dining, and I-59. Don't miss your opportunity to make this wonderful home yours!
For sale
Price cut: $5K (10/10)
$235,000
150 Smith Glen Dr, Springville, AL 35146
3beds
1,461sqft
Single Family Residence
Built in 2017
8,276 Square Feet Lot
$-- Zestimate®
$161/sqft
$50/mo HOA
What's special
- 109 days
- 293
- 34
Zillow last checked:
Listing updated:
Listed by:
Matthew Lepore 205-447-7472,
Keller Williams Realty Vestavia
Source: GALMLS,MLS#: 21458098
Facts & features
Interior
Bedrooms & bathrooms
- Bedrooms: 3
- Bathrooms: 2
- Full bathrooms: 2
Rooms
- Room types: Bedroom, Bathroom, Kitchen, Living/Dining (ROOM), Master Bathroom, Master Bedroom
Primary bedroom
- Level: First
Bedroom 1
- Level: First
Bedroom 2
- Level: First
Primary bathroom
- Level: First
Bathroom 1
- Level: First
Kitchen
- Features: Laminate Counters, Breakfast Bar, Kitchen Island, Pantry
- Level: First
Basement
- Area: 0
Heating
- Central
Cooling
- Central Air, Ceiling Fan(s)
Appliances
- Included: Dishwasher, Microwave, Electric Oven, Refrigerator, Stove-Electric, Electric Water Heater
- Laundry: Electric Dryer Hookup, Washer Hookup, Main Level, Laundry Room, Laundry (ROOM), Yes
Features
- Recessed Lighting, High Ceilings, Smooth Ceilings, Tray Ceiling(s), Soaking Tub, Separate Shower, Double Vanity, Split Bedrooms, Tub/Shower Combo, Walk-In Closet(s)
- Flooring: Carpet, Laminate, Vinyl
- Windows: Window Treatments, Double Pane Windows
- Attic: Pull Down Stairs,Yes
- Has fireplace: No
Interior area
- Total interior livable area: 1,461 sqft
- Finished area above ground: 1,461
- Finished area below ground: 0
Video & virtual tour
Property
Parking
- Total spaces: 2
- Parking features: Attached, Driveway, Parking (MLVL), Off Street, Garage Faces Front
- Attached garage spaces: 2
- Has uncovered spaces: Yes
Features
- Levels: One
- Stories: 1
- Patio & porch: Covered, Patio, Porch
- Pool features: In Ground, Fenced, Community
- Fencing: Fenced
- View description: None
- Waterfront features: No
Lot
- Size: 8,276 Square Feet
- Features: Interior Lot, Subdivision
Details
- Parcel number: 1704190001123.000
- Special conditions: N/A
Construction
Type & style
- Home type: SingleFamily
- Property subtype: Single Family Residence
Materials
- 1 Side Brick, Brick Over Foundation, Vinyl Siding
- Foundation: Slab
Condition
- Year built: 2017
Utilities & green energy
- Water: Public
- Utilities for property: Sewer Connected, Underground Utilities
Community & HOA
Community
- Features: Clubhouse, Fishing, Park, Pond
- Subdivision: Twelve Oaks
HOA
- Has HOA: Yes
- Amenities included: Management, Recreation Facilities
- Services included: Maintenance Grounds, Reserve for Improvements, Utilities for Comm Areas
- HOA fee: $150 quarterly
Location
- Region: Springville
Financial & listing details
- Price per square foot: $161/sqft
- Tax assessed value: $198,050
- Annual tax amount: $665
- Price range: $235K - $235K
- Date on market: 7/5/2026
- Road surface type: Paved
Estimated market value
Not available
Estimated sales range
Not available
Not available
Price history
| Date | Event | Price |
|---|---|---|
| 10/10/2026 | Price change | $235,000-2.1%$161/sqft |
Source:  GALMLS #21458098 Report a problem GALMLS #21458098 Report a problem | ||
| 7/6/2026 | Listed for sale | $240,000+3%$164/sqft |
Source: GALMLS #21458098 Report a problem | ||
| 10/26/2021 | Sold | $232,900+29.4%$159/sqft |
Source: Public Record Report a problem | ||
| 2/14/2020 | Sold | $180,000-2.7%$123/sqft |
Source: GALMLS #869954 Report a problem | ||
| 1/6/2020 | Pending sale | $185,000$127/sqft |
Source: Local Realty #869954 Report a problem | ||
| 12/18/2019 | Listed for sale | $185,000+15.6%$127/sqft |
Source: Local Realty #869954 Report a problem | ||
| 7/13/2018 | Sold | $160,000$110/sqft |
Source: Public Record Report a problem | ||
Public tax history
| Year | Property taxes | Tax assessment |
|---|---|---|
| 2025 | $665 | $19,800 |
| 2024 | $665 | $19,800 |
| 2023 | $665 -7.9% | $19,800 -7.4% |
| 2022 | $722 +14.4% | $21,380 +13.4% |
| 2021 | $631 | $18,860 -8.2% |
| 2020 | -- | $20,540 +21.5% |
| 2019 | $560 -36.7% | $16,900 -31.3% |
| 2018 | $886 | $24,600 +1071.4% |
| 2017 | -- | $2,100 |
| 2016 | -- | $2,100 |
| 2015 | $76 | $2,100 |
Find assessor info on the county website
Monthly payment
Est. payment
Payment breakdown
Explore the cost of this home by adjusting the details. Changes won't be saved.Climate risks
Neighborhood: 35146
Nearby schools
Schools provided by the listing agent
- Elementary: Odenville
- Middle: Odenville
- High: St Clair County
Source: GALMLS. This data may not be complete. We recommend contacting the local school district to confirm school assignments for this home.


Similar homes
- $245,0003 bd2 ba1.6k sqft35 Smith Glen Dr, Springville, AL 35146For Sale
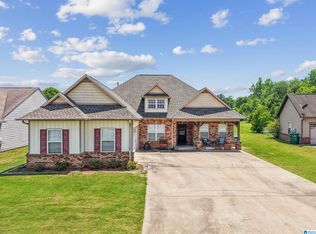
 MLS ID #21454138, Matthew Lepore, Keller Williams Realty Vestavia. GALMLS
 - $219,9004 bd3 ba1.8k sqft375 Farmhouse Ln, Springville, AL 35146For Sale
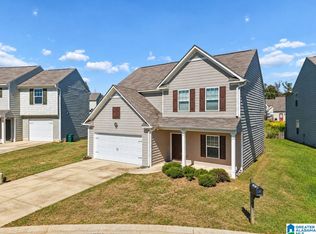 MLS ID #21466725, Bret Rogers, Keller Williams. GALMLS
 - $229,5003 bd2 ba1.5k sqft770 Clover Cir, Springville, AL 35146For Sale
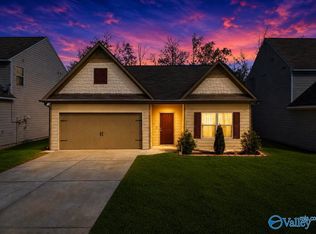 MLS ID #21913409, Renee Schumm. ValleyMLS
 - $234,9003 bd2 ba1.1k sqft2633 Evergreen Rd, Springville, AL 35146For Sale
 MLS ID #21460798, Katrina Hennings, ERA King Real Estate - Pell City. GALMLS
 - $234,0003 bd1 ba1.4k sqftUnknown, Springville, AL 35146For SaleMLS ID #21459074, Allison Burleson, Keller Williams Realty Hoover. GALMLS
- $272,0003 bd2 ba1.2k sqft745 Fallview Ln, Odenville, AL 35120For SaleMLS ID #21467147, Mike LaFave, Lokation Real Estate LLC. GALMLS
- $225,0003 bd2 ba1.2k sqft84 Jonathan Dr, Odenville, AL 35120For SaleMLS ID #21461239, Jacy Richardson, Keller Williams Homewood. GALMLS
- $279,9004 bd2 ba1.9k sqft7093 Us Highway 11, Springville, AL 35146For SaleMLS ID #21463997, Kyle Bedgood, eXp Realty, LLC Central. GALMLS
- $209,9003 bd2 ba1.4k sqft325 Hearthstone Dr, Odenville, AL 35120For SaleMLS ID #21466890, Bret Rogers, Keller Williams. GALMLS
- $229,0003 bd2 ba1.4k sqftHargray & Windstream, Odenville, AL 35120For SaleMLS ID #21460914, Deborah McCants, ARC Realty Vestavia. GALMLS
- $262,0003 bd2 ba1.4k sqft365 Deer Creek Way, Odenville, AL 35120For SaleMLS ID #21467312, Laurie Brasher, Fields Gossett Realty. GALMLS
- $224,9003 bd2 ba1.8k sqft5945 Old Acton Rd, Moody, AL 35004For SaleMLS ID #21460715, Ruwena Healy, Keller Williams Realty Vestavia. GALMLS
- $232,0003 bd2 ba1.2k sqftSparklight, Odenville, AL 35120For SaleMLS ID #21439077, Jenny Houze, ERA King Real Estate - Pell City. GALMLS
- $245,0003 bd2 ba1.4k sqft2130 W Middlebrooke Xing, Odenville, AL 35120For SaleMLS ID #21467394, Tawanna Major, EPI Real Estate. GALMLS
- $215,0003 bd2 ba1.3k sqft5967 Old Acton Rd, Moody, AL 35004For SaleMLS ID #21461230, Yadira Ramon Herrera, Mainstay Brokerage LLC. GALMLS
- $265,0003 bd3 ba2k sqft1600 Argo Margaret Rd, Odenville, AL 35120For SaleMLS ID #21462066, Katrina Hennings, ERA King Real Estate - Pell City. GALMLS
- $239,0003 bd2 ba1.8k sqft361 White Oak Cir, Lincoln, AL 35096For SaleMLS ID #21459416, Traci McDanal, Real Broker LLC. GALMLS
- $229,9003 bd2 ba1.3k sqft322 Stratford Rd, Talladega, AL 35160For SaleMLS ID #21463153, Jamie Fallin, RealtySouth-Inverness Office. GALMLS
- $235,0003 bd2 ba1.3k sqft140 Andrew Ln, Odenville, AL 35120For SaleMLS ID #21449981, Seth Cain, Real Broker LLC. GALMLS
