Enjoy an open concept layout perfect for everyday living and entertaining. The kitchen features a large pantry and flows seamlessly into the main living area. The spacious primary suite includes a walk-in closet, creating a relaxing retreat. Complete with a two-car garage and a layout that just makes sense, this one is a must-see! Located in a desirable neighborhood with multiple community ponds, this home offers comfort and functionality.
For sale
$229,500
770 Clover Cir, Springville, AL 35146
3beds
1,562sqft
Single Family Residence
Built in 2018
-- sqft lot
$227,900 Zestimate®
$147/sqft
$50/mo HOA
What's special
Two-car garageWalk-in closetSpacious primary suite
- 169 days
- 145
- 14
Zillow last checked:
Listing updated:
Listed by:
Renee Schumm 567-207-8971,
Matlock Realty Group, LLC
Source: ValleyMLS,MLS#: 21913409
Facts & features
Interior
Bedrooms & bathrooms
- Bedrooms: 3
- Bathrooms: 2
- Full bathrooms: 2
Rooms
- Room types: Foyer, Master Bedroom, Living Room, Bedroom 2, Bedroom 3, Kitchen, Butlers Pantry, Laundry, Bathroom 2, Master Bathroom
Primary bedroom
- Features: 10’ + Ceiling, Carpet, Smooth Ceiling, Walk-In Closet(s)
- Level: First
- Area: 210
- Dimensions: 14 x 15
Bedroom 2
- Features: 10’ + Ceiling, Carpet
- Level: First
- Area: 120
- Dimensions: 10 x 12
Bedroom 3
- Features: 10’ + Ceiling, Carpet
- Level: First
- Area: 144
- Dimensions: 12 x 12
Primary bathroom
- Features: 10’ + Ceiling, Sitting Area
- Level: First
- Area: 81
- Dimensions: 9 x 9
Bathroom 1
- Features: 10’ + Ceiling, Sitting Area
- Level: First
- Area: 81
- Dimensions: 9 x 9
Bathroom 2
- Features: 10’ + Ceiling, Laminate Floor
- Level: First
- Area: 40
- Dimensions: 5 x 8
Kitchen
- Features: 10’ + Ceiling, Kitchen Island, Laminate Floor, Pantry, Smooth Ceiling
- Level: First
- Area: 182
- Dimensions: 14 x 13
Living room
- Features: 10’ + Ceiling, Ceiling Fan(s), Carpet, Smooth Ceiling
- Level: First
- Area: 322
- Dimensions: 14 x 23
Laundry room
- Features: 10’ + Ceiling, Laminate Floor
- Level: First
- Area: 36
- Dimensions: 6 x 6
Heating
- Central 1
Cooling
- Central 1
Appliances
- Included: Range, Dishwasher, Microwave, Dryer, Washer, Electric Water Heater
Features
- Has basement: No
- Has fireplace: No
- Fireplace features: None
Interior area
- Total interior livable area: 1,562 sqft
Property
Parking
- Parking features: Garage-Two Car, Garage-Attached, Driveway-Concrete
Features
- Levels: One
- Stories: 1
Details
- Parcel number: 1704190001224.000
Construction
Type & style
- Home type: SingleFamily
- Architectural style: Ranch,Traditional
- Property subtype: Single Family Residence
Materials
- Foundation: Slab
Condition
- New construction: No
- Year built: 2018
Utilities & green energy
- Sewer: Public Sewer
- Water: Public
Community & HOA
Community
- Security: Security System
- Subdivision: Twelve Oaks
HOA
- Has HOA: No
- Amenities included: Clubhouse, Common Grounds
- Services included: Club House, Common Grounds, See Remarks
- HOA fee: $600 annually
Location
- Region: Springville
Financial & listing details
- Price per square foot: $147/sqft
- Tax assessed value: $192,630
- Annual tax amount: $693
- Date on market: 3/27/2026
Estimated market value
$227,900
$217,000 - $239,000
$1,630/mo
Price history
| Date | Event | Price |
|---|---|---|
| 6/14/2026 | Price change | $229,500-2.3%$147/sqft |
Source:  ValleyMLS #21913409 Report a problem ValleyMLS #21913409 Report a problem | ||
| 3/27/2026 | Listed for sale | $235,000+23.1%$150/sqft |
Source: ValleyMLS #21913409 Report a problem | ||
| 2/24/2025 | Sold | $190,900$122/sqft |
Source: Public Record Report a problem | ||
| 2/28/2019 | Sold | $190,900$122/sqft |
Source:  GALMLS #828821 Report a problem GALMLS #828821 Report a problem | ||
Public tax history
| Year | Property taxes | Tax assessment |
|---|---|---|
| 2025 | $693 | $19,260 |
| 2024 | $693 | $19,260 |
| 2023 | $693 -7.3% | $19,260 -7.3% |
| 2022 | $748 +13.4% | $20,780 +13.4% |
| 2021 | $660 +0.7% | $18,320 +0.7% |
| 2020 | $655 -21.3% | $18,200 -21.3% |
| 2019 | $832 +1001% | $23,120 +1001% |
| 2018 | $76 | $2,100 |
| 2017 | -- | $2,100 |
| 2016 | -- | $2,100 |
| 2015 | $76 | $2,100 |
Find assessor info on the county website
Monthly payment
Est. payment
Payment breakdown
Explore the cost of this home by adjusting the details. Changes won't be saved.Climate risks
Neighborhood: 35146
Nearby schools
Schools provided by the listing agent
- Elementary: Odenville
- Middle: Odenville
- High: St Clair
Source: ValleyMLS. This data may not be complete. We recommend contacting the local school district to confirm school assignments for this home.
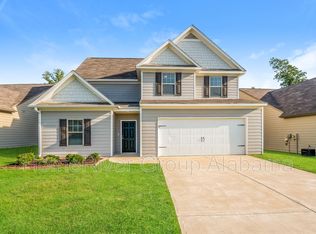
Similar homes
- $307,5003 bd2 ba1.7k sqft1205 Overlook Dr, Trussville, AL 35173For Sale
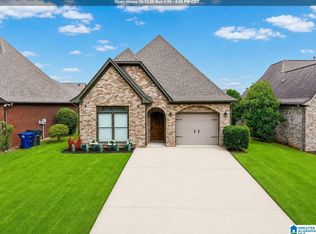
 MLS ID #21460307, Bret Rogers, Keller Williams. GALMLS
 - $245,0003 bd2 ba1.5k sqft121 Black Creek Way, Odenville, AL 35120For Sale
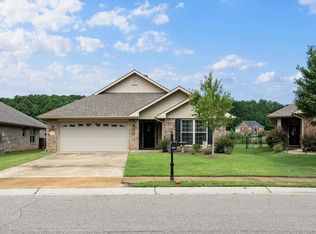 MLS ID #21462504, Whitney Houser, RE/MAX Realty Brokers. GALMLS
 - $274,4003 bd2 ba1.5k sqft3096 Rosewalk Dr, Moody, AL 35004For Sale
 MLS ID #21458628, Morgan Gulledge, EXIT Realty Crossroads. GALMLS
 - $185,0003 bd2 ba1.3k sqftAt&t, Lincoln, AL 35096For Sale
 MLS ID #21464462, Brandy Brenneman, KW Realty Group. GALMLS
 - $250,0003 bd2 ba1.6k sqft35 Smith Glen Dr, Springville, AL 35146For SaleMLS ID #21454138, Matthew Lepore, Keller Williams Realty Vestavia. GALMLS
- $232,0003 bd2 ba1.4k sqftAt&t, Lincoln, AL 35096For SaleMLS ID #21461157, Marlo Hayes, eXp Realty, LLC Central. GALMLS
- $275,0003 bd3 ba2k sqftSpectrum Kinetic, Moody, AL 35004For SaleMLS ID #21462788, Fran Aldridge, Keller Williams. GALMLS
- $250,0003 bd2 ba1.5k sqftSpectrum, At&t, Birmingham, AL 35235For SaleMLS ID #21463017, Dana Sorensen, RE/MAX Northern Properties. GALMLS
- $225,0003 bd2 ba1.2k sqft84 Jonathan Dr, Odenville, AL 35120For SaleMLS ID #21461239, Jacy Richardson, Keller Williams Homewood. GALMLS
- $265,0003 bd2 ba1.5k sqftSpectrum Att, Odenville, AL 35120For SaleMLS ID #21435633, Scott Ridgeway, Ridgeway Realty LLC. GALMLS
- $259,9004 bd2 ba1.8k sqftTbd, Moody, AL 35004For SaleMLS ID #21447099, Nancy Drinkard, RE/MAX Marketplace. GALMLS
- $220,0003 bd2 ba1.4k sqftSpecturm, Pinson, AL 35126For SaleMLS ID #21458745, Shannon Wormley, Precise Realty Group LLC. GALMLS
- $285,0004 bd2 ba1.6k sqft77 Parkwood Ln, Odenville, AL 35120For SaleMLS ID #21462355, Bret Rogers, Keller Williams. GALMLS
- $229,9002 bd2 ba1k sqftSpectrum, Leeds, AL 35094For SaleMLS ID #21457541, Tracy Sargent, ERA King Real Estate - Pell City. GALMLS
- $309,9004 bd3 ba2.3k sqft40 Cambridge Way, Odenville, AL 35120For SaleMLS ID #21461031, Sandy Nguyen (Binh), Goal Realty LLC. GALMLS
- $235,0003 bd2 ba1.3k sqft140 Andrew Ln, Odenville, AL 35120For SaleMLS ID #21449981, Seth Cain, Real Broker LLC. GALMLS
- $289,9005 bd3 ba2.1k sqft2417 Briarcliff Dr, Leeds, AL 35094For SaleMLS ID #21453015, Morgan Gulledge, EXIT Realty Crossroads. GALMLS
- $244,9003 bd2 ba1.4k sqft333 Fox Run Ln, Pell City, AL 35125For SaleMLS ID #21459481, Diana White, ERA King Real Estate. GALMLS
- $324,9004 bd3 ba1.9k sqft932 Valley Cir, Leeds, AL 35094For SaleMLS ID #21461795, Renee Hand, Five Star Real Estate, LLC. GALMLS
- $240,0003 bd2 ba1.4k sqft150 Smith Glen Dr, Springville, AL 35146For SaleMLS ID #21458098, Matthew Lepore, Keller Williams Realty Vestavia. GALMLS
- $256,0003 bd2 ba1.4k sqftSpectrum, Odenville, AL 35120For SaleMLS ID #21457601, Justin Russell, 1 Percent Lists Legacy. GALMLS
- $232,0003 bd2 ba1.4k sqftHargray & Windstream, Odenville, AL 35120For SaleMLS ID #21460914, Deborah McCants, ARC Realty Vestavia. GALMLS
- $315,0003 bd2 ba1.6k sqft915 Valley Cir, Leeds, AL 35094For SaleMLS ID #21461387, Colin Fach, EXIT Realty Southern Select. GALMLS
- $317,0003 bd3 ba1.9k sqft1024 Pinnacle Pkwy, Leeds, AL 35094For SaleMLS ID #21456746, Jeannie Hopkins, Keller Williams Homewood. GALMLS
- $248,5003 bd2 ba1.3k sqftSpectrum, Talladega, AL 35160For SaleMLS ID #21444807, Jennifer Grostick, Real Broker LLC. GALMLS
- $265,7004 bd3 ba2.2k sqft1005 Hawthorn Ln, Odenville, AL 35120For SaleMLS ID #21460112, Beverly Stracener, RE/MAX Marketplace. GALMLS
- $205,0003 bd2 ba1.3k sqft135 Hunters Cv, Odenville, AL 35120For SaleMLS ID #21460562, Marshall Casselman, eXp Realty, LLC Central. GALMLS
- $199,9003 bd3 ba1.4k sqftCoosa Valley Tech, Lincoln, AL 35096For SaleMLS ID #21460082, April Brown, Kelly Right Real Estate of Ala. GALMLS
- $275,0002 bd2 ba1.4k sqft1165 Overlook Dr, Trussville, AL 35173For SaleMLS ID #21450738, Fran Aldridge, Keller Williams. GALMLS
- $229,0003 bd3 ba1.7k sqft26 Lincoln Oaks Dr, Lincoln, AL 35096For SaleMLS ID #21459813, Crystal Watkins, Keller Williams Pell City. GALMLS
- $235,0003 bd2 ba1.5k sqft171 Charleston Way, Trussville, AL 35173For SaleMLS ID #21464155, John Stanback, Evernest Too. GALMLS
- $232,0003 bd2 ba1.2k sqftSparklight, Odenville, AL 35120For SaleMLS ID #21439077, Jenny Houze, ERA King Real Estate - Pell City. GALMLS
- $234,0003 bd1 ba1.4k sqftUnknown, Springville, AL 35146For SaleMLS ID #21459074, Allison Burleson, Keller Williams Realty Hoover. GALMLS
- $325,0003 bd2 ba2.1k sqftUnknown, Trussville, AL 35173For SaleMLS ID #21462757, Candi Bresnahan, Keller Williams Realty Blount. GALMLS
- $199,9003 bd2 ba1.4k sqft669 Antler Way, Lincoln, AL 35096For SaleMLS ID #21461725, Frank Minogue, Corporate South Realty. GALMLS
- $315,0003 bd2 ba1.7k sqftBrightspeed Or Sparklight, Pell City, AL 35128For SaleMLS ID #21462272, Breanna Farmer, ERA King Real Estate - Pell City. GALMLS
- $251,7604 bd2 ba1.6k sqft3165 E Middlebrooke Xing, Odenville, AL 35120For SaleMLS ID #21463786, Heather Rossomme, Lennar Homes Coastal Realty. GALMLS
