Welcome to this beautifully updated home in the desirable Smith Glen community of Springville. Move-in ready and packed with upgrades, this home offers wood flooring throughout except closets, a gas fireplace, gas stove, gas water heater, and a new microwave installed in February 2026. The Whirlpool washer and dryer remain with the home. Enjoy added peace of mind with a Generac 6500 portable generator, dedicated back patio outlet, and transfer switch in the garage. Recent updates include a new back door installed in February 2026 and a brand new roof completed in March 2026. The septic system was serviced with the tank emptied and a new grinder pump installed in 2020. Thoughtful updates, reliable systems, and everyday comfort make this home a must-see in a convenient Springville location.
For sale
Price cut: $5K (10/10)
$245,000
35 Smith Glen Dr, Springville, AL 35146
3beds
1,699sqft
Single Family Residence
Built in 2008
0.31 Acres Lot
$-- Zestimate®
$144/sqft
$50/mo HOA
What's special
Gas fireplaceBeautifully updated homeGas stoveDedicated back patio outlet
- 146 days
- 451
- 35
Zillow last checked:
Listing updated:
Listed by:
Matthew Lepore 205-447-7472,
Keller Williams Realty Vestavia
Source: GALMLS,MLS#: 21454138
Facts & features
Interior
Bedrooms & bathrooms
- Bedrooms: 3
- Bathrooms: 2
- Full bathrooms: 2
Rooms
- Room types: Bedroom, Breakfast Room (ROOM), Dining Room, Bathroom, Kitchen, Master Bathroom, Master Bedroom
Primary bedroom
- Level: First
Bedroom 1
- Level: First
Bedroom 2
- Level: First
Primary bathroom
- Level: First
Bathroom 1
- Level: First
Dining room
- Level: First
Kitchen
- Features: Laminate Counters, Eat-in Kitchen, Pantry
- Level: First
Living room
- Level: First
Basement
- Area: 0
Heating
- Central
Cooling
- Central Air, Ceiling Fan(s)
Appliances
- Included: Dishwasher, Microwave, Gas Oven, Refrigerator, Stove-Gas, Electric Water Heater
- Laundry: Electric Dryer Hookup, Washer Hookup, Main Level, Laundry Room, Laundry (ROOM), Yes
Features
- High Ceilings, Smooth Ceilings, Soaking Tub, Separate Shower, Double Vanity, Split Bedrooms, Tub/Shower Combo, Walk-In Closet(s)
- Flooring: Carpet, Hardwood, Laminate, Vinyl
- Windows: Double Pane Windows
- Attic: Walk-up,Yes
- Number of fireplaces: 1
- Fireplace features: Stone, Ventless, Gas Log, Living Room, Gas
Interior area
- Total interior livable area: 1,699 sqft
- Finished area above ground: 1,699
- Finished area below ground: 0
Video & virtual tour
Property
Parking
- Total spaces: 2
- Parking features: Attached, Driveway, Parking (MLVL), Garage Faces Side
- Attached garage spaces: 2
- Has uncovered spaces: Yes
Features
- Levels: One
- Stories: 1
- Patio & porch: Covered, Patio, Porch
- Pool features: In Ground, Fenced, Community
- Fencing: Fenced
- View description: None
- Waterfront features: No
Lot
- Size: 0.31 Acres
- Features: Interior Lot, Subdivision
Details
- Parcel number: 1704190001089.000
- Special conditions: N/A
Construction
Type & style
- Home type: SingleFamily
- Property subtype: Single Family Residence
Materials
- 1 Side Brick, Brick Over Foundation, Vinyl Siding
- Foundation: Slab
Condition
- Year built: 2008
Utilities & green energy
- Sewer: Septic Tank
- Water: Public
Green energy
- Energy efficient items: Thermostat, Ridge Vent
Community & HOA
Community
- Features: Clubhouse, Fishing, Pond
- Security: Security System
- Subdivision: Twelve Oaks
HOA
- Has HOA: Yes
- Amenities included: Management, Recreation Facilities
- Services included: Maintenance Grounds, Reserve for Improvements, Utilities for Comm Areas
- HOA fee: $150 quarterly
Location
- Region: Springville
Financial & listing details
- Price per square foot: $144/sqft
- Tax assessed value: $205,720
- Annual tax amount: $693
- Price range: $245K - $245K
- Date on market: 5/26/2026
- Road surface type: Paved
Estimated market value
Not available
Estimated sales range
Not available
Not available
Price history
| Date | Event | Price |
|---|---|---|
| 10/10/2026 | Price change | $245,000-2%$144/sqft |
Source:  GALMLS #21454138 Report a problem GALMLS #21454138 Report a problem | ||
| 5/26/2026 | Listed for sale | $250,000+27%$147/sqft |
Source: GALMLS #21454138 Report a problem | ||
| 1/18/2020 | Listing removed | $196,900$116/sqft |
Source: Keller Williams Realty Trussville #863037 Report a problem | ||
| 1/18/2020 | Listed for sale | $196,900$116/sqft |
Source: Keller Williams Realty Trussville #863037 Report a problem | ||
| 1/16/2020 | Sold | $196,900$116/sqft |
Source: GALMLS #863037 Report a problem | ||
| 12/9/2019 | Pending sale | $196,900$116/sqft |
Source: Keller Williams Realty Trussville #863037 Report a problem | ||
| 9/22/2019 | Listed for sale | $196,900+19.4%$116/sqft |
Source: Keller Williams Realty Trussville #863037 Report a problem | ||
| 7/5/2015 | Listing removed | $164,900$97/sqft |
Source: Keller Williams - Birmingham - Trussville #625419 Report a problem | ||
| 3/18/2015 | Listed for sale | $164,900-2.9%$97/sqft |
Source: Premier Trussville, LLC dba Keller Williams Realty #625419 Report a problem | ||
| 8/23/2013 | Listing removed | $169,900$100/sqft |
Source: Realty South,Northeast Alabama #378439 Report a problem | ||
| 2/27/2013 | Listed for sale | $169,900+4.6%$100/sqft |
Source: Realty South,Northeast Alabama #378439 Report a problem | ||
| 12/22/2010 | Sold | $162,500-4.4%$96/sqft |
Source: Public Record Report a problem | ||
| 7/28/2010 | Listed for sale | $169,900+3%$100/sqft |
Source: Four Star Realty LLC #472989 Report a problem | ||
| 1/26/2009 | Sold | $165,000$97/sqft |
Source: Public Record Report a problem | ||
Public tax history
| Year | Property taxes | Tax assessment |
|---|---|---|
| 2025 | $693 | $20,580 |
| 2024 | $693 | $20,580 |
| 2023 | $693 -8% | $20,580 -7.5% |
| 2022 | $753 +14.2% | $22,260 +13.2% |
| 2021 | $660 -13.1% | $19,660 -6.7% |
| 2020 | $759 +20.6% | $21,080 +20.6% |
| 2019 | $629 +11.3% | $17,480 +11.3% |
| 2018 | $565 | $15,700 |
| 2017 | -- | $15,700 |
| 2016 | -- | $15,700 |
| 2015 | -- | $15,700 -1.9% |
| 2014 | -- | $16,000 |
| 2013 | -- | $16,000 |
| 2012 | -- | $16,000 |
| 2011 | -- | $16,000 +0.9% |
| 2010 | -- | $15,860 -40.7% |
| 2009 | -- | $26,760 |
Find assessor info on the county website
Monthly payment
Est. payment
Payment breakdown
Explore the cost of this home by adjusting the details. Changes won't be saved.Climate risks
Neighborhood: 35146
Nearby schools
Schools provided by the listing agent
- Elementary: Odenville
- Middle: Odenville
- High: St Clair County
Source: GALMLS. This data may not be complete. We recommend contacting the local school district to confirm school assignments for this home.

Similar homes
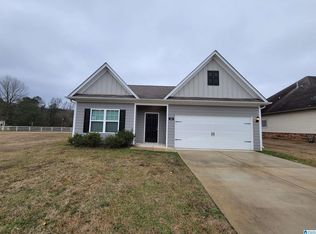
- $235,0003 bd2 ba1.4k sqft150 Smith Glen Dr, Springville, AL 35146For Sale

 MLS ID #21458098, Matthew Lepore, Keller Williams Realty Vestavia. GALMLS
 - $239,9004 bd3 ba2.4k sqft80 Farmhouse Ln S, Springville, AL 35146For Sale
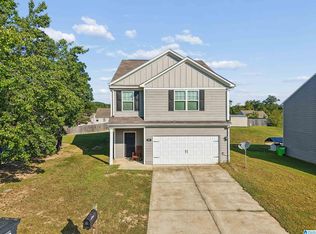 MLS ID #21465188, Kennedy Poe, EXIT Legacy Realty. GALMLS
 - $229,5003 bd2 ba1.5k sqft770 Clover Cir, Springville, AL 35146For Sale
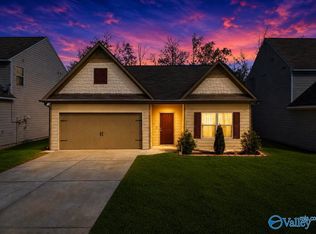 MLS ID #21913409, Renee Schumm. ValleyMLS
 - $234,9003 bd2 ba1.1k sqft2633 Evergreen Rd, Springville, AL 35146For Sale
 MLS ID #21460798, Katrina Hennings, ERA King Real Estate - Pell City. GALMLS
 - $249,9003 bd2 ba1.3k sqft200 Crawford Dr, Springville, AL 35146For SaleMLS ID #21461516, Telea England, Keller Williams. GALMLS
- $235,0003 bd2 ba1.3k sqft44 Robinson Ln, Springville, AL 35146For SaleMLS ID #21466703, Beverly Stracener, RE/MAX Marketplace. GALMLS
- $279,9004 bd2 ba1.9k sqft7093 Us Highway 11, Springville, AL 35146For SaleMLS ID #21463997, Kyle Bedgood, eXp Realty, LLC Central. GALMLS
- $272,0003 bd2 ba1.2k sqft745 Fallview Ln, Odenville, AL 35120For SaleMLS ID #21467147, Mike LaFave, Lokation Real Estate LLC. GALMLS
- $234,0003 bd1 ba1.4k sqftUnknown, Springville, AL 35146For SaleMLS ID #21459074, Allison Burleson, Keller Williams Realty Hoover. GALMLS
- $265,0004 bd2 ba1.5k sqft147 Joel Ct, Springville, AL 35146For SaleMLS ID #21455962, Brent Gulledge, EXIT Realty Crossroads. GALMLS
- $262,0003 bd2 ba1.4k sqft365 Deer Creek Way, Odenville, AL 35120For SaleMLS ID #21467312, Laurie Brasher, Fields Gossett Realty. GALMLS
- $209,9003 bd2 ba1.4k sqft325 Hearthstone Dr, Odenville, AL 35120For SaleMLS ID #21466890, Bret Rogers, Keller Williams. GALMLS
- $295,0003 bd3 ba2.2k sqft83 Park Ave, Springville, AL 35146For SaleMLS ID #21464374, Stacey Duncan, EXIT Legacy Realty. GALMLS
- $265,0003 bd3 ba2k sqft1600 Argo Margaret Rd, Odenville, AL 35120For SaleMLS ID #21462066, Katrina Hennings, ERA King Real Estate - Pell City. GALMLS
- $244,5003 bd2 ba1.4k sqftCharter, Leeds, AL 35094For SaleMLS ID #21467562, Josh Fincher, ERA King Real Estate - Moody. GALMLS
- $265,7004 bd3 ba2.2k sqft1005 Hawthorn Ln, Odenville, AL 35120For SaleMLS ID #21460112, Beverly Stracener, RE/MAX Marketplace. GALMLS
- $299,0003 bd2 ba1.1k sqft426 Oak Ridge Rd, Odenville, AL 35120For SaleMLS ID #21453542, Mitchell McFarling, EXIT Legacy Realty. GALMLS
- $234,0003 bd2 ba1.5k sqft7411 Helms Cir, Pinson, AL 35126For SaleMLS ID #21447702, Lori King, Jonathan Chamness Realty Group. GALMLS
- $224,9003 bd2 ba1.8k sqft5945 Old Acton Rd, Moody, AL 35004For SaleMLS ID #21460715, Ruwena Healy, Keller Williams Realty Vestavia. GALMLS
- $215,0003 bd2 ba1.3k sqft5967 Old Acton Rd, Moody, AL 35004For SaleMLS ID #21461230, Yadira Ramon Herrera, Mainstay Brokerage LLC. GALMLS
