Welcome to this well-maintained 3-bedroom, 2-bath home in the heart of Leeds, offering both comfort and convenience. Ideally located just minutes from shopping, dining, major interstates and local schools, this home provides easy access to everything you need while still maintaining a quiet residential feel. Inside, you'll find a layout designed for everyday living, complemented by several valuable updated spaces for the next homeowner to enjoy. Additional improvements include a roof less than six years old, an HVAC system approximately ten years old, and flooring updated within the last four years. With these recent improvements, a convenient location, and thoughtful updates already in place, this home presents a great opportunity for buyers seeking comfort, value, and accessibility.
For sale
$244,500
8420 Lawley Ave, Leeds, AL 35094
3beds
1,479sqft
Single Family Residence
Built in 1945
6,969 Square Feet Lot
$-- Zestimate®
$165/sqft
$-- HOA
What's special
- 31 days
- 224
- 17
Zillow last checked:
Listing updated:
Listed by:
Josh Fincher 205-640-0133,
ERA King Real Estate - Moody
Source: GALMLS,MLS#: 21467562
Facts & features
Interior
Bedrooms & bathrooms
- Bedrooms: 3
- Bathrooms: 2
- Full bathrooms: 2
Rooms
- Room types: Bedroom, Bonus Room, Bathroom, Kitchen, Master Bathroom, Master Bedroom
Primary bedroom
- Level: First
Bedroom 1
- Level: First
Bedroom 2
- Level: First
Primary bathroom
- Level: First
Bathroom 1
- Level: First
Kitchen
- Features: Laminate Counters, Eat-in Kitchen
- Level: First
Living room
- Level: First
Basement
- Area: 0
Heating
- Natural Gas
Cooling
- Electric, Split System, Ceiling Fan(s)
Appliances
- Included: ENERGY STAR Qualified Appliances, Convection Oven, Gas Cooktop, Dishwasher, Microwave, Electric Oven, Self Cleaning Oven, Refrigerator, Gas Water Heater
- Laundry: Electric Dryer Hookup, Washer Hookup, Main Level, Laundry Closet, Yes
Features
- Recessed Lighting, Split Bedroom, Linen Closet, Shared Bath, Split Bedrooms, Tub/Shower Combo, Walk-In Closet(s)
- Flooring: Carpet, Laminate, Vinyl
- Doors: Insulated Door, Storm Door(s)
- Windows: Window Treatments, Double Pane Windows
- Basement: Crawl Space
- Attic: Pull Down Stairs,Yes
- Has fireplace: No
Interior area
- Total interior livable area: 1,479 sqft
- Finished area above ground: 1,479
- Finished area below ground: 0
Video & virtual tour
Property
Parking
- Parking features: Driveway, On Street
- Has uncovered spaces: Yes
Features
- Levels: One
- Stories: 1
- Patio & porch: Covered, Patio, Porch
- Pool features: None
- View description: None
- Waterfront features: No
Lot
- Size: 6,969 Square Feet
- Features: Interior Lot, Few Trees
Details
- Additional structures: Storage
- Parcel number: 25211005021.000
- Special conditions: N/A
Construction
Type & style
- Home type: SingleFamily
- Property subtype: Single Family Residence
Materials
- Vinyl Siding
Condition
- Year built: 1945
Utilities & green energy
- Water: Public
- Utilities for property: Sewer Connected
Green energy
- Energy efficient items: Lighting, Thermostat, Ridge Vent
Community & HOA
Community
- Security: Security System
- Subdivision: Leeds
Location
- Region: Leeds
Financial & listing details
- Price per square foot: $165/sqft
- Tax assessed value: $79,100
- Annual tax amount: $417
- Price range: $244.5K - $244.5K
- Date on market: 10/13/2026
- Road surface type: Paved
Estimated market value
Not available
Estimated sales range
Not available
Not available
Price history
| Date | Event | Price |
|---|---|---|
| 10/16/2026 | Listed for sale | $244,500+19.3%$165/sqft |
Source:  GALMLS #21467562 Report a problem | ||
| 6/8/2026 | Listing removed | $204,900$139/sqft |
Source: GALMLS #21451036 Report a problem | ||
| 6/3/2026 | Contingent | $204,900$139/sqft |
Source: GALMLS #21451036 Report a problem | ||
| 5/3/2026 | Listed for sale | $204,900+94.2%$139/sqft |
Source: GALMLS #21451036 Report a problem | ||
| 4/17/2007 | Sold | $105,500$71/sqft |
Source: Public Record Report a problem | ||
Public tax history
| Year | Property taxes | Tax assessment |
|---|---|---|
| 2025 | $417 | $7,920 |
| 2024 | $417 | $7,920 |
| 2023 | $417 +34.4% | $7,920 +29.4% |
| 2022 | $310 | $6,120 |
| 2021 | $310 | $6,120 |
| 2020 | $310 | $6,120 |
| 2019 | $310 +2% | $6,120 +1.7% |
| 2018 | $304 | $6,020 |
| 2017 | $304 +19.6% | $6,020 +16.2% |
| 2016 | $254 | $5,180 |
| 2015 | $254 -0.6% | $5,180 +1.2% |
| 2014 | $256 -15.6% | $5,120 |
| 2013 | $303 | $5,120 +0.2% |
| 2012 | $303 -5.4% | $5,110 -5.4% |
| 2011 | $320 | $5,400 |
| 2010 | $320 | $5,400 |
| 2009 | $320 -2% | $5,400 -2% |
| 2008 | $327 +33.1% | $5,510 +33.1% |
| 2007 | $246 +7.7% | $4,140 +7.5% |
| 2006 | $228 +13.6% | $3,850 +13.6% |
| 2005 | $201 +2.7% | $3,390 -48.2% |
| 2004 | $195 +4.4% | $6,540 +4.5% |
| 2003 | $187 -35.6% | $6,260 +27.8% |
| 2001 | $291 | $4,900 |
| 2000 | $291 | $4,900 |
Find assessor info on the county website
Monthly payment
Est. payment
Payment breakdown
Explore the cost of this home by adjusting the details. Changes won't be saved.Climate risks
Neighborhood: 35094
Nearby schools
Schools provided by the listing agent
- Elementary: Leeds
- Middle: Leeds
- High: Leeds
Source: GALMLS. This data may not be complete. We recommend contacting the local school district to confirm school assignments for this home.
Similar homes
- $285,9005 bd3 ba2.1k sqft2417 Briarcliff Dr, Leeds, AL 35094For Sale
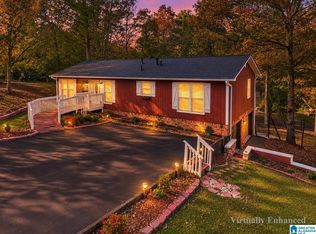
 MLS ID #21469884, Tina Poe, EXIT Legacy Realty. GALMLS
- $274,9005 bd3 ba2k sqftSpectrum, Leeds, AL 35094For Sale
 MLS ID #21464016, Kimberly Lynch, RE/MAX Advantage. GALMLS
- $294,9003 bd3 ba1.7k sqft1601 Windsor Ln, Leeds, AL 35094For Sale
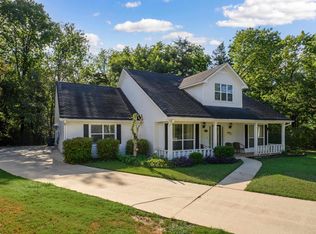 MLS ID #21465903, Richard Smith, Alpha Smith Realty Group LLC. GALMLS
- $214,9003 bd2 ba1.8k sqftTbd, Moody, AL 35004For Sale
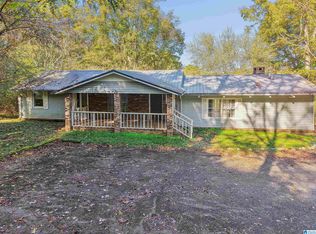 MLS ID #21470105, Kyle Sherrell, ARC Realty 280. GALMLS
- $244,9003 bd2 ba1.2k sqft2091 Edgewood Dr, Moody, AL 35004For SaleMLS ID #21469635, Beth Hansen, Webb & Company Realty. GALMLS
- $319,9003 bd2 ba1.8k sqft1249 Norman Dr, Leeds, AL 35094For SaleMLS ID #21458288, Julia Hubbard, EXIT Legacy Realty. GALMLS
- $246,4003 bd1 ba1.2k sqftTbd, Sterrett, AL 35147For SaleMLS ID #21463411, Laura Hammac, Keller Williams Metro South. GALMLS
- $245,0003 bd2 ba1.5k sqftSpectrum, Birmingham, AL 35235For SaleMLS ID #21464256, Shannon Malcom, EXIT Realty Birmingham. GALMLS
- $249,9003 bd3 ba1.5k sqftAt&t Spectrum, Birmingham, AL 35217For SaleMLS ID #21466804, Jon Riddle, eXp Realty, LLC Central. GALMLS
- $259,9003 bd2 ba1.8k sqftWindstream, Odenville, AL 35120For SaleMLS ID #21468988, Lee Marlow, RealtySouth-Trussville Office. GALMLS
- $245,0003 bd2 ba1.4k sqftSpectrum, Birmingham, AL 35234For SaleMLS ID #21462033, Shannon Malcom, EXIT Realty Birmingham. GALMLS
- $279,9003 bd2 ba1.4k sqft120 Lynn Dr, Trussville, AL 35173For SaleMLS ID #21467840, Carlie Scroggins, Keller Williams Homewood. GALMLS
- $234,9003 bd2 ba1.6k sqftSpectrum, Remlap, AL 35133For SaleMLS ID #21460565, Josh Fincher, ERA King Real Estate - Moody. GALMLS
- $254,9003 bd2 ba1.2k sqft3121 Sayers Rd, Fultondale, AL 35068For SaleMLS ID #21468249, Dana Sorensen, RE/MAX Northern Properties. GALMLS
- $264,9003 bd2 ba1.9k sqft5243 Paramont Dr, Birmingham, AL 35210For SaleMLS ID #21454821, Brad Bozeman, ARC Realty Vestavia. GALMLS
- $249,9003 bd2 ba1.3k sqft200 Crawford Dr, Springville, AL 35146For SaleMLS ID #21461516, Telea England, Keller Williams. GALMLS
- $265,0003 bd3 ba2k sqft1600 Argo Margaret Rd, Odenville, AL 35120For SaleMLS ID #21462066, Katrina Hennings, ERA King Real Estate - Pell City. GALMLS
- $235,0003 bd2 ba1.3k sqft44 Robinson Ln, Springville, AL 35146For SaleMLS ID #21466703, Beverly Stracener, RE/MAX Marketplace. GALMLS
- $245,0003 bd2 ba1.6k sqft35 Smith Glen Dr, Springville, AL 35146For SaleMLS ID #21454138, Matthew Lepore, Keller Williams Realty Vestavia. GALMLS
- $214,9004 bd2 ba1.5k sqft1730 Molly Ln, Birmingham, AL 35235For SaleMLS ID #21469087, Tracy Maio, Keller Williams. GALMLS
