Fully renovated home in Historic Norwood with large fenced yard and covered parking in the private driveway. This 3 bedroom 2 bath home is ready its new owner. Easy access to Downtown Birmingham, UpTown, and Protective Stadium, and the new Amphitheatre. Don't miss your chance to own this beautiful home. Schedule your private showing today!
For sale
Price cut: $5K (10/8)
$245,000
1712 34th Pl N, Birmingham, AL 35234
3beds
1,468sqft
Single Family Residence
Built in 1968
8,712 Square Feet Lot
$239,700 Zestimate®
$167/sqft
$-- HOA
What's special
Beautifully renovatedLarge fully fenced backyardUpdated finishes throughout
- 61 days
- 176
- 11
Zillow last checked:
Listing updated:
Listed by:
Shannon Malcom CELL:(205)260-7784,
EXIT Realty Birmingham,
Rob Malcom 205-587-2257,
EXIT Realty Birmingham
Source: GALMLS,MLS#: 21462033
Facts & features
Interior
Bedrooms & bathrooms
- Bedrooms: 3
- Bathrooms: 2
- Full bathrooms: 2
Rooms
- Room types: Bedroom, Bathroom, Kitchen, Master Bathroom, Master Bedroom
Primary bedroom
- Level: First
Bedroom 1
- Level: First
Bedroom 2
- Level: Basement
Primary bathroom
- Level: First
Bathroom 1
- Level: First
Kitchen
- Features: Stone Counters, Eat-in Kitchen
- Level: First
Living room
- Level: First
Basement
- Area: 0
Heating
- Central, Natural Gas
Cooling
- Central Air, Ceiling Fan(s)
Appliances
- Included: Dishwasher, Microwave, Gas Oven, Refrigerator, Stove-Gas, Gas Water Heater
- Laundry: Electric Dryer Hookup, Washer Hookup, In Basement, Laundry Room, Laundry (ROOM), Yes
Features
- Recessed Lighting, Linen Closet, Separate Shower, Tub/Shower Combo
- Flooring: Hardwood, Laminate
- Basement: Full,Partially Finished,Daylight
- Attic: Other,Yes
- Has fireplace: No
Interior area
- Total interior livable area: 1,468 sqft
- Finished area above ground: 1,468
- Finished area below ground: 0
Video & virtual tour
Property
Parking
- Total spaces: 2
- Parking features: Driveway, On Street
- Carport spaces: 2
- Has uncovered spaces: Yes
Features
- Levels: One and One Half
- Stories: 1.5
- Patio & porch: Porch
- Pool features: None
- Fencing: Fenced
- View description: None
- Waterfront features: No
Lot
- Size: 8,712 Square Feet
- Features: Few Trees
Details
- Parcel number: 2200241004038.000
- Special conditions: N/A
Construction
Type & style
- Home type: SingleFamily
- Property subtype: Single Family Residence
Materials
- 1 Side Brick, Vinyl Siding
- Foundation: Basement
Condition
- Year built: 1968
Utilities & green energy
- Water: Public
- Utilities for property: Sewer Connected
Green energy
- Energy efficient items: Lighting
Community & HOA
Community
- Features: Park, Sidewalks, Street Lights, Tennis Court(s)
- Subdivision: Norwood
Location
- Region: Birmingham
Financial & listing details
- Price per square foot: $167/sqft
- Tax assessed value: $112,000
- Price range: $245K - $245K
- Date on market: 8/13/2026
Estimated market value
$239,700
$228,000 - $252,000
$1,598/mo
Price history
| Date | Event | Price |
|---|---|---|
| 10/8/2026 | Price change | $245,000-2%$167/sqft |
Source:  GALMLS #21462033 Report a problem GALMLS #21462033 Report a problem | ||
| 8/13/2026 | Listed for sale | $250,000-3.8%$170/sqft |
Source: GALMLS #21462033 Report a problem | ||
| 5/1/2026 | Listing removed | $260,000$177/sqft |
Source: EXIT Realty broker feed #21435289 Report a problem | ||
| 3/20/2026 | Price change | $260,000-1.9%$177/sqft |
Source: GALMLS #21435289 Report a problem | ||
| 10/28/2025 | Listed for sale | $265,000$181/sqft |
Source: GALMLS #21435289 Report a problem | ||
| 7/11/2025 | Listing removed | $265,000$181/sqft |
Source:  Exit Realty #21420187 Report a problem Exit Realty #21420187 Report a problem | ||
| 5/31/2025 | Listed for sale | $265,000+145.4%$181/sqft |
Source: GALMLS #21420187 Report a problem | ||
| 1/22/2025 | Sold | $108,000-3.6%$74/sqft |
Source: GALMLS #21405479 Report a problem | ||
| 1/2/2025 | Pending sale | $112,000$76/sqft |
Source: GALMLS #21405479 Report a problem | ||
| 12/26/2024 | Listed for sale | $112,000+57%$76/sqft |
Source: GALMLS #21405479 Report a problem | ||
| 4/1/2008 | Sold | $71,345$49/sqft |
Source: Public Record Report a problem | ||
Public tax history
| Year | Property taxes | Tax assessment |
|---|---|---|
| 2025 | -- | $11,200 |
| 2024 | -- | $11,200 |
| 2023 | -- | $11,200 -13% |
| 2022 | -- | $12,880 +109.1% |
| 2021 | -- | $6,160 |
| 2020 | -- | $6,160 |
| 2019 | -- | $6,160 +20.3% |
| 2018 | -- | $5,120 |
| 2017 | -- | $5,120 |
| 2016 | -- | $5,120 |
| 2015 | -- | $5,120 +1.6% |
| 2014 | $398 | $5,040 |
| 2013 | $398 | $5,040 -12% |
| 2012 | $398 -1.7% | $5,725 -1.8% |
| 2011 | $405 | $5,830 |
| 2010 | $405 | $5,830 |
| 2009 | $405 -50.3% | $5,830 -50.3% |
| 2007 | $815 +3.3% | $11,740 +3.3% |
| 2006 | $789 +5.2% | $11,360 +5.2% |
| 2005 | $750 +8.7% | $10,800 +8.7% |
| 2004 | $690 -0.6% | $9,940 -0.6% |
| 2003 | $694 +16.3% | $10,000 +16.3% |
| 2002 | $597 | $8,600 |
| 2001 | $597 | $8,600 |
| 2000 | $597 | $8,600 |
Find assessor info on the county website
Monthly payment
Est. payment
Payment breakdown
Explore the cost of this home by adjusting the details. Changes won't be saved.Climate risks
Neighborhood: Norwood
Nearby schools
Schools provided by the listing agent
- Elementary: Norwood
- Middle: Wilkerson
- High: Carver, G W
Source: GALMLS. This data may not be complete. We recommend contacting the local school district to confirm school assignments for this home.

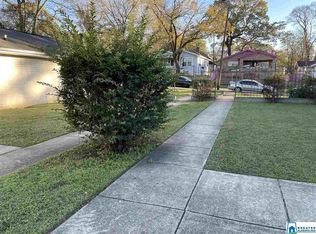
Similar homes
- $195,0003 bd1 ba943 sqftSpectrum, Birmingham, AL 35234For Sale
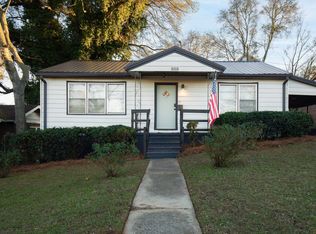
 MLS ID #21460958, Shannon Malcom, EXIT Realty Birmingham. GALMLS
 - $260,0003 bd2 ba1.1k sqft152 Elder St, Birmingham, AL 35210For Sale
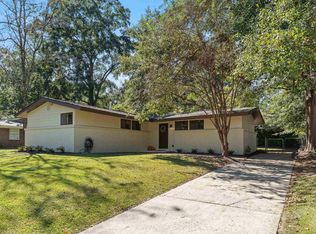 MLS ID #21467061, Crystal Shurett, Keller Williams Realty Vestavia. GALMLS
 - $245,0003 bd2 ba1.5k sqftSpectrum, Birmingham, AL 35235For Sale
 MLS ID #21464256, Shannon Malcom, EXIT Realty Birmingham. GALMLS
 - $249,9004 bd3 ba2k sqft8328 12th Ave S, Birmingham, AL 35206For Sale
 MLS ID #21446119, Ana Avalos, Keller Williams Realty Hoover. GALMLS
 - $235,0003 bd3 ba1.7k sqft7000 3rd Ave S, Birmingham, AL 35206For SaleMLS ID #21463845, Tangela Devaughn, Dalton Wade Real Estate Group. GALMLS
- $180,0002 bd1 ba870 sqftSpectrum, Birmingham, AL 35234For SaleMLS ID #21463271, Shannon Malcom, EXIT Realty Birmingham. GALMLS
- $219,9002 bd2 ba960 sqft517 64th St S, Birmingham, AL 35212For SaleMLS ID #21463330, Jennifer Brown Stinson, RealtySouth-MB-Crestline. GALMLS
- $279,0003 bd2 ba1.2k sqft568 60th Pl S, Birmingham, AL 35212For SaleMLS ID #21461935, Ashton Antonetti, ARC Realty Mountain Brook. GALMLS
- $245,0003 bd2 ba1.7k sqftSpectrum / At&t, Adamsville, AL 35005For SaleMLS ID #21465241, Shannon Malcom, EXIT Realty Birmingham. GALMLS
- $244,5003 bd2 ba1.3k sqft1026 Kings Forest Dr, Leeds, AL 35094For SaleMLS ID #21464926, Cannon Fuqua, Keller Williams Realty Vestavia. GALMLS
- $148,0003 bd1 ba1.2k sqft1622 19th St N, Birmingham, AL 35234For SaleMLS ID #21464432, Taylor Jackson, Real Broker LLC. GALMLS
- $264,9003 bd2 ba1.8k sqft509 Lynnwood Cir, Birmingham, AL 35217For SaleMLS ID #21460248, Elizabeth Pate, EXIT Realty Crossroads. GALMLS
- $239,9004 bd2 ba2k sqftSpectrum Or At&t, Birmingham, AL 35206For SaleMLS ID #21458253, Shannon Malcom, EXIT Realty Birmingham. GALMLS
- $225,0003 bd2 ba1.3k sqftSpectrum, Birmingham, AL 35215For SaleMLS ID #21464673, Cassandra Churchill, Keller Williams Realty Vestavia. GALMLS
- $249,9994 bd2 ba1.4k sqftAtt, Mount Olive, AL 35117For SaleMLS ID #21465777, Scott Butler, ARC Realty - Homewood. GALMLS
- $275,0002 bd2 ba1.1k sqft3411 6th Ct S, Birmingham, AL 35222For SaleMLS ID #21463137, Amy Light, CVR Holdings Inc. -Ethos International Real Estate. GALMLS
- $184,9003 bd2 ba2k sqft624 Barclay Ln, Birmingham, AL 35206For SaleMLS ID #21467266, Danielle Levinson, ARC Realty Vestavia. GALMLS
- $235,0004 bd2 ba1.8k sqft1905 Carlisle Dr, Birmingham, AL 35235For SaleMLS ID #21467056, Stacey Hill, EXIT Realty Southern Select - Alabaster. GALMLS
- $209,0004 bd3 ba1.6k sqft604 Gravlee Ln, Birmingham, AL 35206For SaleMLS ID #21461461, Sara Giles, LAH Sotheby's International Realty Hoover. GALMLS
- $179,9003 bd2 ba1k sqftVarious, Birmingham, AL 35212For SaleMLS ID #21461867, Jason Carnes, Keller Williams. GALMLS
