Ask about Qualifying* homebuyers that can receive a grant of $10,000 to put towards the down payment and/or closing costs no repayment. Fully renovated, fully furnished, and ready to enjoy! This updated 3-bedroom,1-bath Birmingham home offers a flexible floor plan with a finished basement that provides valuable additional space for entertaining, relaxing, working, or hosting guests. Major improvements include a new roof, plumbing, electrical, flooring, interior paint, countertops, appliances, and a beautifully updated bathroom. The home also features a fully equipped kitchen, washer and dryer, dedicated workspace, fenced backyard, parking, and a pool table for added entertainment. Conveniently located near Protective Stadium, UAB, dining, and entertainment. Sold fully furnished, this turnkey property is ideal for an owner-occupant, traveling professional, corporate rental, or short-term rental investor looking for a home with additional finished space and furnishings already in place!
For sale
Price cut: $10K (10/2)
$148,000
1622 19th St N, Birmingham, AL 35234
3beds
1,208sqft
Single Family Residence
Built in 1955
6,098 Square Feet Lot
$-- Zestimate®
$123/sqft
$-- HOA
What's special
Fully furnishedNew roofInterior paintBeautifully updated bathroomFully renovatedFenced backyardWasher and dryer
- 33 days
- 253
- 35
Zillow last checked:
Listing updated:
Listed by:
Taylor Jackson 205-308-8887,
Real Broker LLC
Source: GALMLS,MLS#: 21464432
Facts & features
Interior
Bedrooms & bathrooms
- Bedrooms: 3
- Bathrooms: 1
- Full bathrooms: 1
Rooms
- Room types: Bedroom, Den/Family (ROOM), Bathroom, Kitchen, Master Bathroom, Master Bedroom
Primary bedroom
- Level: First
Bedroom 1
- Level: First
Bedroom 2
- Level: First
Bedroom 3
- Level: First
Primary bathroom
- Level: First
Bathroom 1
- Level: First
Family room
- Level: First
Kitchen
- Features: Butcher Block, Eat-in Kitchen
- Level: First
Living room
- Level: First
Basement
- Area: 0
Heating
- Central
Cooling
- Central Air
Appliances
- Included: Dishwasher, Microwave, Electric Oven, Refrigerator, Stainless Steel Appliance(s), Stove-Electric, Electric Water Heater
- Laundry: Electric Dryer Hookup, Washer Hookup, In Basement, Basement Area, Yes
Features
- None, Smooth Ceilings, Linen Closet, Tub/Shower Combo
- Flooring: Concrete
- Basement: Full,Partially Finished,Daylight
- Attic: Other,Yes
- Has fireplace: No
Interior area
- Total interior livable area: 1,208 sqft
- Finished area above ground: 1,208
- Finished area below ground: 0
Video & virtual tour
Property
Parking
- Parking features: Driveway, On Street
- Has uncovered spaces: Yes
Features
- Levels: One
- Stories: 1
- Patio & porch: Porch, Open (DECK), Deck
- Pool features: None
- View description: None
- Waterfront features: No
Lot
- Size: 6,098 Square Feet
Details
- Parcel number: 2200261012014000
- Special conditions: N/A
Construction
Type & style
- Home type: SingleFamily
- Property subtype: Single Family Residence
Materials
- Vinyl Siding
- Foundation: Basement
Condition
- Year built: 1955
Utilities & green energy
- Water: Public
- Utilities for property: Sewer Connected
Community & HOA
Community
- Subdivision: Druid Hills
Location
- Region: Birmingham
Financial & listing details
- Price per square foot: $123/sqft
- Tax assessed value: $64,600
- Annual tax amount: $937
- Price range: $148K - $148K
- Date on market: 9/9/2026
Estimated market value
Not available
Estimated sales range
Not available
Not available
Price history
| Date | Event | Price |
|---|---|---|
| 10/2/2026 | Price change | $148,000-6.3%$123/sqft |
Source:  GALMLS #21464432 Report a problem GALMLS #21464432 Report a problem | ||
| 9/17/2026 | Price change | $158,000-4.2%$131/sqft |
Source: GALMLS #21464432 Report a problem | ||
| 9/9/2026 | Listed for sale | $165,000+94.1%$137/sqft |
Source: GALMLS #21464432 Report a problem | ||
| 1/14/2025 | Sold | $85,000+123.7%$70/sqft |
Source: Public Record Report a problem | ||
| 3/28/2024 | Sold | $38,000$31/sqft |
Source: Public Record Report a problem | ||
Public tax history
| Year | Property taxes | Tax assessment |
|---|---|---|
| 2025 | $937 +59.1% | $12,920 +59.1% |
| 2024 | $589 | $8,120 |
| 2023 | $589 +32.7% | $8,120 +32.7% |
| 2022 | $444 | $6,120 |
| 2021 | $444 | $6,120 |
| 2020 | $444 | $6,120 |
| 2019 | $444 +16.3% | $6,120 +16.3% |
| 2018 | $381 -40.6% | $5,260 -40.6% |
| 2017 | $642 | $8,860 |
| 2016 | $642 | $8,860 |
| 2015 | $642 -2.2% | $8,860 -12.3% |
| 2014 | $657 | $10,100 |
| 2013 | $657 | $10,100 +6.9% |
| 2012 | $657 +8.9% | $9,450 +8.9% |
| 2005 | $603 -5.2% | $8,680 -5.2% |
| 2004 | $637 +14.2% | $9,160 +14.2% |
| 2003 | $557 +15.9% | $8,020 +15.9% |
| 2002 | $481 +0.1% | $6,920 |
| 2001 | $480 | $6,920 |
| 2000 | $480 | $6,920 |
Find assessor info on the county website
Monthly payment
Est. payment
Payment breakdown
Explore the cost of this home by adjusting the details. Changes won't be saved.Climate risks
Neighborhood: Fountain Heights
Nearby schools
Schools provided by the listing agent
- Elementary: Tuggle
- Middle: Wilkerson
- High: Parker
Source: GALMLS. This data may not be complete. We recommend contacting the local school district to confirm school assignments for this home.

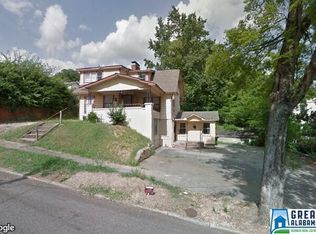
Similar homes
- $155,0003 bd2 ba1.5k sqft916 McMillon Ave SW, Birmingham, AL 35211For Sale

 MLS ID #21464437, Taylor Jackson, Real Broker LLC. GALMLS
 - $145,0003 bd2 ba1.1k sqft724 39th St N, Birmingham, AL 35222For Sale
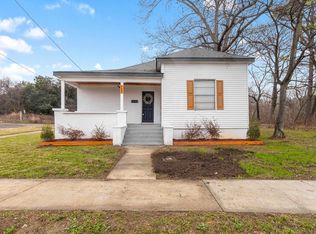 MLS ID #21465978, Brittany Colston, Keller Williams Metro North. GALMLS
 - $165,0003 bd2 ba1.5k sqft3514 17th Ave N, Birmingham, AL 35234For Sale
 MLS ID #21461577, Kenia Serrano, Keller Williams Realty Vestavia. GALMLS
 - $180,0002 bd1 ba870 sqftSpectrum, Birmingham, AL 35234For Sale
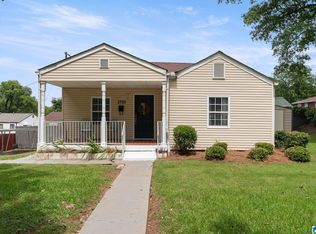 MLS ID #21463271, Shannon Malcom, EXIT Realty Birmingham. GALMLS
 - $142,0003 bd2 ba1.5k sqft1033 Graymont Ave W, Birmingham, AL 35204For SaleMLS ID #21430277, Nakia Walker, Opendoor Brokerage LLC. GALMLS
- $195,0003 bd1 ba943 sqftSpectrum, Birmingham, AL 35234For SaleMLS ID #21460958, Shannon Malcom, EXIT Realty Birmingham. GALMLS
- $135,0003 bd1 ba1.2k sqft1549 Dennison Ave, Birmingham, AL 35211For SaleMLS ID #21457166, Rejinaldo Corona-Sandoval, eXp Realty, LLC Central. GALMLS
- $149,9003 bd2 ba1k sqft7321 Naples Ave, Birmingham, AL 35206For SaleMLS ID #21430040, Leesa Warren, Keller Williams Homewood. GALMLS
- $159,0004 bd2 ba1.5k sqft3329 32nd Pl N, Birmingham, AL 35207For SaleMLS ID #21454311, Carla Diliberto, eXp Realty, LLC Central. GALMLS
- $172,5003 bd2 ba1.3k sqftSpectrum, Birmingham, AL 35222For SaleMLS ID #21459923, Caroline Roach, Fernhill Realty LLC - Birmingham. GALMLS
- $149,9003 bd2 ba1.2k sqft5517 Court J, Birmingham, AL 35208For SaleMLS ID #21457883, Debbie Burks, Keller Williams Realty Hoover. GALMLS
- $129,9003 bd2 ba1.3k sqft813 42nd Pl N, Birmingham, AL 35212For SaleMLS ID #21453454, Justin Marcus, Marcus Family Realty LLC. GALMLS
- $127,5003 bd1 ba1k sqft400 Hearn Cir, Birmingham, AL 35215For SaleMLS ID #21466850, Robert Vonkaenel, Premier Living Realty. GALMLS
- $159,9003 bd1 ba975 sqft517 Main St, Gardendale, AL 35071For SaleMLS ID #21466793, Yadira Ramon Herrera, Mainstay Brokerage LLC. GALMLS
- $179,9003 bd2 ba1.3k sqft2809 Brookhaven Ave SW, Birmingham, AL 35211For SaleMLS ID #21466768, Eddie Carr, eXp Realty, LLC Central. GALMLS
- $129,9003 bd1 ba1k sqft2521 Palomino Ln, Birmingham, AL 35214For SaleMLS ID #21463225, Andrea Rouse, RE/MAX on Main. GALMLS
- $133,9003 bd1 ba1.4k sqft7433 Rome Ave, Birmingham, AL 35206For SaleMLS ID #21446993, Eddie Carr, eXp Realty, LLC Central. GALMLS
- $165,0003 bd2 ba1.3k sqft6901 66th St S, Birmingham, AL 35212For SaleMLS ID #21444309, Jamille Alexander, Keller Williams Realty Vestavia. GALMLS
- $167,5003 bd2 ba1.4k sqft456 86th St S, Birmingham, AL 35206For SaleMLS ID #21452981, Ashleigh Timmerman, Keller Williams Realty Vestavia. GALMLS
- $139,9004 bd2 ba1.4k sqft407 Glynn Dr, Birmingham, AL 35215For SaleMLS ID #21454530, Yvonne Harris, Trelora Realty, INC. GALMLS
