Fully renovated 4-bedroom, 2-bath all-brick home featuring modern updates throughout! The updated kitchen offers quartz countertops, Energy Star appliances, and island perfect for cooking and entertaining. Enjoy new LVP flooring throughout, stylish new light fixtures, and freshly painted interior spaces. Both bathrooms feature granite vanity countertops and beautifully tiled showers for a sleek, updated feel. Major improvements include a new HVAC system installed in March 2026 and a new roof completed in September 2025, providing peace of mind for years to come.
For sale
Price cut: $10K (7/16)
$159,000
3329 32nd Pl N, Birmingham, AL 35207
4beds
1,572sqft
Single Family Residence
Built in 1966
6,969 Square Feet Lot
$-- Zestimate®
$101/sqft
$-- HOA
What's special
New roofBeautifully tiled showersQuartz countertopsEnergy star appliancesFreshly painted interior spacesStylish new light fixturesUpdated kitchen
- 136 days
- 205
- 29
Zillow last checked:
Listing updated:
Listed by:
Carla Diliberto CELL:2059830525,
eXp Realty, LLC Central,
Gusty Gulas 205-218-7560,
eXp Realty, LLC Central
Source: GALMLS,MLS#: 21454311
Facts & features
Interior
Bedrooms & bathrooms
- Bedrooms: 4
- Bathrooms: 2
- Full bathrooms: 2
Rooms
- Room types: Bedroom, Breakfast Room (ROOM), Bathroom, Kitchen, Master Bathroom, Master Bedroom
Primary bedroom
- Level: First
Bedroom 1
- Level: First
Bedroom 2
- Level: First
Bedroom 3
- Level: First
Primary bathroom
- Level: First
Bathroom 1
- Level: First
Kitchen
- Features: Stone Counters, Kitchen Island
- Level: First
Living room
- Level: First
Basement
- Area: 0
Heating
- Central
Cooling
- Central Air, Ceiling Fan(s)
Appliances
- Included: ENERGY STAR Qualified Appliances, Dishwasher, Disposal, Microwave, Electric Oven, Self Cleaning Oven, Stainless Steel Appliance(s), Stove-Electric, Electric Water Heater
- Laundry: Electric Dryer Hookup, Washer Hookup, Main Level, Other, Yes
Features
- Recessed Lighting, Smooth Ceilings, Separate Shower, Shared Bath, Tub/Shower Combo
- Flooring: Laminate, Tile
- Windows: Double Pane Windows
- Attic: Other,Yes
- Has fireplace: No
Interior area
- Total interior livable area: 1,572 sqft
- Finished area above ground: 1,572
- Finished area below ground: 0
Video & virtual tour
Property
Parking
- Total spaces: 1
- Parking features: Driveway, Parking (MLVL), On Street
- Carport spaces: 1
- Has uncovered spaces: Yes
Features
- Levels: One
- Stories: 1
- Patio & porch: Porch
- Pool features: None
- View description: None
- Waterfront features: No
Lot
- Size: 6,969 Square Feet
- Features: Interior Lot, Few Trees
Details
- Parcel number: 2200134005003.000
- Special conditions: N/A
Construction
Type & style
- Home type: SingleFamily
- Property subtype: Single Family Residence
Materials
- Brick
- Foundation: Slab
Condition
- Year built: 1966
Utilities & green energy
- Water: Public
- Utilities for property: Sewer Connected
Green energy
- Energy efficient items: Lighting
Community & HOA
Community
- Features: Curbs
- Subdivision: North Birmingham
Location
- Region: Birmingham
Financial & listing details
- Price per square foot: $101/sqft
- Tax assessed value: $104,700
- Annual tax amount: $867
- Price range: $159K - $159K
- Date on market: 5/28/2026
- Road surface type: Paved
Estimated market value
Not available
Estimated sales range
Not available
Not available
Price history
| Date | Event | Price |
|---|---|---|
| 7/16/2026 | Price change | $159,000-5.9%$101/sqft |
Source:  GALMLS #21454311 Report a problem GALMLS #21454311 Report a problem | ||
| 6/26/2026 | Price change | $169,000-6.1%$108/sqft |
Source: GALMLS #21454311 Report a problem | ||
| 6/4/2026 | Price change | $179,900-10%$114/sqft |
Source: GALMLS #21454311 Report a problem | ||
| 5/28/2026 | Listed for sale | $199,900+899.5%$127/sqft |
Source: GALMLS #21454311 Report a problem | ||
| 5/30/2023 | Sold | $20,000+426%$13/sqft |
Source: Public Record Report a problem | ||
| 10/11/2016 | Sold | $3,802-80.9%$2/sqft |
Source: Public Record Report a problem | ||
| 4/20/2000 | Sold | $19,900-28.9%$13/sqft |
Source: Public Record Report a problem | ||
| 12/9/1999 | Sold | $28,000$18/sqft |
Source: Public Record Report a problem | ||
Public tax history
| Year | Property taxes | Tax assessment |
|---|---|---|
| 2025 | $867 +7% | $11,960 +7% |
| 2024 | $811 +99.6% | $11,180 +99.6% |
| 2023 | $406 +25% | $5,600 +25% |
| 2022 | $325 +6.7% | $4,480 +6.7% |
| 2021 | $305 | $4,200 |
| 2020 | $305 | $4,200 |
| 2019 | $305 +17.3% | $4,200 +17.3% |
| 2018 | $260 -44.4% | $3,580 -44.4% |
| 2017 | $467 | $6,440 |
| 2016 | -- | $6,440 |
| 2015 | -- | $6,440 +1.6% |
| 2014 | $447 | $6,340 |
| 2013 | $447 | $6,340 -1.6% |
| 2012 | $447 +10.9% | $6,440 +10.8% |
| 2005 | $403 +7.2% | $5,810 -46.4% |
| 2004 | $376 +5% | $10,840 +5% |
| 2003 | $358 +14.6% | $10,320 +129.3% |
| 2002 | $313 | $4,500 |
| 2001 | $313 -50% | $4,500 -50% |
| 2000 | $626 | $9,000 |
Find assessor info on the county website
Monthly payment
Est. payment
Payment breakdown
Explore the cost of this home by adjusting the details. Changes won't be saved.Climate risks
Neighborhood: Collegeville
Nearby schools
Schools provided by the listing agent
- Elementary: Hudson
- Middle: Hudson
- High: Carver
Source: GALMLS. This data may not be complete. We recommend contacting the local school district to confirm school assignments for this home.
Similar homes
- $165,0003 bd2 ba1.5k sqft3514 17th Ave N, Birmingham, AL 35234For Sale

 MLS ID #21461577, Kenia Serrano, Keller Williams Realty Vestavia. GALMLS
 - $159,9004 bd2 ba1.5k sqft31 4th Ave S, Birmingham, AL 35205For Sale
 MLS ID #21458175, Aeriel Cole, Keller Williams Realty Vestavia. GALMLS
 - $172,5003 bd2 ba1.3k sqftSpectrum, Birmingham, AL 35222For Sale
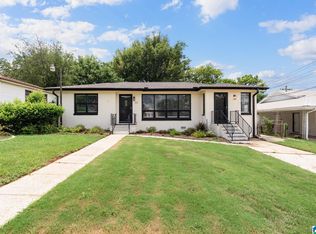 MLS ID #21459923, Caroline Roach, Fernhill Realty LLC - Birmingham. GALMLS
 - $167,5003 bd2 ba1.4k sqft456 86th St S, Birmingham, AL 35206For Sale
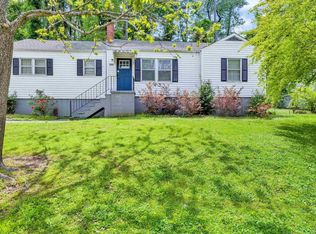 MLS ID #21452981, Ashleigh Timmerman, Keller Williams Realty Vestavia. GALMLS
 - $184,9003 bd2 ba2k sqft624 Barclay Ln, Birmingham, AL 35206For SaleMLS ID #21467266, Danielle Levinson, ARC Realty Vestavia. GALMLS
- $155,0003 bd2 ba1.5k sqft916 McMillon Ave SW, Birmingham, AL 35211For SaleMLS ID #21464437, Taylor Jackson, Real Broker LLC. GALMLS
- $148,0003 bd1 ba1.2k sqft1622 19th St N, Birmingham, AL 35234For SaleMLS ID #21464432, Taylor Jackson, Real Broker LLC. GALMLS
- $145,0003 bd2 ba1.1k sqft724 39th St N, Birmingham, AL 35222For SaleMLS ID #21465978, Brittany Colston, Keller Williams Metro North. GALMLS
- $149,0003 bd2 ba1.2k sqft1820 33rd St, Birmingham, AL 35208For SaleMLS ID #21464578, Christian Kelly, ARC Realty Vestavia. GALMLS
- $159,9004 bd2 ba2.2k sqft608 Rollingwood Rd, Birmingham, AL 35235For SaleMLS ID #21451343, Yvonne Harris, Trelora Realty, INC. GALMLS
- $165,0003 bd2 ba1.3k sqft6901 66th St S, Birmingham, AL 35212For SaleMLS ID #21444309, Jamille Alexander, Keller Williams Realty Vestavia. GALMLS
- $172,9004 bd2 ba1.6k sqft828 Meadowbrook Dr, Birmingham, AL 35215For SaleMLS ID #21460736, Adam Snow, Keller Williams Homewood. GALMLS
- $139,9004 bd2 ba1.4k sqft407 Glynn Dr, Birmingham, AL 35215For SaleMLS ID #21454530, Yvonne Harris, Trelora Realty, INC. GALMLS
- $149,9003 bd2 ba1k sqft7321 Naples Ave, Birmingham, AL 35206For SaleMLS ID #21430040, Leesa Warren, Keller Williams Homewood. GALMLS
- $169,0003 bd2 ba1.3k sqftSpectrum, Birmingham, AL 35206For SaleMLS ID #21463506, Taylor Jackson, Real Broker LLC. GALMLS
- $175,0003 bd2 ba1.2k sqft735 81st St S, Birmingham, AL 35206For SaleMLS ID #21464336, Markitha Black, Keller Williams Realty Vestavia. GALMLS
- $174,9993 bd2 ba1.7k sqft8316 5th Ave S, Birmingham, AL 35206For SaleMLS ID #21450610, Patrick Warren, ARC Realty Vestavia. GALMLS
- $149,9003 bd2 ba1.7k sqft1181 Five Mile Rd, Birmingham, AL 35215For SaleMLS ID #21455917, Yvonne Harris, Trelora Realty, INC. GALMLS
- $169,9003 bd2 ba1.2k sqft1404 Five Mile Rd, Birmingham, AL 35215For SaleMLS ID #21455591, Rodrigo Cisneros, EXP Realty LLC. GALMLS
- $179,9003 bd2 ba1k sqftVarious, Birmingham, AL 35212For SaleMLS ID #21461867, Jason Carnes, Keller Williams. GALMLS
