A charming single-family home in the Kingston neighborhood, offering approximately 1,400 square feet of living space. Built around 1950 on a generous ~7,000 sq ft (0.16 acre) lot, this 3-bedroom, 2-bath residence blends classic appeal with comfortable, modern living. Step into a bright and airy living room perfect for relaxing or entertaining. Adjacent is a formal dining area ideal for family meals and gatherings. Features ample counter space for meal prep and storage while appliances are set to convey with the property offering a truly turn-key experience. This home sits in an established community with convenient access to local amenities, schools, and major roads. It's a solid choice for homeowners or investors seeking a practical, move-in-ready property that is ready for its next owner occupant or tenant.
For sale
$129,900
813 42nd Pl N, Birmingham, AL 35212
3beds
1,393sqft
Single Family Residence
Built in 1950
6,969 Square Feet Lot
$122,600 Zestimate®
$93/sqft
$-- HOA
What's special
Formal dining area
- 149 days
- 141
- 23
Zillow last checked:
Listing updated:
Listed by:
Justin Marcus 205-470-1723,
Marcus Family Realty LLC
Source: GALMLS,MLS#: 21453454
Facts & features
Interior
Bedrooms & bathrooms
- Bedrooms: 3
- Bathrooms: 2
- Full bathrooms: 2
Rooms
- Room types: Bedroom, Den/Family (ROOM), Dining Room, Kitchen, Master Bedroom
Primary bedroom
- Level: First
Bedroom 1
- Level: First
Bedroom 2
- Level: First
Dining room
- Level: First
Family room
- Level: First
Kitchen
- Features: Stone Counters
- Level: First
Living room
- Level: First
Basement
- Area: 0
Heating
- Central
Cooling
- Central Air
Appliances
- Included: Electric Cooktop, Dishwasher, Refrigerator, Electric Water Heater
- Laundry: Electric Dryer Hookup, Washer Hookup, Main Level, Laundry Closet, Yes
Features
- None, Smooth Ceilings, Tub/Shower Combo
- Flooring: Laminate
- Basement: Crawl Space
- Attic: Other,Yes
- Has fireplace: No
Interior area
- Total interior livable area: 1,393 sqft
- Finished area above ground: 1,393
- Finished area below ground: 0
Video & virtual tour
Property
Parking
- Total spaces: 1
- Parking features: Driveway, Off Street
- Carport spaces: 1
- Has uncovered spaces: Yes
Features
- Levels: One
- Stories: 1
- Patio & porch: Open (DECK), Deck
- Pool features: None
- Fencing: Fenced
- View description: None
- Waterfront features: No
Lot
- Size: 6,969 Square Feet
Details
- Parcel number: 2300203012012.000
- Special conditions: N/A
Construction
Type & style
- Home type: SingleFamily
- Property subtype: Single Family Residence
Materials
- Vinyl Siding
Condition
- Year built: 1950
Utilities & green energy
- Water: Public
- Utilities for property: Sewer Connected
Community & HOA
Community
- Subdivision: Kingston
Location
- Region: Birmingham
Financial & listing details
- Price per square foot: $93/sqft
- Tax assessed value: $110,000
- Annual tax amount: $1,595
- Price range: $129.9K - $129.9K
- Date on market: 5/19/2026
Estimated market value
$122,600
$116,000 - $129,000
$1,250/mo
Price history
| Date | Event | Price |
|---|---|---|
| 6/16/2026 | Price change | $129,900-3.7%$93/sqft |
Source:  GALMLS #21453454 Report a problem GALMLS #21453454 Report a problem | ||
| 6/4/2026 | Price change | $134,900-3.6%$97/sqft |
Source: GALMLS #21453454 Report a problem | ||
| 5/19/2026 | Listed for sale | $139,900+60.8%$100/sqft |
Source: GALMLS #21453454 Report a problem | ||
| 5/15/2026 | Listing removed | $1,285$1/sqft |
Source: Zillow Rentals Report a problem | ||
| 4/6/2026 | Listed for rent | $1,285$1/sqft |
Source: Zillow Rentals Report a problem | ||
| 2/25/2026 | Sold | $87,000$62/sqft |
Source: Public Record Report a problem | ||
Public tax history
| Year | Property taxes | Tax assessment |
|---|---|---|
| 2025 | $1,595 | $22,000 |
| 2024 | $1,595 | $22,000 |
| 2023 | $1,595 +6.2% | $22,000 +6.2% |
| 2022 | $1,502 +23.9% | $20,720 +23.9% |
| 2021 | $1,212 | $16,720 +100% |
| 2020 | -- | $8,360 |
| 2019 | -- | $8,360 +16.8% |
| 2018 | -- | $7,160 |
| 2017 | -- | $7,160 |
| 2016 | -- | $7,160 |
| 2015 | -- | $7,160 +1.4% |
| 2014 | $490 | $7,060 |
| 2013 | $490 | $7,060 +0.1% |
| 2012 | $490 -1.4% | $7,050 -1.4% |
| 2011 | $497 | $7,150 |
| 2010 | $497 | $7,150 |
| 2009 | $497 -2.2% | $7,150 -2.2% |
| 2008 | $508 +3% | $7,310 +3% |
| 2007 | $493 +10.7% | $7,100 +10.8% |
| 2006 | $446 +8.6% | $6,410 +8.6% |
| 2005 | $410 +5.4% | $5,900 -47.3% |
| 2004 | $389 +4.7% | $11,200 +4.7% |
| 2003 | $372 +22.2% | $10,700 +144.3% |
| 2002 | $304 | $4,380 |
| 2001 | $304 | $4,380 |
| 2000 | $304 | $4,380 |
Find assessor info on the county website
Monthly payment
Est. payment
Payment breakdown
Explore the cost of this home by adjusting the details. Changes won't be saved.Climate risks
Neighborhood: Kingston
Nearby schools
Schools provided by the listing agent
- Elementary: Hayes
- Middle: Hayes
- High: Woodlawn
Source: GALMLS. This data may not be complete. We recommend contacting the local school district to confirm school assignments for this home.
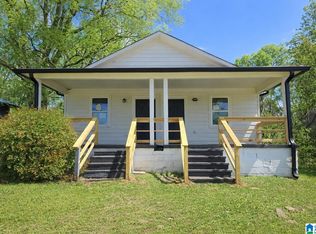

Similar homes
- $129,9003 bd2 ba1.2k sqftSpectrum, Birmingham, AL 35215For Sale
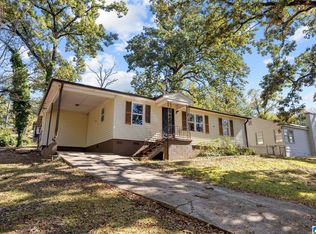
 MLS ID #21467649, April Quicksey, Hart Seil Management Service,. GALMLS
 - $130,0003 bd1 ba1.3k sqft4139 40th Ave N, Birmingham, AL 35217For Sale
 MLS ID #21455851, CJ Toomer, Keller Williams Realty Vestavia. GALMLS
 - $124,9003 bd2 ba1.2k sqft212 Red Oak Rd, Birmingham, AL 35206For Sale
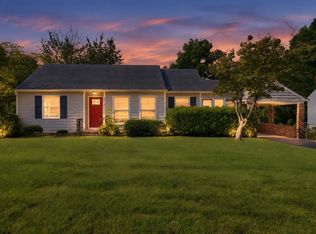 MLS ID #21465269, Isabella Crandall, Trelora Realty, INC. GALMLS
 - $139,9003 bd2 ba1.5k sqft616 Carolyn Ct, Birmingham, AL 35206For Sale
 MLS ID #21455615, Yvonne Harris, Trelora Realty, INC. GALMLS
 - $172,5003 bd2 ba1.3k sqftSpectrum, Birmingham, AL 35222For SaleMLS ID #21459923, Caroline Roach, Fernhill Realty LLC - Birmingham. GALMLS
- $139,9004 bd2 ba1.4k sqft407 Glynn Dr, Birmingham, AL 35215For SaleMLS ID #21454530, Yvonne Harris, Trelora Realty, INC. GALMLS
- $129,9003 bd1 ba1k sqft2521 Palomino Ln, Birmingham, AL 35214For SaleMLS ID #21463225, Andrea Rouse, RE/MAX on Main. GALMLS
- $119,9003 bd2 ba1.5k sqft121 Redstone Dr, Birmingham, AL 35215For SaleMLS ID #21453721, Yvonne Harris, Trelora Realty, INC. GALMLS
- $114,9003 bd2 ba1.2k sqft210 Von Dale Dr, Birmingham, AL 35215For SaleMLS ID #21453094, Yvonne Harris, Trelora Realty, INC. GALMLS
- $99,0003 bd1 ba1k sqft6737 Frankfort Ave, Birmingham, AL 35212For SaleMLS ID #21446526, Jordan Holt, Signal Property Services. GALMLS
- $119,9003 bd2 ba1.7k sqft605 Lee Rd, Birmingham, AL 35215For SaleMLS ID #21444946, Mary Askew, Trelora Realty, INC. GALMLS
- $119,9003 bd2 ba1.1k sqft704 14th Ave NW, Birmingham, AL 35215For SaleMLS ID #21452414, Yvonne Harris, Trelora Realty, INC. GALMLS
- $150,0003 bd2 ba1.3k sqft957 Hickory Cir, Birmingham, AL 35215For SaleMLS ID #21464919, Gusty Gulas, eXp Realty, LLC Central. GALMLS
- $165,0003 bd2 ba1.5k sqft3514 17th Ave N, Birmingham, AL 35234For SaleMLS ID #21461577, Kenia Serrano, Keller Williams Realty Vestavia. GALMLS
- $109,9003 bd2 ba1k sqft9801 Virginianna Dr, Birmingham, AL 35215For SaleMLS ID #21460659, Mary Askew, Trelora Realty, INC. GALMLS
- $142,0003 bd2 ba1.5k sqft1033 Graymont Ave W, Birmingham, AL 35204For SaleMLS ID #21430277, Nakia Walker, Opendoor Brokerage LLC. GALMLS
- $109,9004 bd2 ba1.3k sqft8524 Cedar Bark Cir, Birmingham, AL 35206For SaleMLS ID #21450182, Mary Askew, Trelora Realty, INC. GALMLS
- $99,9003 bd2 ba1.2k sqft8325 12th Ave S, Birmingham, AL 35206For SaleMLS ID #21457097, Mary Askew, Trelora Realty, INC. GALMLS
- $135,0003 bd2 ba1.2k sqft300 6th St, Docena, AL 35060For SaleMLS ID #21451979, Freddy Guerra, Exp Realty LLC. GALMLS
- $149,9003 bd2 ba1.7k sqft1181 Five Mile Rd, Birmingham, AL 35215For SaleMLS ID #21455917, Yvonne Harris, Trelora Realty, INC. GALMLS
