Move-in ready! This charming home offers a great opportunity for homeownership. The kitchen comes equipped with stainless steel appliances, adding a modern touch to the home. Whether you're a first-time buyer, looking to downsize, or searching for an investment property, this home delivers comfort, convenience, and value. Schedule your showing today.
For sale
Price cut: $4K (8/27)
$135,000
1549 Dennison Ave, Birmingham, AL 35211
3beds
1,200sqft
Single Family Residence
Built in 1959
6,969 Square Feet Lot
$-- Zestimate®
$113/sqft
$-- HOA
What's special
Stainless steel appliances
- 109 days
- 58
- 2
Zillow last checked:
Listing updated:
Listed by:
Rejinaldo Corona-Sandoval (205)767-1276,
eXp Realty, LLC Central
Source: GALMLS,MLS#: 21457166
Facts & features
Interior
Bedrooms & bathrooms
- Bedrooms: 3
- Bathrooms: 1
- Full bathrooms: 1
Rooms
- Room types: Bedroom, Kitchen
Bedroom 1
- Level: First
Bedroom 2
- Level: First
Bedroom 3
- Level: First
Kitchen
- Features: Laminate Counters
- Level: First
Living room
- Level: First
Basement
- Area: 0
Heating
- Central
Cooling
- Central Air
Appliances
- Included: None, Electric Water Heater
- Laundry: None
Features
- None, Smooth Ceilings
- Flooring: Tile
- Basement: Crawl Space
- Attic: Pull Down Stairs,Yes
- Has fireplace: No
Interior area
- Total interior livable area: 1,200 sqft
- Finished area above ground: 1,200
- Finished area below ground: 0
Video & virtual tour
Property
Parking
- Parking features: Off Street
Features
- Levels: One
- Stories: 1
- Patio & porch: Covered (DECK), Deck
- Exterior features: None
- Pool features: None
- View description: None
- Waterfront features: No
Lot
- Size: 6,969 Square Feet
Details
- Parcel number: 2900094010019.000
- Special conditions: As Is
Construction
Type & style
- Home type: SingleFamily
- Property subtype: Single Family Residence
- Attached to another structure: Yes
Materials
- Vinyl Siding
Condition
- Year built: 1959
Utilities & green energy
- Water: Public
- Utilities for property: Sewer Connected
Community & HOA
Community
- Subdivision: West End
Location
- Region: Birmingham
Financial & listing details
- Price per square foot: $113/sqft
- Tax assessed value: $20,700
- Annual tax amount: $300
- Price range: $135K - $135K
- Date on market: 6/24/2026
Estimated market value
Not available
Estimated sales range
Not available
$1,087/mo
Price history
| Date | Event | Price |
|---|---|---|
| 8/27/2026 | Price change | $135,000-2.9%$113/sqft |
Source:  GALMLS #21457166 Report a problem GALMLS #21457166 Report a problem | ||
| 8/7/2026 | Price change | $139,000-3.5%$116/sqft |
Source: GALMLS #21457166 Report a problem | ||
| 6/27/2026 | Price change | $144,000-3.4%$120/sqft |
Source: GALMLS #21457166 Report a problem | ||
| 6/24/2026 | Listed for sale | $149,000+893.3%$124/sqft |
Source: GALMLS #21457166 Report a problem | ||
| 12/19/2024 | Sold | $15,000$13/sqft |
Source: GALMLS #21402770 Report a problem | ||
| 12/13/2024 | Pending sale | $15,000$13/sqft |
Source: GALMLS #21402770 Report a problem | ||
| 12/4/2024 | Price change | $15,000-25%$13/sqft |
Source: GALMLS #21402770 Report a problem | ||
| 11/14/2024 | Listed for sale | $20,000+33.3%$17/sqft |
Source: GALMLS #21402770 Report a problem | ||
| 7/18/2000 | Sold | $15,000$13/sqft |
Source: Public Record Report a problem | ||
Public tax history
| Year | Property taxes | Tax assessment |
|---|---|---|
| 2025 | $300 | $4,140 |
| 2024 | $300 | $4,140 |
| 2023 | $300 +5.1% | $4,140 +5.1% |
| 2022 | $286 +23.1% | $3,940 +23.1% |
| 2021 | $232 -3% | $3,200 -3% |
| 2020 | $239 +135.7% | $3,300 +135.7% |
| 2019 | $102 +7.7% | $1,400 +7.7% |
| 2018 | $94 -70.5% | $1,300 -70.5% |
| 2017 | $319 +129.2% | $4,400 +129.2% |
| 2016 | $139 -23.8% | $1,920 -23.8% |
| 2015 | $183 +5.1% | $2,520 +3.3% |
| 2014 | $174 | $2,440 |
| 2013 | $174 | $2,440 -2.5% |
| 2012 | $174 -55.6% | $2,502 -55.6% |
| 2005 | $391 +28.1% | $5,640 +28.2% |
| 2004 | $305 +3.8% | $4,400 +3.8% |
| 2003 | $294 -38.6% | $4,240 -38.6% |
| 2002 | $480 | $6,900 |
| 2001 | $480 | $6,900 |
| 2000 | $480 | $6,900 |
Find assessor info on the county website
Monthly payment
Est. payment
Payment breakdown
Explore the cost of this home by adjusting the details. Changes won't be saved.Climate risks
Neighborhood: West End Manor
Nearby schools
Schools provided by the listing agent
- Elementary: Arrington Elementary School
- Middle: Jones Valley
- High: Wenonah
Source: GALMLS. This data may not be complete. We recommend contacting the local school district to confirm school assignments for this home.
Similar homes
- $155,0003 bd2 ba1.5k sqft916 McMillon Ave SW, Birmingham, AL 35211For Sale

 MLS ID #21464437, Taylor Jackson, Real Broker LLC. GALMLS
 - $135,0004 bd1 ba1.2k sqft1545 32nd St, Birmingham, AL 35218For Sale
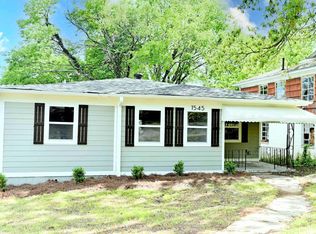 MLS ID #21453072, Norma Phillips-Brooks, Keller Williams Realty Vestavia. GALMLS
 - $148,0003 bd1 ba1.2k sqft1622 19th St N, Birmingham, AL 35234For Sale
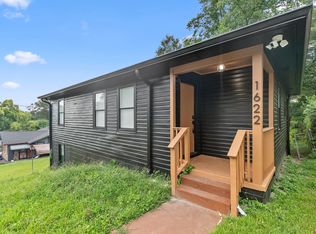 MLS ID #21464432, Taylor Jackson, Real Broker LLC. GALMLS
 - $129,9003 bd2 ba1.3k sqft813 42nd Pl N, Birmingham, AL 35212For Sale
 MLS ID #21453454, Justin Marcus, Marcus Family Realty LLC. GALMLS
 - $127,5003 bd1 ba1k sqft400 Hearn Cir, Birmingham, AL 35215For SaleMLS ID #21466850, Robert Vonkaenel, Premier Living Realty. GALMLS
- $129,9003 bd1 ba1k sqft2521 Palomino Ln, Birmingham, AL 35214For SaleMLS ID #21463225, Andrea Rouse, RE/MAX on Main. GALMLS
- $135,5003 bd2 ba1.2k sqft436 Zinnia Ln, Birmingham, AL 35215For SaleMLS ID #21462378, Tim Lantz, eXp Realty, LLC Central. GALMLS
- $110,0003 bd2 ba1.7k sqft716 8th Ct W, Birmingham, AL 35204For SaleMLS ID #21457120, Amanda Dabbs, RealtySouth-Homewood. GALMLS
- $141,0004 bd2 ba1.2k sqft1632 Haven Dr N, Birmingham, AL 35214For SaleMLS ID #21455471, Ben Davis, Spartan Realty LLC. GALMLS
- $95,0002 bd1 ba978 sqftAtt Spectrum, Birmingham, AL 35211For SaleMLS ID #21461870, Alex Bloomston, Bham Realty, LLC. GALMLS
- $145,0003 bd2 ba1.1k sqft724 39th St N, Birmingham, AL 35222For SaleMLS ID #21465978, Brittany Colston, Keller Williams Metro North. GALMLS
- $103,0003 bd2 ba1.2k sqft57 18th Ave S, Birmingham, AL 35205For SaleMLS ID #21442835, Ben Davis, Spartan Realty LLC. GALMLS
- $199,9993 bd2 ba1.4k sqft2400 Brookhaven Ave SW, Birmingham, AL 35211For SaleMLS ID #21445820, Derion Schofield, Dalton Wade Real Estate Group. GALMLS
- $112,0003 bd1 ba890 sqft925 Garywood Pl, Bessemer, AL 35023For SaleMLS ID #21466021, Jason Patton, ARC Realty Vestavia. GALMLS
- $125,0003 bd1 ba1k sqft1255 Tuckawanna Dr, Birmingham, AL 35215For SaleMLS ID #21456744, Marlene Jordan, RealtySouth-Inverness Office. GALMLS
- $115,0003 bd1 ba1.4k sqft2001 E Princeton Ave, Birmingham, AL 35217For SaleMLS ID #21466799, Bria Lacey, Keller Williams Homewood. GALMLS
- $99,0002 bd2 ba1.3k sqft604 5th Way, Birmingham, AL 35214For SaleMLS ID #21466221, Mike Foxhall, RealtySouth-MB-Crestline. GALMLS
- $133,9003 bd1 ba1.4k sqft7433 Rome Ave, Birmingham, AL 35206For SaleMLS ID #21446993, Eddie Carr, eXp Realty, LLC Central. GALMLS
- $108,0003 bd2 ba981 sqft1935 Brackett Loop Rd, Birmingham, AL 35214For SaleMLS ID #21465282, Ben Davis, Spartan Realty LLC. GALMLS
- $150,0003 bd2 ba1.3k sqft957 Hickory Cir, Birmingham, AL 35215For SaleMLS ID #21464919, Gusty Gulas, eXp Realty, LLC Central. GALMLS
