SELLER OFFERING BUYER RATE BUYDOWN TO 5.99%! Why wait when you can move right into this beautifully renovated 3-bedroom, 2-bath home and take advantage of a lower interest rate? From the moment you walk in, you'll love the combination of classic charm and fresh, modern updates. Gorgeous hardwood floors flow throughout the spacious floor plan, featuring generously sized bedrooms and a newly added second bathroom. Gather around the cozy wood-burning fireplace or enjoy cooking in the updated kitchen with brand-new stainless steel appliances. Fresh paint throughout makes this home truly move-in ready—just bring your furniture and start enjoying your new space! Outside, the large backyard offers plenty of room for entertaining, gardening, pets, or play. Conveniently located near shopping, dining, schools, and major highways. Renovated, move-in ready AND a 5.99% rate opportunity—this is one you'll want to see! Schedule your private showing today.
For sale
Price increase: $2.9K (9/2)
$149,900
5517 Court J, Birmingham, AL 35208
3beds
1,230sqft
Single Family Residence
Built in 1950
8,712 Square Feet Lot
$-- Zestimate®
$122/sqft
$-- HOA
What's special
Newly added second bathroomFresh paint throughoutCozy wood-burning fireplaceGenerously sized bedroomsSpacious floor planGorgeous hardwood floors
- 84 days
- 323
- 53
Zillow last checked:
Listing updated:
Listed by:
Debbie Burks CELL:2052618160,
Keller Williams Realty Hoover
Source: GALMLS,MLS#: 21457883
Facts & features
Interior
Bedrooms & bathrooms
- Bedrooms: 3
- Bathrooms: 2
- Full bathrooms: 2
Rooms
- Room types: Bedroom, Dining Room, Bathroom, Kitchen
Bedroom 1
- Level: First
Bedroom 2
- Level: First
Bedroom 3
- Level: First
Bathroom 1
- Level: First
Dining room
- Level: First
Kitchen
- Features: Laminate Counters, Pantry
- Level: First
Living room
- Level: First
Basement
- Area: 0
Heating
- Central, Electric
Cooling
- Central Air
Appliances
- Included: Dishwasher, Stainless Steel Appliance(s), Stove-Gas, Electric Water Heater
- Laundry: Electric Dryer Hookup, Washer Hookup, Main Level, Laundry Closet, Yes
Features
- None, Smooth Ceilings, Linen Closet, Separate Shower, Tub/Shower Combo
- Flooring: Hardwood, Tile, Vinyl
- Windows: Double Pane Windows
- Basement: Crawl Space
- Attic: Pull Down Stairs,Yes
- Number of fireplaces: 1
- Fireplace features: Brick (FIREPL), Living Room, Wood Burning
Interior area
- Total interior livable area: 1,230 sqft
- Finished area above ground: 1,230
- Finished area below ground: 0
Property
Parking
- Parking features: Parking (MLVL), Off Street, Open
- Has uncovered spaces: Yes
Features
- Levels: One
- Stories: 1
- Exterior features: None
- Pool features: None
- View description: None
- Waterfront features: No
Lot
- Size: 8,712 Square Feet
- Features: Corner Lot, Subdivision
Details
- Parcel number: 2900073042005.000
- Special conditions: N/A
Construction
Type & style
- Home type: SingleFamily
- Property subtype: Single Family Residence
Materials
- Wood Siding
Condition
- Year built: 1950
Utilities & green energy
- Water: Public
- Utilities for property: Sewer Connected
Green energy
- Energy efficient items: Lighting
Community & HOA
Community
- Features: Sidewalks, Street Lights, Curbs
- Subdivision: Monte Sano
Location
- Region: Birmingham
Financial & listing details
- Price per square foot: $122/sqft
- Tax assessed value: $78,700
- Annual tax amount: $1,141
- Price range: $149.9K - $149.9K
- Date on market: 7/2/2026
- Road surface type: Paved
Estimated market value
Not available
Estimated sales range
Not available
Not available
Price history
| Date | Event | Price |
|---|---|---|
| 9/2/2026 | Price change | $149,900+2%$122/sqft |
Source:  GALMLS #21457883 Report a problem GALMLS #21457883 Report a problem | ||
| 8/21/2026 | Price change | $147,000-1.9%$120/sqft |
Source: GALMLS #21457883 Report a problem | ||
| 7/2/2026 | Listed for sale | $149,900+87.4%$122/sqft |
Source: GALMLS #21457883 Report a problem | ||
| 4/17/2026 | Sold | $80,000+177.4%$65/sqft |
Source: Public Record Report a problem | ||
| 9/22/2025 | Sold | $28,840+107.5%$23/sqft |
Source: Public Record Report a problem | ||
| 8/14/2023 | Sold | $13,900$11/sqft |
Source: Public Record Report a problem | ||
Public tax history
| Year | Property taxes | Tax assessment |
|---|---|---|
| 2025 | $1,141 | $15,740 |
| 2024 | $1,141 +99.7% | $15,740 +99.7% |
| 2023 | $571 | $7,880 +28.3% |
| 2022 | -- | $6,140 |
| 2021 | -- | $6,140 |
| 2020 | -- | $6,140 |
| 2019 | -- | $6,140 +14.1% |
| 2018 | -- | $5,380 |
| 2017 | -- | $5,380 +11.2% |
| 2016 | -- | $4,840 -10% |
| 2015 | -- | $5,380 +1.1% |
| 2014 | $408 | $5,320 |
| 2013 | $408 | $5,320 -9.4% |
| 2012 | $408 -1.3% | $5,873 -1.3% |
| 2011 | $414 | $5,950 |
| 2010 | $414 | $5,950 |
| 2009 | $414 -2% | $5,950 -2% |
| 2008 | $422 +4.1% | $6,070 +3.9% |
| 2007 | $406 +1.6% | $5,840 +1.7% |
| 2006 | $399 +8.3% | $5,740 +8.3% |
| 2005 | $369 +8.2% | $5,300 -45.6% |
| 2004 | $341 +7.7% | $9,740 +7.7% |
| 2003 | $316 +17% | $9,040 +132.4% |
| 2002 | $270 | $3,890 |
| 2001 | $270 | $3,890 |
| 2000 | $270 | $3,890 |
Find assessor info on the county website
Monthly payment
Est. payment
Payment breakdown
Explore the cost of this home by adjusting the details. Changes won't be saved.Climate risks
Neighborhood: Belview Heights
Nearby schools
Schools provided by the listing agent
- Elementary: Brown, Charles A.
- Middle: Green Acres
- High: Jackson - Olin
Source: GALMLS. This data may not be complete. We recommend contacting the local school district to confirm school assignments for this home.
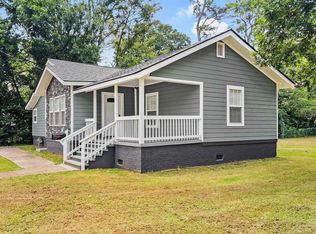
Similar homes
- $149,0003 bd2 ba1.2k sqft1820 33rd St, Birmingham, AL 35208For Sale
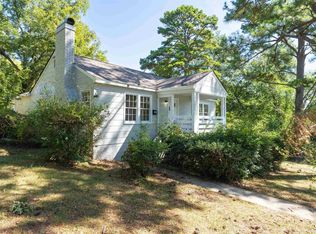
 MLS ID #21464578, Christian Kelly, ARC Realty Vestavia. GALMLS
 - $139,0003 bd2 ba1.5k sqft5722 Terrace Ave, Fairfield, AL 35064For Sale
 MLS ID #21464579, Christian Kelly, ARC Realty Vestavia. GALMLS
 - $150,0003 bd2 ba1.1k sqft724 39th St N, Birmingham, AL 35222For Sale
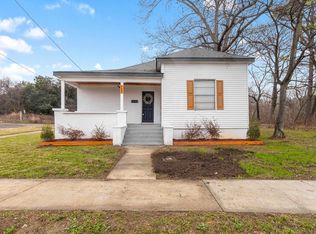 MLS ID #21465978, Brittany Colston, Keller Williams Metro North. GALMLS
 - $164,5003 bd2 ba1.2k sqftAtt, Birmingham, AL 35211For Sale
 MLS ID #21440019, Erica Pannell, Keller Williams. GALMLS
 - $165,0003 bd1 ba1.1k sqft1839 1st St S, Birmingham, AL 35205For SaleMLS ID #21462524, Tonya Smitherman, BATS & Associates Legacy Group Inc. GALMLS
- $159,9004 bd2 ba1.5k sqft31 4th Ave S, Birmingham, AL 35205For SaleMLS ID #21458175, Aeriel Cole, Keller Williams Realty Vestavia. GALMLS
- $142,0003 bd2 ba1.5k sqft1033 Graymont Ave W, Birmingham, AL 35204For SaleMLS ID #21430277, Nakia Walker, Opendoor Brokerage LLC. GALMLS
- $159,0003 bd2 ba1.1k sqft608 10th Ter, Pleasant Grove, AL 35127For SaleMLS ID #21458269, Roxanne Shabani, Real Broker LLC. GALMLS
- $139,0003 bd1 ba1.2k sqftTba, Birmingham, AL 35205For SaleMLS ID #21455006, Jeff Dorough, Keller Williams Metro South. GALMLS
- $137,0003 bd3 ba1.4k sqftSpectrum, Birmingham, AL 35205For SaleMLS ID #21454815, Ashley Deforest, Keller Williams Homewood. GALMLS
- $75,0003 bd1 ba1.1k sqft1613 1st Ct W, Birmingham, AL 35208For SaleMLS ID #21458205, Summer Brady, Mainstay Brokerage LLC. GALMLS
- $129,9003 bd1 ba1k sqft2521 Palomino Ln, Birmingham, AL 35214For SaleMLS ID #21463225, Andrea Rouse, RE/MAX on Main. GALMLS
- $175,0003 bd2 ba1.6k sqft908 9th Ave, Pleasant Grove, AL 35127For SaleMLS ID #21460381, Christina James, Keller Williams Realty Hoover. GALMLS
- $160,0003 bd1 ba1.2k sqft2440 22nd St, Bessemer, AL 35023For SaleMLS ID #21460241, TJ Westmoreland-Mahan, Keller Williams Metro South. GALMLS
- $149,9003 bd2 ba1k sqft7321 Naples Ave, Birmingham, AL 35206For SaleMLS ID #21430040, Leesa Warren, Keller Williams Homewood. GALMLS
- $80,0003 bd1 ba1.3k sqft2624 20th St W, Birmingham, AL 35208For SaleMLS ID #21461248, Yadira Ramon Herrera, Mainstay Brokerage LLC. GALMLS
- $135,0003 bd2 ba1.2k sqft300 6th St, Docena, AL 35060For SaleMLS ID #21451979, Freddy Guerra, Exp Realty LLC. GALMLS
- $149,9003 bd2 ba1.7k sqft1181 Five Mile Rd, Birmingham, AL 35215For SaleMLS ID #21455917, Yvonne Harris, Trelora Realty, INC. GALMLS
- $159,0004 bd2 ba1.5k sqft3329 32nd Pl N, Birmingham, AL 35207For SaleMLS ID #21454311, Carla Diliberto, eXp Realty, LLC Central. GALMLS
- $179,9003 bd1 ba1.1k sqft1032 5th Pl, Pleasant Grove, AL 35127For SaleMLS ID #21457032, Ana Avalos, Keller Williams Realty Hoover. GALMLS
