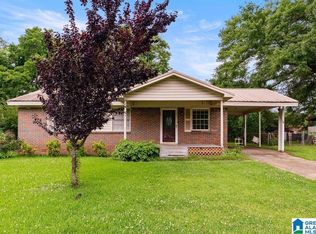
Back on Market No fault of the Seller! Great large corner lot in Hueytown! This updated 2-bedroom, 1 bath home features a spacious, updated kitchen, laundry room, and pantry. Fresh paint and new carpet throughout add a clean, move-in-ready feel. Enjoy outdoor living with new deck, a large, fenced yard, and back parking. Additional features include a covered carport and a large workshop, perfect for storage, hobbies, or extra workspace. Convenient location with plenty of space inside and out.
For sale
$139,000
130 Kentwood Ave, Bessemer, AL 35023
2beds
872sqft
Single Family Residence
Built in 1958
0.37 Acres Lot
$132,300 Zestimate®
$159/sqft
$-- HOA
What's special
Laundry roomLarge fenced yardLarge corner lotBack parkingNew deckSpacious updated kitchenCovered carport
- 264 days
- 33
- 2
Zillow last checked:
Listing updated:
Listed by:
Pamela Calamusa CELL:2055850726,
Keller Williams,
Wanda Williams 205-919-7445,
Keller Williams
Source: GALMLS,MLS#: 21442310
Facts & features
Interior
Bedrooms & bathrooms
- Bedrooms: 2
- Bathrooms: 1
- Full bathrooms: 1
Rooms
- Room types: Bedroom, Bathroom, Kitchen
Bedroom 1
- Level: First
Bedroom 2
- Level: First
Bathroom 1
- Level: First
Kitchen
- Features: Laminate Counters
- Level: First
Living room
- Level: First
Basement
- Area: 0
Heating
- Central, Natural Gas
Cooling
- Central Air
Appliances
- Included: Electric Cooktop, Electric Oven, Refrigerator, Stainless Steel Appliance(s), Stove-Electric, Gas Water Heater
- Laundry: Electric Dryer Hookup, Washer Hookup, Main Level, Laundry Room, Laundry (ROOM), Yes
Features
- None, Smooth Ceilings, Tub/Shower Combo
- Flooring: Carpet, Laminate, Vinyl
- Windows: Window Treatments
- Basement: Crawl Space
- Attic: Other,Yes
- Has fireplace: No
Interior area
- Total interior livable area: 872 sqft
- Finished area above ground: 872
- Finished area below ground: 0
Video & virtual tour
Property
Parking
- Total spaces: 1
- Parking features: Attached, Driveway
- Has attached garage: Yes
- Carport spaces: 1
- Has uncovered spaces: Yes
Features
- Levels: One
- Stories: 1
- Patio & porch: Porch, Open (DECK), Deck
- Pool features: None
- Fencing: Fenced
- View description: None
- Waterfront features: No
Lot
- Size: 0.37 Acres
Details
- Additional structures: Storage, Workshop
- Parcel number: 30293012008.00000
- Special conditions: N/A
Construction
Type & style
- Home type: SingleFamily
- Property subtype: Single Family Residence
Materials
- Vinyl Siding
Condition
- Year built: 1958
Utilities & green energy
- Water: Public
- Utilities for property: Sewer Connected
Community & HOA
Community
- Subdivision: None
Location
- Region: Bessemer
Financial & listing details
- Price per square foot: $159/sqft
- Tax assessed value: $117,300
- Annual tax amount: $630
- Price range: $139K - $139K
- Date on market: 1/30/2026
Estimated market value
$132,300
$126,000 - $139,000
$1,041/mo
Price history
| Date | Event | Price |
|---|---|---|
| 8/15/2026 | Listed for sale | $139,000$159/sqft |
Source:  GALMLS #21442310 Report a problem GALMLS #21442310 Report a problem | ||
| 7/30/2026 | Contingent | $139,000$159/sqft |
Source: GALMLS #21442310 Report a problem | ||
| 6/19/2026 | Price change | $139,000-7.3%$159/sqft |
Source: GALMLS #21442310 Report a problem | ||
| 6/16/2026 | Listed for sale | $149,900$172/sqft |
Source: GALMLS #21442310 Report a problem | ||
| 5/17/2026 | Contingent | $149,900$172/sqft |
Source: GALMLS #21442310 Report a problem | ||
| 1/30/2026 | Listed for sale | $149,900+117.2%$172/sqft |
Source: GALMLS #21442310 Report a problem | ||
| 1/25/2002 | Sold | $69,000+20%$79/sqft |
Source: Public Record Report a problem | ||
| 1/20/1998 | Sold | $57,500$66/sqft |
Source: Public Record Report a problem | ||
Public tax history
| Year | Property taxes | Tax assessment |
|---|---|---|
| 2025 | $630 +7.6% | $11,360 +7% |
| 2024 | $585 | $10,620 |
| 2023 | $585 +27.8% | $10,620 +24.9% |
| 2022 | $458 +15.1% | $8,500 +13.3% |
| 2021 | $398 +13% | $7,500 +11.3% |
| 2020 | $352 +8.5% | $6,740 +7.3% |
| 2019 | $324 +4.2% | $6,280 +3.6% |
| 2018 | $311 -1.5% | $6,060 -1.3% |
| 2017 | $316 -3.7% | $6,140 -3.2% |
| 2016 | $328 +3.8% | $6,340 +3.3% |
| 2015 | $316 -24.5% | $6,140 -6.7% |
| 2014 | $418 -10.2% | $6,580 |
| 2013 | $466 | $6,580 -15.1% |
| 2012 | $466 -1.3% | $7,750 -1.3% |
| 2011 | $472 | $7,850 |
| 2010 | $472 | $7,850 |
| 2009 | $472 -2% | $7,850 -2% |
| 2008 | $481 +1.3% | $8,010 +1.3% |
| 2007 | $475 +2.9% | $7,910 +2.9% |
| 2006 | $462 +9% | $7,690 +8.9% |
| 2005 | $424 +2.6% | $7,060 -47.5% |
| 2004 | $413 +6.5% | $13,440 +6.5% |
| 2003 | $388 +14.2% | $12,620 +123.4% |
| 2002 | $340 | $5,650 |
| 2001 | $340 | $5,650 |
| 2000 | $340 | $5,650 |
Find assessor info on the county website
Monthly payment
Est. payment
Payment breakdown
Explore the cost of this home by adjusting the details. Changes won't be saved.Climate risks
Neighborhood: 35023
Nearby schools
Schools provided by the listing agent
- Elementary: Brighton
- Middle: Hueytown
- High: Hueytown
Source: GALMLS. This data may not be complete. We recommend contacting the local school district to confirm school assignments for this home.
Similar homes
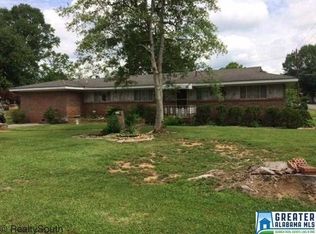
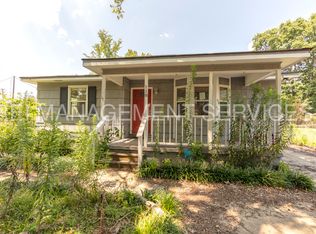
- $159,7003 bd2 ba1.2k sqft2801 Clyburne St, Bessemer, AL 35023For Sale
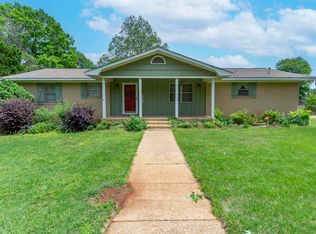
 MLS ID #21450778, Freida Whitley, eXp Realty, LLC Central. GALMLS
 - $200,0003 bd3 ba1.2k sqft130 Forest Rd, Hueytown, AL 35023For Sale
 MLS ID #21467984, Brittany Colston, Keller Williams Metro North. GALMLS
 - $114,9003 bd1 ba1.1k sqft435 Murphys Ln, Bessemer, AL 35023For Sale
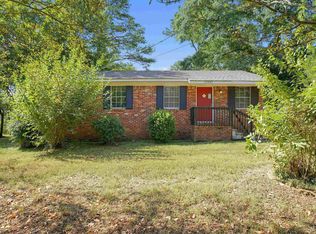 MLS ID #21467167, Isabella Crandall, Trelora Realty, INC. GALMLS
 - $109,9003 bd1 ba975 sqft2822 Brooklane Dr, Bessemer, AL 35023For Sale
 MLS ID #21462964, Bryan Welch, REALTYNET. GALMLS
 - $115,0002 bd1 ba1.1k sqft205 June Ave, Bessemer, AL 35023For SaleMLS ID #21461683, Dawn Penfield, Keller Williams-Jasper. GALMLS
- $160,0003 bd1 ba1.2k sqft2440 22nd St, Bessemer, AL 35023For SaleMLS ID #21460241, TJ Westmoreland-Mahan, Keller Williams Metro South. GALMLS
- $119,5003 bd2 ba1.2k sqft115 Foust Ave, Bessemer, AL 35023For SaleMLS ID #21450942, Tim Lantz, eXp Realty, LLC Central. GALMLS
- $112,0003 bd1 ba890 sqft925 Garywood Pl, Bessemer, AL 35023For SaleMLS ID #21466021, Jason Patton, ARC Realty Vestavia. GALMLS
- $104,9002 bd1 ba1k sqft120 Vail Ave, Bessemer, AL 35023For SaleMLS ID #21456801, Cathy O'Berry, ARC Realty - Hoover. GALMLS
- $114,0002 bd1 ba978 sqft114 Pine St, Bessemer, AL 35023For SaleMLS ID #21445123, Caroline Grimes, Sweet HOMElife Real Estate. GALMLS
- $122,5002 bd2 ba1.1k sqft1622 Fairfax Ave, Bessemer, AL 35020For SaleMLS ID #21461235, Lindsay Davis, Atlas Rental Property. GALMLS
- $110,0003 bd1 ba1.2k sqft902 7th Ave, Midfield, AL 35228For SaleMLS ID #21462294, Karen Black, EXIT Heart & Home Realty. GALMLS
- $139,0003 bd2 ba1.2k sqftUnknown, Mulga, AL 35118For SaleMLS ID #21447231, Michael Hankins, Cliff Realty, LLC. GALMLS
- $105,0002 bd1 ba957 sqft1441 12th St, Midfield, AL 35228For SaleMLS ID #21464352, Deborah Andrews, TMills Realty Group. GALMLS
- $134,9003 bd2 ba1.1k sqft2112 Cumberland Rd, Bessemer, AL 35022For SaleMLS ID #21454492, Trent Beasley, Avast Realty- Birmingham. GALMLS
- $149,0003 bd2 ba1.2k sqft1820 33rd St, Birmingham, AL 35208For SaleMLS ID #21464578, Christian Kelly, ARC Realty Vestavia. GALMLS
- $149,0003 bd2 ba1.2k sqft924 Crestview Ln, Adamsville, AL 35005For SaleMLS ID #21466633, Darnell Williams, Keller Williams Realty Hoover. GALMLS
- $175,0002 bd1 ba1k sqft536 10th Ave, Pleasant Grove, AL 35127For SaleMLS ID #21457395, Quentin Carter, Barnes & Associates. GALMLS
- $129,9003 bd1 ba1k sqft2521 Palomino Ln, Birmingham, AL 35214For SaleMLS ID #21463225, Andrea Rouse, RE/MAX on Main. GALMLS
