This charming 3-bedroom, 1-bath home offers comfortable living spaces and an abundance of natural light throughout. The living room welcomes you in with large windows that fill the home with natural light, while the generously sized bedrooms provide plenty of room to relax. The eat-in kitchen features updated appliances, ample cabinetry, and space for everyday dining. A convenient laundry/mud room adds to the home’s functionality. Step outside to an open deck that is perfect for grilling. The screened back porch is perfect for relaxation as well as entertaining and overlooks the fenced backyard plus your own private pool. Multiple detached storage buildings provide endless possibilities for a workshop, hobby space, home office, she shed, or exceptional storage. This home offers the perfect blend of comfort, versatility, and outdoor living.
For sale
$160,000
2440 22nd St, Bessemer, AL 35023
3beds
1,235sqft
Single Family Residence
Built in 1956
0.26 Acres Lot
$154,400 Zestimate®
$130/sqft
$-- HOA
What's special
Private poolEat-in kitchenGenerously sized bedroomsUpdated appliancesSpace for everyday diningAmple cabinetryComfortable living spaces
- 68 days
- 162
- 14
Zillow last checked:
Listing updated:
Listed by:
TJ Westmoreland-Mahan 205-918-3000,
Keller Williams Metro South
Source: GALMLS,MLS#: 21460241
Facts & features
Interior
Bedrooms & bathrooms
- Bedrooms: 3
- Bathrooms: 1
- Full bathrooms: 1
Rooms
- Room types: Bedroom, Bathroom, Kitchen, Master Bedroom
Primary bedroom
- Level: First
Bedroom 1
- Level: First
Bedroom 2
- Level: First
Bathroom 1
- Level: First
Kitchen
- Features: Laminate Counters, Eat-in Kitchen
- Level: First
Living room
- Level: First
Basement
- Area: 0
Heating
- Central
Cooling
- Central Air, Ceiling Fan(s)
Appliances
- Included: Electric Cooktop, Dishwasher, Electric Oven, Refrigerator, Electric Water Heater
- Laundry: Electric Dryer Hookup, Washer Hookup, Main Level, Laundry Room, Laundry (ROOM), Yes
Features
- None, Tub/Shower Combo
- Flooring: Hardwood, Vinyl
- Windows: Double Pane Windows
- Basement: Crawl Space
- Attic: Other,Yes
- Has fireplace: No
Interior area
- Total interior livable area: 1,235 sqft
- Finished area above ground: 1,235
- Finished area below ground: 0
Video & virtual tour
Property
Parking
- Parking features: Driveway, Off Street
- Has uncovered spaces: Yes
Features
- Levels: One
- Stories: 1
- Patio & porch: Porch, Covered (DECK), Open (DECK), Screened (DECK), Deck
- Has private pool: Yes
- Pool features: Above Ground, Private
- Fencing: Fenced
- View description: None
- Waterfront features: No
Lot
- Size: 0.26 Acres
- Features: Interior Lot, Subdivision
Details
- Additional structures: Storage, Workshop
- Parcel number: 3000324009006.000
- Special conditions: N/A
Construction
Type & style
- Home type: SingleFamily
- Property subtype: Single Family Residence
Materials
- Other
Condition
- Year built: 1956
Utilities & green energy
- Water: Public
- Utilities for property: Sewer Connected
Green energy
- Energy efficient items: Thermostat
Community & HOA
Community
- Subdivision: Bessemer Gardens
Location
- Region: Bessemer
Financial & listing details
- Price per square foot: $130/sqft
- Tax assessed value: $134,900
- Price range: $160K - $160K
- Date on market: 7/25/2026
- Road surface type: Paved
Estimated market value
$154,400
$147,000 - $162,000
$1,257/mo
Price history
| Date | Event | Price |
|---|---|---|
| 7/25/2026 | Listed for sale | $160,000$130/sqft |
Source:  GALMLS #21460241 Report a problem GALMLS #21460241 Report a problem | ||
Public tax history
| Year | Property taxes | Tax assessment |
|---|---|---|
| 2025 | -- | $13,500 -1% |
| 2024 | -- | $13,640 +9.3% |
| 2023 | -- | $12,480 +17.1% |
| 2022 | -- | $10,660 +23.4% |
| 2021 | -- | $8,640 +0.2% |
| 2020 | -- | $8,620 +1.7% |
| 2019 | -- | $8,480 +0.7% |
| 2018 | -- | $8,420 |
| 2017 | -- | $8,420 |
| 2016 | $476 -0.5% | $8,420 -4.8% |
| 2015 | $478 +0.5% | $8,840 +1.4% |
| 2014 | $476 -7.2% | $8,720 |
| 2013 | $513 | $8,720 +2.2% |
| 2012 | $513 -1.4% | $8,533 -1.4% |
| 2011 | $520 | $8,650 |
| 2010 | $520 | $8,650 |
| 2009 | $520 -2.1% | $8,650 -2.1% |
| 2008 | $531 +1.5% | $8,840 +1.5% |
| 2007 | $524 +2.8% | $8,710 +2.8% |
| 2006 | $509 +7.9% | $8,470 +7.9% |
| 2005 | $472 +5.1% | $7,850 -44.6% |
| 2004 | $449 +4.3% | $14,180 +4.3% |
| 2003 | $430 +14.7% | $13,600 +117.9% |
| 2002 | $375 | $6,240 |
| 2001 | $375 | $6,240 |
| 2000 | $375 | $6,240 |
Find assessor info on the county website
Monthly payment
Est. payment
Payment breakdown
Explore the cost of this home by adjusting the details. Changes won't be saved.Climate risks
Neighborhood: 35023
Nearby schools
Schools provided by the listing agent
- Elementary: Hueytown
- Middle: Hueytown
- High: Hueytown
Source: GALMLS. This data may not be complete. We recommend contacting the local school district to confirm school assignments for this home.

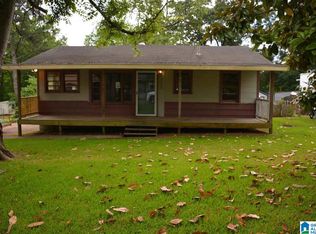
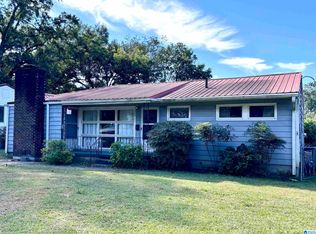
Similar homes
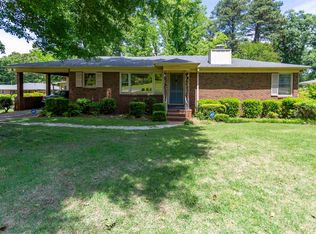
- $159,7003 bd2 ba1.2k sqft2801 Clyburne St, Bessemer, AL 35023For Sale
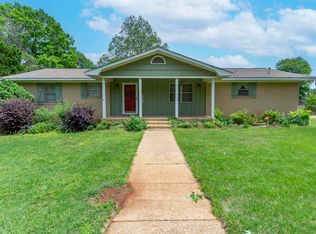
 MLS ID #21450778, Freida Whitley, eXp Realty, LLC Central. GALMLS
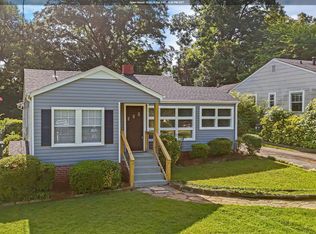
 - $159,9003 bd2 ba1.4k sqft3003 Circle Dr, Bessemer, AL 35023For Sale
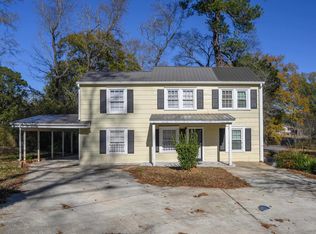 MLS ID #21439110, Bridget Sikora, Ray & Poynor Properties. GALMLS
 - $189,5003 bd2 ba1.3k sqft112 Mimosa Dr, Bessemer, AL 35023For Sale
 MLS ID #21452015, Roxanne Crane, Five Star Real Estate, LLC. GALMLS
 - $184,9003 bd2 ba1.7k sqft159 21st St, Bessemer, AL 35023For Sale
 MLS ID #21459389, Kayla Watson, Real Broker LLC. GALMLS
 - $129,0002 bd1 ba876 sqft201 Lakeland Ave, Bessemer, AL 35023For SaleMLS ID #21465128, Amanda Bates, ARC Realty - Hoover. GALMLS
- $139,0002 bd1 ba872 sqft130 Kentwood Ave, Bessemer, AL 35023For SaleMLS ID #21442310, Pamela Calamusa, Keller Williams. GALMLS
- $156,9003 bd2 ba1k sqft862 Hillview Dr, Bessemer, AL 35023For SaleMLS ID #21447688, Ben Davis, Spartan Realty LLC. GALMLS
- $169,9003 bd2 ba1.4k sqftTmobile, Bessemer, AL 35020For SaleMLS ID #21464856, Molly Smith, LAH Sotheby's International Realty Hoover. GALMLS
- $209,9003 bd2 ba1.4k sqft1400 Golden Dr, Bessemer, AL 35023For SaleMLS ID #21466440, Maegan Reeves, Five Star Real Estate, LLC. GALMLS
- $175,0003 bd2 ba1.6k sqft908 9th Ave, Pleasant Grove, AL 35127For SaleMLS ID #21460381, Christina James, Keller Williams Realty Hoover. GALMLS
- $89,9904 bd2 ba1.3k sqft103 Highland Ave, Bessemer, AL 35023For SaleMLS ID #21461441, Summer Brady, Mainstay Brokerage LLC. GALMLS
- $179,9003 bd1 ba1.1k sqft630 Willow Bend Ln, Bessemer, AL 35023For SaleMLS ID #21462711, TJ Westmoreland-Mahan, Keller Williams Metro South. GALMLS
- $142,9003 bd2 ba1.4k sqft1035 Barclay Dr, Bessemer, AL 35022For SaleMLS ID #21458459, Steve Parker, Keller Williams Realty Hoover. GALMLS
- $165,0003 bd2 ba1.3k sqftAt&t, Adamsville, AL 35005For SaleMLS ID #21465094, Christina James, Keller Williams Realty Hoover. GALMLS
- $119,0003 bd1 ba1k sqft143 Concord Highland Dr, Bessemer, AL 35023For SaleMLS ID #21456305, Tim Lantz, eXp Realty, LLC Central. GALMLS
- $104,9002 bd1 ba1k sqft120 Vail Ave, Bessemer, AL 35023For SaleMLS ID #21456801, Cathy O'Berry, ARC Realty - Hoover. GALMLS
- $149,0003 bd2 ba1.2k sqft1820 33rd St, Birmingham, AL 35208For SaleMLS ID #21464578, Christian Kelly, ARC Realty Vestavia. GALMLS
- $240,0004 bd2 ba1.5k sqft3232 Virginia Dr, Bessemer, AL 35023For SaleMLS ID #21455884, Tina Marie Harris, Real Broker LLC. GALMLS
- $149,9003 bd2 ba1.2k sqft5517 Court J, Birmingham, AL 35208For SaleMLS ID #21457883, Debbie Burks, Keller Williams Realty Hoover. GALMLS
- $139,0003 bd2 ba1.5k sqft5722 Terrace Ave, Fairfield, AL 35064For SaleMLS ID #21464579, Christian Kelly, ARC Realty Vestavia. GALMLS
