Beautifully updated home offering a blend of classic character and modern improvements. Between 2019 and 2024, extensive updates were completed including exterior paint and trim, high-efficiency windows throughout, updated plumbing, electrical, and sewer line, tankless water heater, and a fully renovated kitchen from subfloor to ceiling. Additional improvements include upgraded insulation through much of the home, a renovated bathroom, refurbished HVAC unit, gutters, and more. Outside, enjoy a spacious rear deck featuring a built-in fire pit, perfect for entertaining or relaxing. The detached garage provides additional storage, workspace, or parking options. Conveniently located with easy access to downtown Birmingham, UAB, shopping, dining, and entertainment. Home combines modern efficiency with stylish updates in a desirable location. Currently tenant occupied on a month-to-month lease.
For sale
$139,000
432 Kappa Ave, Birmingham, AL 35205
3beds
1,247sqft
Single Family Residence
Built in 1935
6,098 Square Feet Lot
$-- Zestimate®
$111/sqft
$-- HOA
What's special
Renovated bathroomRefurbished hvac unitExterior paint and trimHigh-efficiency windows throughout
- 126 days
- 193
- 39
Zillow last checked:
Listing updated:
Listed by:
Jeff Dorough 205-382-4172,
Keller Williams Metro South
Source: GALMLS,MLS#: 21455006
Facts & features
Interior
Bedrooms & bathrooms
- Bedrooms: 3
- Bathrooms: 1
- Full bathrooms: 1
Rooms
- Room types: Bedroom, Den/Family (ROOM), Kitchen
Bedroom 1
- Level: First
Bedroom 2
- Level: First
Bedroom 3
- Level: First
Family room
- Level: First
Kitchen
- Features: Butcher Block
- Level: First
Basement
- Area: 0
Heating
- Central
Cooling
- Central Air
Appliances
- Included: Gas Cooktop, Dishwasher, Microwave, Refrigerator, Stove-Electric, Gas Water Heater
- Laundry: Electric Dryer Hookup, Washer Hookup, Main Level, Laundry Closet, Yes
Features
- None, Crown Molding, Smooth Ceilings, Tub/Shower Combo
- Flooring: Hardwood, Tile
- Basement: Crawl Space
- Attic: Other,Yes
- Has fireplace: Yes
- Fireplace features: Outside
Interior area
- Total interior livable area: 1,247 sqft
- Finished area above ground: 1,247
- Finished area below ground: 0
Video & virtual tour
Property
Parking
- Parking features: Driveway
- Has uncovered spaces: Yes
Features
- Levels: One
- Stories: 1
- Patio & porch: Open (DECK), Deck
- Pool features: None
- Fencing: Fenced
- View description: None
- Waterfront features: No
Lot
- Size: 6,098 Square Feet
Details
- Parcel number: 2900022025035.000
- Special conditions: N/A
Construction
Type & style
- Home type: SingleFamily
- Property subtype: Single Family Residence
Materials
- Other, Wood Siding
Condition
- Year built: 1935
Utilities & green energy
- Water: Public
- Utilities for property: Sewer Connected
Community & HOA
Community
- Subdivision: Birmingham
Location
- Region: Birmingham
Financial & listing details
- Price per square foot: $111/sqft
- Tax assessed value: $85,700
- Annual tax amount: $533
- Price range: $139K - $139K
- Date on market: 6/4/2026
Estimated market value
Not available
Estimated sales range
Not available
$1,394/mo
Price history
| Date | Event | Price |
|---|---|---|
| 6/4/2026 | Price change | $139,000+3%$111/sqft |
Source:  GALMLS #21455006 Report a problem GALMLS #21455006 Report a problem | ||
| 5/2/2026 | Listed for sale | $135,000+237.5%$108/sqft |
Source: Owner Report a problem | ||
| 4/12/2018 | Sold | $40,000$32/sqft |
Source: GALMLS #799401 Report a problem | ||
Public tax history
| Year | Property taxes | Tax assessment |
|---|---|---|
| 2025 | $533 +7.9% | $8,340 +6.9% |
| 2024 | $494 | $7,800 |
| 2023 | $494 +54.4% | $7,800 +21.1% |
| 2022 | $320 | $6,440 +19.3% |
| 2021 | $320 -59.2% | $5,400 |
| 2020 | $783 | $5,400 -50% |
| 2019 | $783 +141.1% | $10,800 +141.1% |
| 2018 | $325 -2.6% | $4,480 -2.6% |
| 2017 | $334 +2.7% | $4,600 +2.7% |
| 2016 | $325 | $4,480 +15.5% |
| 2015 | -- | $3,880 +25.2% |
| 2014 | $288 | $3,100 -0.6% |
| 2013 | $288 | $3,120 -24.8% |
| 2012 | $288 -10.4% | $4,150 -10.4% |
| 2011 | $322 | $4,630 |
| 2010 | $322 | $4,630 |
| 2009 | $322 -2.3% | $4,630 -2.3% |
| 2008 | $329 +8.2% | $4,740 +8.2% |
| 2007 | $304 +3.3% | $4,380 +3.3% |
| 2006 | $295 +5% | $4,240 +5% |
| 2005 | $281 +2.8% | $4,040 -48.6% |
| 2004 | $273 +4.5% | $7,860 +4.5% |
| 2003 | $261 +21.3% | $7,520 +142.6% |
| 2002 | $215 | $3,100 |
| 2001 | $215 | $3,100 |
| 2000 | $215 | $3,100 |
Find assessor info on the county website
Monthly payment
Est. payment
Payment breakdown
Explore the cost of this home by adjusting the details. Changes won't be saved.Climate risks
Neighborhood: North Titusville
Nearby schools
Schools provided by the listing agent
- Elementary: Washington
- Middle: Gaskins, Martha
- High: Ramsay
Source: GALMLS. This data may not be complete. We recommend contacting the local school district to confirm school assignments for this home.
Similar homes
- $142,0003 bd2 ba1.5k sqft1033 Graymont Ave W, Birmingham, AL 35204For Sale
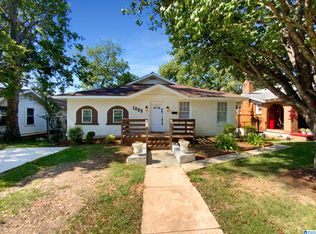
 MLS ID #21430277, Nakia Walker, Opendoor Brokerage LLC. GALMLS
 - $135,0003 bd1 ba1.2k sqft1549 Dennison Ave, Birmingham, AL 35211For Sale
 MLS ID #21457166, Rejinaldo Corona-Sandoval, eXp Realty, LLC Central. GALMLS
 - $155,0003 bd2 ba1.5k sqft916 McMillon Ave SW, Birmingham, AL 35211For Sale
 MLS ID #21464437, Taylor Jackson, Real Broker LLC. GALMLS
 - $148,0003 bd1 ba1.2k sqft1622 19th St N, Birmingham, AL 35234For Sale
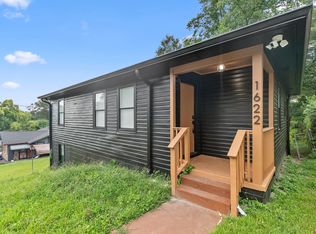 MLS ID #21464432, Taylor Jackson, Real Broker LLC. GALMLS
 - $149,9003 bd2 ba1.2k sqft5517 Court J, Birmingham, AL 35208For SaleMLS ID #21457883, Debbie Burks, Keller Williams Realty Hoover. GALMLS
- $145,0003 bd2 ba1.1k sqft724 39th St N, Birmingham, AL 35222For SaleMLS ID #21465978, Brittany Colston, Keller Williams Metro North. GALMLS
- $127,5003 bd1 ba1k sqft400 Hearn Cir, Birmingham, AL 35215For SaleMLS ID #21466850, Robert Vonkaenel, Premier Living Realty. GALMLS
- $110,0003 bd2 ba1.7k sqft716 8th Ct W, Birmingham, AL 35204For SaleMLS ID #21457120, Amanda Dabbs, RealtySouth-Homewood. GALMLS
- $184,9003 bd2 ba1.3k sqft2809 Brookhaven Ave SW, Birmingham, AL 35211For SaleMLS ID #21466768, Eddie Carr, eXp Realty, LLC Central. GALMLS
- $159,0004 bd2 ba1.5k sqft3329 32nd Pl N, Birmingham, AL 35207For SaleMLS ID #21454311, Carla Diliberto, eXp Realty, LLC Central. GALMLS
- $135,5003 bd2 ba1.2k sqft436 Zinnia Ln, Birmingham, AL 35215For SaleMLS ID #21462378, Tim Lantz, eXp Realty, LLC Central. GALMLS
- $133,9003 bd1 ba1.4k sqft7433 Rome Ave, Birmingham, AL 35206For SaleMLS ID #21446993, Eddie Carr, eXp Realty, LLC Central. GALMLS
- $139,9003 bd1 ba1.3k sqft9304 Sears Dr, Birmingham, AL 35206For SaleMLS ID #21454636, Davinia Moorer, Avast Realty- Birmingham. GALMLS
- $149,9004 bd2 ba1.5k sqftAt&t, Spectrim (buyer To Verify), Birmingham, AL 35211For SaleMLS ID #21456578, Lorenzo Hines, EXP Realty LLC. GALMLS
- $90,0003 bd2 ba1.4k sqft1425 17th Pl SW, Birmingham, AL 35211For SaleMLS ID #21464400, Kristen Wheeler, Battle Realty & Company. GALMLS
- $149,9003 bd2 ba1k sqft7321 Naples Ave, Birmingham, AL 35206For SaleMLS ID #21430040, Leesa Warren, Keller Williams Homewood. GALMLS
- $159,9003 bd1 ba1.2k sqft1725 28th St N, Birmingham, AL 35234For SaleMLS ID #21435515, Ashleigh Timmerman, Keller Williams Realty Vestavia. GALMLS
- $185,0003 bd3 ba1.4k sqft1545 35th St, Birmingham, AL 35218For SaleMLS ID #21461025, Erika Coleman, Keller Williams Realty Vestavia. GALMLS
- $110,0003 bd1 ba984 sqftTba, Birmingham, AL 35211For SaleMLS ID #21443681, Jeff Dorough, Keller Williams Metro South. GALMLS
- $159,9003 bd1 ba975 sqft517 Main St, Gardendale, AL 35071For SaleMLS ID #21466793, Yadira Ramon Herrera, Mainstay Brokerage LLC. GALMLS
