WELCOME TO 9304 SEARS DRIVE. THIS HOME IS LOCATED IN THE HEART OF ROEBUCK WITH CLOSE ACCESS TO EATERY AND SHOPPING AND CLOSE PROXIMITY TO DOWNTOWN BIRMINGHAM. THIS HOME FEATURES A SPACIOUS LIVING AREA WHICH LEADS INTO THE DINING ROOM, GREAT FOR ENTERTAINING FAMILY AND FRIENDS. THE KITCHEN LEADS OUT TO THE PRIVATE BACKYARD WHICH IS FENCED-IN AND PERFECT FOR CHILDREN PLAYING AND FAMILY GATHERINGS. THE FINISH BASEMENT WOULD MAKE A GREAT MAN CAVE/SHE DEN, PLAY AREA AND IF YOU NEED OFFICE SPACE, THERE IS ROOM FOR THAT TOO. SCHEDULE YOUR SHOWING TODAY! SOME PHOTOS ARE VIRTUALLY STAGED... BRAND NEW HVAC, NEW ROOF AND FRESHLY PAINTED THROUGHOUT...
For sale
Price cut: $7.6K (8/23)
$139,900
9304 Sears Dr, Birmingham, AL 35206
3beds
1,396sqft
Single Family Residence
Built in 1968
9,147 Square Feet Lot
$-- Zestimate®
$100/sqft
$-- HOA
What's special
- 139 days
- 46
- 5
Zillow last checked:
Listing updated:
Listed by:
Davinia Moorer 205-470-3710,
Avast Realty- Birmingham
Source: GALMLS,MLS#: 21454636
Facts & features
Interior
Bedrooms & bathrooms
- Bedrooms: 3
- Bathrooms: 1
- Full bathrooms: 1
Rooms
- Room types: Bedroom, Dining Room, Bathroom, Kitchen, Master Bedroom
Primary bedroom
- Level: First
Bedroom 1
- Level: First
Bedroom 2
- Level: First
Bathroom 1
- Level: First
Dining room
- Level: First
Kitchen
- Features: Laminate Counters
- Level: First
Living room
- Level: First
Basement
- Area: 300
Heating
- Central
Cooling
- Central Air
Appliances
- Included: Electric Oven, Refrigerator, Stainless Steel Appliance(s), Stove-Electric, Electric Water Heater
- Laundry: Electric Dryer Hookup, Washer Hookup, In Basement, Laundry Room, Yes
Features
- None, Smooth Ceilings, Tub/Shower Combo
- Flooring: Hardwood, Tile, Vinyl
- Basement: Partial,Partially Finished,Block
- Attic: Pull Down Stairs,Yes
- Has fireplace: No
Interior area
- Total interior livable area: 1,396 sqft
- Finished area above ground: 1,096
- Finished area below ground: 300
Video & virtual tour
Property
Parking
- Total spaces: 1
- Parking features: Basement, Driveway, On Street, Garage Faces Front
- Attached garage spaces: 1
- Has uncovered spaces: Yes
Features
- Levels: One
- Stories: 1
- Pool features: None
- Fencing: Fenced
- View description: None
- Waterfront features: No
Lot
- Size: 9,147 Square Feet
Details
- Parcel number: 2300022001021.000
- Special conditions: N/A
Construction
Type & style
- Home type: SingleFamily
- Property subtype: Single Family Residence
Materials
- Brick
- Foundation: Basement
Condition
- Year built: 1968
Utilities & green energy
- Water: Public
- Utilities for property: Sewer Connected, Underground Utilities
Community & HOA
Community
- Subdivision: Highland Estates
Location
- Region: Birmingham
Financial & listing details
- Price per square foot: $100/sqft
- Tax assessed value: $141,000
- Annual tax amount: $2,045
- Price range: $139.9K - $139.9K
- Date on market: 5/31/2026
Estimated market value
Not available
Estimated sales range
Not available
Not available
Price history
| Date | Event | Price |
|---|---|---|
| 8/23/2026 | Price change | $139,900-5.2%$100/sqft |
Source:  GALMLS #21454636 Report a problem GALMLS #21454636 Report a problem | ||
| 8/14/2026 | Listed for sale | $147,500$106/sqft |
Source: GALMLS #21454636 Report a problem | ||
| 8/4/2026 | Contingent | $147,500$106/sqft |
Source: GALMLS #21454636 Report a problem | ||
| 6/17/2026 | Price change | $147,500-3.5%$106/sqft |
Source: GALMLS #21454636 Report a problem | ||
| 5/31/2026 | Listed for sale | $152,900+9.3%$110/sqft |
Source: GALMLS #21454636 Report a problem | ||
| 10/18/2025 | Listing removed | $139,900$100/sqft |
Source: GALMLS #21427130 Report a problem | ||
| 9/21/2025 | Price change | $139,900-6.7%$100/sqft |
Source: GALMLS #21427130 Report a problem | ||
| 8/11/2025 | Listed for sale | $149,900+15.3%$107/sqft |
Source: GALMLS #21427130 Report a problem | ||
| 7/8/2023 | Listing removed | -- |
Source: Zillow Rentals Report a problem | ||
| 5/26/2023 | Listed for rent | $1,150$1/sqft |
Source: Zillow Rentals Report a problem | ||
| 4/5/2023 | Sold | $130,000-5.8%$93/sqft |
Source: GALMLS #1339247 Report a problem | ||
| 3/9/2023 | Contingent | $138,000$99/sqft |
Source: GALMLS #1339247 Report a problem | ||
| 2/18/2023 | Price change | $138,000-4.8%$99/sqft |
Source: GALMLS #1339247 Report a problem | ||
| 1/22/2023 | Price change | $145,000-3.3%$104/sqft |
Source: GALMLS #1339247 Report a problem | ||
| 12/27/2022 | Listed for sale | $150,000$107/sqft |
Source: GALMLS #1339247 Report a problem | ||
| 12/17/2022 | Contingent | $150,000$107/sqft |
Source: GALMLS #1339247 Report a problem | ||
| 11/18/2022 | Listed for sale | $150,000$107/sqft |
Source: GALMLS #1339247 Report a problem | ||
Public tax history
| Year | Property taxes | Tax assessment |
|---|---|---|
| 2025 | $2,045 | $28,200 |
| 2024 | $2,045 +115.1% | $28,200 +100% |
| 2023 | $951 +50.2% | $14,100 +45.1% |
| 2022 | $633 | $9,720 |
| 2021 | $633 | $9,720 |
| 2020 | $633 | $9,720 |
| 2019 | $633 +19.1% | $9,720 +16.8% |
| 2018 | $531 | $8,320 |
| 2017 | $531 | $8,320 |
| 2016 | $531 | $8,320 |
| 2015 | $531 +12.8% | $8,320 +7.5% |
| 2014 | $471 -12.4% | $7,740 |
| 2013 | $538 | $7,740 +0.1% |
| 2012 | $538 -1.4% | $7,736 -1.5% |
| 2011 | $545 | $7,850 |
| 2010 | $545 | $7,850 |
| 2009 | $545 -2.1% | $7,850 -2.1% |
| 2008 | $557 +1.5% | $8,020 +1.5% |
| 2007 | $549 +17.1% | $7,900 +17% |
| 2006 | $469 +4.8% | $6,750 +4.8% |
| 2005 | $447 +2.7% | $6,440 -48.6% |
| 2004 | $435 +4.5% | $12,540 +4.5% |
| 2003 | $417 -49% | $12,000 +2% |
| 2002 | $817 | $11,760 |
| 2001 | $817 | $11,760 |
| 2000 | $817 | $11,760 |
Find assessor info on the county website
Monthly payment
Est. payment
Payment breakdown
Explore the cost of this home by adjusting the details. Changes won't be saved.Climate risks
Neighborhood: Zion City
Nearby schools
Schools provided by the listing agent
- Elementary: Huffman Academy
- Middle: Huffman
- High: Huffman
Source: GALMLS. This data may not be complete. We recommend contacting the local school district to confirm school assignments for this home.


Similar homes
- $133,9003 bd1 ba1.4k sqft7433 Rome Ave, Birmingham, AL 35206For Sale
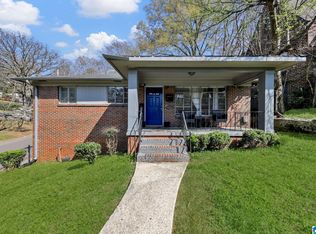
 MLS ID #21446993, Eddie Carr, eXp Realty, LLC Central. GALMLS
 - $135,5003 bd2 ba1.2k sqft436 Zinnia Ln, Birmingham, AL 35215For Sale
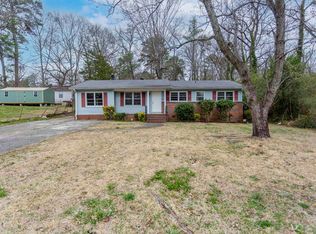 MLS ID #21462378, Tim Lantz, eXp Realty, LLC Central. GALMLS
 - $110,0003 bd2 ba1k sqftSpectrum, Birmingham, AL 35206For Sale
 MLS ID #21453685, April Quicksey, Hart Seil Management Service,. GALMLS
 - $149,9003 bd2 ba1k sqft7321 Naples Ave, Birmingham, AL 35206For Sale
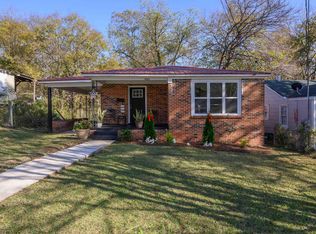 MLS ID #21430040, Leesa Warren, Keller Williams Homewood. GALMLS
 - $167,5003 bd2 ba1.4k sqft456 86th St S, Birmingham, AL 35206For SaleMLS ID #21452981, Ashleigh Timmerman, Keller Williams Realty Vestavia. GALMLS
- $130,0002 bd2 ba1k sqftUnknown, Birmingham, AL 35212For SaleMLS ID #21467631, Brandi Brooks, Milestone Realty. GALMLS
- $109,9004 bd2 ba1.3k sqft8524 Cedar Bark Cir, Birmingham, AL 35206For SaleMLS ID #21450182, Mary Askew, Trelora Realty, INC. GALMLS
- $124,0003 bd1 ba1.3k sqft8321 Vassar Ave, Birmingham, AL 35206For SaleMLS ID #21439210, Linda Ponder, RealtySouth-OTM-Acton Rd. GALMLS
- $164,9003 bd2 ba1.3k sqft8412 3rd Ave S, Birmingham, AL 35206For SaleMLS ID #21447318, Leesa Warren, Keller Williams Homewood. GALMLS
- $184,9003 bd2 ba2k sqft624 Barclay Ln, Birmingham, AL 35206For SaleMLS ID #21467266, Danielle Levinson, ARC Realty Vestavia. GALMLS
- $119,5003 bd2 ba993 sqft265 13th Ave NE, Birmingham, AL 35215For SaleMLS ID #21448547, Tim Lantz, eXp Realty, LLC Central. GALMLS
- $175,0003 bd2 ba1.2k sqft735 81st St S, Birmingham, AL 35206For SaleMLS ID #21464336, Markitha Black, Keller Williams Realty Vestavia. GALMLS
- $169,0003 bd2 ba1.3k sqftSpectrum, Birmingham, AL 35206For SaleMLS ID #21463506, Taylor Jackson, Real Broker LLC. GALMLS
- $175,0002 bd2 ba1k sqft8821 Parkway E, Birmingham, AL 35206For SaleMLS ID #21459719, Chris Hicks, Hicks Realty LLC. GALMLS
- $119,9003 bd2 ba1.7k sqft605 Lee Rd, Birmingham, AL 35215For SaleMLS ID #21444946, Mary Askew, Trelora Realty, INC. GALMLS
- $174,9993 bd2 ba1.7k sqft8316 5th Ave S, Birmingham, AL 35206For SaleMLS ID #21450610, Patrick Warren, ARC Realty Vestavia. GALMLS
- $160,0003 bd2 ba1.8k sqftAt&t, Birmingham, AL 35235For SaleMLS ID #21444696, Candis Austin, EXP Realty LLC. GALMLS
- $175,0004 bd2 ba2k sqft7312 2nd Ave N, Birmingham, AL 35206For SaleMLS ID #21465063, Trey Sippial, River Region Realty Group LLC. GALMLS
- $169,9003 bd2 ba1.2k sqft1404 Five Mile Rd, Birmingham, AL 35215For SaleMLS ID #21455591, Rodrigo Cisneros, EXP Realty LLC. GALMLS
- $209,0004 bd3 ba1.6k sqft604 Gravlee Ln, Birmingham, AL 35206For SaleMLS ID #21461461, Sara Giles, LAH Sotheby's International Realty Hoover. GALMLS
