Welcome to 1425 17th Pl. SW! This beautifully renovated 3-bedroom, 1.5-bath home offers over 1,400 square feet of living space and is move-in ready, making it a great opportunity for both first-time homebuyers and investors. Step inside to find fresh updates throughout, comfortable living spaces, and a functional floor plan designed for everyday living. With over 1,400 square feet, three spacious bedrooms, and one and a half bathrooms, there’s plenty of room to settle in and make this home your own. One of the standout features is the huge fenced backyard, offering tons of space for entertaining, pets, gardening, outdoor activities, or simply relaxing and enjoying your own private outdoor space. Whether you’re ready to stop renting and start building equity or you’re an investor looking to add a long-term rental to your portfolio, this property is definitely worth a look. The renovations are complete, so all that’s left to do is move in or add your next tenant.
For sale
$90,000
1425 17th Pl SW, Birmingham, AL 35211
3beds
1,413sqft
Single Family Residence
Built in 1945
7,405 Square Feet Lot
$-- Zestimate®
$64/sqft
$-- HOA
What's special
Fresh updates throughoutBeautifully renovatedThree spacious bedroomsHuge fenced backyardPrivate outdoor spaceFunctional floor planComfortable living spaces
- 24 days
- 975
- 96
Likely to sell faster than
Zillow last checked:
Listing updated:
Listed by:
Kristen Wheeler 205-739-4843,
Battle Realty & Company
Source: GALMLS,MLS#: 21464400
Facts & features
Interior
Bedrooms & bathrooms
- Bedrooms: 3
- Bathrooms: 2
- Full bathrooms: 1
- 1/2 bathrooms: 1
Rooms
- Room types: Bedroom, Dining Room, Bathroom, Half Bath (ROOM), Kitchen, Master Bedroom, Office/Study (ROOM)
Primary bedroom
- Level: First
Bedroom 1
- Level: First
Bedroom 2
- Level: First
Bathroom 1
- Level: First
Dining room
- Level: First
Kitchen
- Level: First
Living room
- Level: First
Basement
- Area: 0
Office
- Level: First
Heating
- Forced Air
Cooling
- Central Air
Appliances
- Included: Dishwasher, Refrigerator, Electric Water Heater
- Laundry: Electric Dryer Hookup, Washer Hookup, Main Level, Other, Yes
Features
- None, Smooth Ceilings, Tub/Shower Combo
- Flooring: Hardwood
- Basement: Crawl Space
- Attic: None
- Has fireplace: No
Interior area
- Total interior livable area: 1,413 sqft
- Finished area above ground: 1,413
- Finished area below ground: 0
Video & virtual tour
Property
Parking
- Parking features: Driveway, Off Street
- Has uncovered spaces: Yes
Features
- Levels: One
- Stories: 1
- Exterior features: None
- Pool features: None
- View description: None
- Waterfront features: No
Lot
- Size: 7,405 Square Feet
Details
- Parcel number: 2900093020017.000
- Special conditions: N/A
Construction
Type & style
- Home type: SingleFamily
- Property subtype: Single Family Residence
Materials
- Wood
Condition
- Year built: 1945
Utilities & green energy
- Water: Public
- Utilities for property: Sewer Connected
Community & HOA
Community
- Subdivision: West End Manor
Location
- Region: Birmingham
Financial & listing details
- Price per square foot: $64/sqft
- Tax assessed value: $90,600
- Annual tax amount: $1,314
- Price range: $90K - $90K
- Date on market: 9/8/2026
Estimated market value
Not available
Estimated sales range
Not available
Not available
Price history
| Date | Event | Price |
|---|---|---|
| 9/8/2026 | Listed for sale | $90,000+283%$64/sqft |
Source:  GALMLS #21464400 Report a problem GALMLS #21464400 Report a problem | ||
| 9/25/2023 | Listing removed | -- |
Source: Zillow Rentals Report a problem | ||
| 9/21/2023 | Listed for rent | $1,100$1/sqft |
Source: Zillow Rentals Report a problem | ||
| 7/18/2023 | Sold | $23,500-26.6%$17/sqft |
Source: Public Record Report a problem | ||
| 4/24/2001 | Sold | $32,000-32.9%$23/sqft |
Source: Public Record Report a problem | ||
| 1/18/2000 | Sold | $47,702$34/sqft |
Source: Public Record Report a problem | ||
Public tax history
| Year | Property taxes | Tax assessment |
|---|---|---|
| 2025 | $1,314 | $18,120 |
| 2024 | $1,314 | $18,120 +100% |
| 2023 | -- | $9,060 +16.5% |
| 2022 | -- | $7,780 -41.7% |
| 2021 | $967 -3.6% | $13,340 -3.6% |
| 2020 | $1,003 +133.4% | $13,840 +100% |
| 2019 | $430 +24.8% | $6,920 +20.6% |
| 2018 | $344 -2.1% | $5,740 -1.7% |
| 2017 | $352 +2.1% | $5,840 +1.7% |
| 2016 | $344 -6.7% | $5,740 -5.6% |
| 2015 | $369 +5.8% | $6,080 +6.3% |
| 2014 | $349 -15.8% | $5,720 |
| 2013 | $415 | $5,720 -4.1% |
| 2012 | $415 -10.8% | $5,965 -10.8% |
| 2011 | $465 | $6,690 |
| 2010 | $465 +1.5% | $6,690 +1.5% |
| 2009 | $458 -2.2% | $6,590 -2.2% |
| 2008 | $468 +5.3% | $6,740 +5.3% |
| 2007 | $445 -1.5% | $6,400 -1.5% |
| 2006 | $452 +4.3% | $6,500 +4.3% |
| 2005 | $433 +13.9% | $6,230 -42.4% |
| 2004 | $380 +4.8% | $10,820 +4.6% |
| 2003 | $363 +16.1% | $10,340 +129.8% |
| 2002 | $312 | $4,500 |
| 2001 | $312 | $4,500 |
| 2000 | $312 | $4,500 |
Find assessor info on the county website
Monthly payment
Est. payment
Payment breakdown
Explore the cost of this home by adjusting the details. Changes won't be saved.Climate risks
Neighborhood: West End Manor
Nearby schools
Schools provided by the listing agent
- Elementary: Arrington Elementary School
- Middle: Jones Valley
- High: Wenonah
Source: GALMLS. This data may not be complete. We recommend contacting the local school district to confirm school assignments for this home.
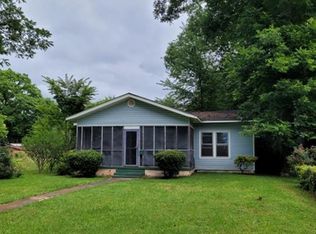
Similar homes
- $90,0003 bd2 ba2.1k sqft604 14th St SW, Birmingham, AL 35211For Sale
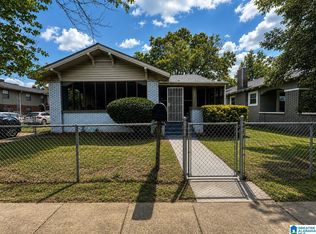
 MLS ID #21463989, Kristen Wheeler, Battle Realty & Company. GALMLS
 - $94,0003 bd2 ba1.3k sqft1904 12th Pl SW, Birmingham, AL 35211For Sale
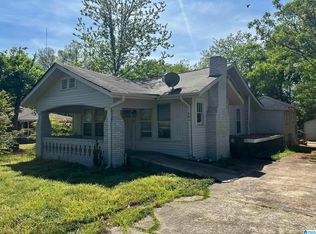 MLS ID #21450378, Higgie Higginbotham, Keller Williams Metro South. GALMLS
 - $104,9003 bd1 ba1.5k sqft1213 16th Pl SW, Birmingham, AL 35211For Sale
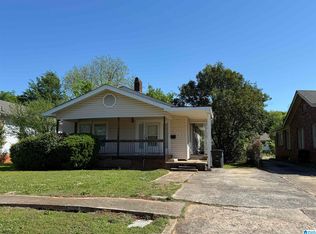 MLS ID #21449972, Kyle Lubsen, Keller Williams Realty Hoover. GALMLS
 - $80,0003 bd1 ba1.3k sqft2508 Brookhaven Ave SW, Birmingham, AL 35211For Sale
 MLS ID #21443965, Koty Ray, Rays Realty Group LLC. GALMLS
 - $110,0003 bd1 ba984 sqftTba, Birmingham, AL 35211For SaleMLS ID #21443681, Jeff Dorough, Keller Williams Metro South. GALMLS
- $85,0003 bd1 ba1.4k sqft1522 27th St, Birmingham, AL 35218For SaleMLS ID #21461249, Yadira Ramon Herrera, Mainstay Brokerage LLC. GALMLS
- $119,9003 bd1 ba1k sqftSpectrum, Birmingham, AL 35211For SaleMLS ID #21462364, Key Sharp, Barnes & Associates. GALMLS
- $80,0003 bd1 ba1.3k sqft2624 20th St W, Birmingham, AL 35208For SaleMLS ID #21461248, Yadira Ramon Herrera, Mainstay Brokerage LLC. GALMLS
- $135,0003 bd1 ba1.2k sqft1549 Dennison Ave, Birmingham, AL 35211For SaleMLS ID #21457166, Rejinaldo Corona-Sandoval, eXp Realty, LLC Central. GALMLS
- $89,0002 bd2 ba1.4k sqft525 Woodward Rd, Midfield, AL 35228For SaleMLS ID #21447100, Rodrigo Cisneros, EXP Realty LLC. GALMLS
- $80,0003 bd1 ba1.4k sqft4813 Avenue N, Birmingham, AL 35208For SaleMLS ID #21455618, Yadira Ramon Herrera, Mainstay Brokerage LLC. GALMLS
- $127,9003 bd2 ba1.6k sqft1753 Lee Ave SW, Birmingham, AL 35211For SaleMLS ID #21450058, Jennifer Brown Stinson, RealtySouth-MB-Crestline. GALMLS
- $110,0003 bd2 ba1.7k sqft716 8th Ct W, Birmingham, AL 35204For SaleMLS ID #21457120, Amanda Dabbs, RealtySouth-Homewood. GALMLS
- $85,0002 bd1 ba1.1k sqftSpectrum, Birmingham, AL 35214For SaleMLS ID #21447174, Gabbie Grayson, Keller Williams Realty Vestavia. GALMLS
- $90,0004 bd2 ba1.5k sqft609 42nd St, Fairfield, AL 35064For SaleMLS ID #21458501, Josh Vernon, Keller Williams Realty Vestavia. GALMLS
- $75,0003 bd1 ba1.1k sqft1613 1st Ct W, Birmingham, AL 35208For SaleMLS ID #21458205, Summer Brady, Mainstay Brokerage LLC. GALMLS
- $99,0003 bd2 ba1.6k sqft1646 2nd Ave, Dolomite, AL 35061For SaleMLS ID #21457697, Tina Marie Harris, Real Broker LLC. GALMLS
- $79,0004 bd1 ba1.2k sqft1014 3rd St, Birmingham, AL 35214For SaleMLS ID #21460509, Alex Howard, RealtySouth-MB-Crestline. GALMLS
- $80,0003 bd1 ba1.1k sqftUnknown, Birmingham, AL 35214For SaleMLS ID #21462333, Christi Collins, EXIT Realty Southern Select. GALMLS
