Here's your chance! This 3 bedroom home has a 2 car garage, a balcony overlooking the large backyard & tons of potential. Hardwood floors underneath the carpet truly give an opportunity to make it your own. Offered at a great price....& much below rent making this a true buyer's chance to become a homeowner.
Contingent
$109,000
1336 44th St, Birmingham, AL 35208
3beds
1,538sqft
Single Family Residence
Built in 1940
0.31 Acres Lot
$-- Zestimate®
$71/sqft
$-- HOA
What's special
- 32 days
- 373
- 44
Likely to sell faster than
Zillow last checked:
Listing updated:
Listed by:
Sherry Dalton CELL:205-614-1605,
Keller Williams Realty Hoover
Source: GALMLS,MLS#: 21468138
Facts & features
Interior
Bedrooms & bathrooms
- Bedrooms: 3
- Bathrooms: 1
- Full bathrooms: 1
Rooms
- Room types: Bedroom, Breakfast Room (ROOM), Den/Family (ROOM), Dining Room, Bathroom, Kitchen, Master Bedroom
Primary bedroom
- Level: First
Bedroom 1
- Level: First
Bedroom 2
- Level: First
Bathroom 1
- Level: First
Dining room
- Level: First
Family room
- Level: First
Kitchen
- Features: Laminate Counters
- Level: First
Basement
- Area: 168
Heating
- Central
Cooling
- Central Air
Appliances
- Included: Stove-Gas, Gas Water Heater
- Laundry: Electric Dryer Hookup, Washer Hookup, Main Level, Laundry Room, Yes
Features
- High Ceilings, Tub/Shower Combo
- Flooring: Carpet, Hardwood Under Carpet, Vinyl
- Doors: French Doors
- Basement: Partial,Unfinished,Block
- Attic: Other,Yes
- Number of fireplaces: 1
- Fireplace features: Brick (FIREPL), Den, Wood Burning
Interior area
- Total interior livable area: 1,538 sqft
- Finished area above ground: 1,538
- Finished area below ground: 0
Video & virtual tour
Property
Parking
- Total spaces: 2
- Parking features: Detached, Parking (MLVL), On Street, Garage Faces Rear
- Garage spaces: 2
- Has uncovered spaces: Yes
Features
- Levels: One
- Stories: 1
- Patio & porch: Porch
- Exterior features: Balcony
- Pool features: None
- View description: None
- Waterfront features: No
Lot
- Size: 0.31 Acres
Details
- Additional structures: Storage
- Parcel number: 2900072019023.000
- Special conditions: As Is
Construction
Type & style
- Home type: SingleFamily
- Property subtype: Single Family Residence
Materials
- Wood
- Foundation: Basement
Condition
- Year built: 1940
Utilities & green energy
- Water: Public
- Utilities for property: Sewer Connected
Community & HOA
Community
- Subdivision: Belview Heights
Location
- Region: Birmingham
Financial & listing details
- Price per square foot: $71/sqft
- Tax assessed value: $159,500
- Price range: $109K - $109K
- Date on market: 10/20/2026
Estimated market value
Not available
Estimated sales range
Not available
Not available
Price history
| Date | Event | Price |
|---|---|---|
| 11/18/2026 | Contingent | $109,000$71/sqft |
Source:  GALMLS #21468138 Report a problem | ||
| 10/20/2026 | Listed for sale | $109,000$71/sqft |
Source: GALMLS #21468138 Report a problem | ||
Public tax history
| Year | Property taxes | Tax assessment |
|---|---|---|
| 2025 | -- | $15,960 |
| 2024 | -- | $15,960 |
| 2023 | -- | $15,960 +34.8% |
| 2022 | -- | $11,840 |
| 2021 | -- | $11,840 |
| 2020 | -- | $11,840 |
| 2019 | -- | $11,840 +15.6% |
| 2018 | -- | $10,240 |
| 2017 | -- | $10,240 |
| 2016 | -- | $10,240 |
| 2015 | -- | $10,240 +1.4% |
| 2014 | $656 | $10,100 |
| 2013 | $656 | $10,100 +7% |
| 2012 | $656 -1.5% | $9,438 -1.5% |
| 2011 | $666 -8.7% | $9,580 -8.7% |
| 2010 | $729 +7% | $10,490 +7% |
| 2009 | $681 -2.3% | $9,800 -2.3% |
| 2008 | $697 +1.3% | $10,030 +1.3% |
| 2007 | $688 +6% | $9,900 +6% |
| 2006 | $649 +4.7% | $9,340 +4.7% |
| 2005 | $620 +2.9% | $8,920 -46.2% |
| 2004 | $603 +10% | $16,580 +10.2% |
| 2003 | $548 +14.3% | $15,040 +118% |
| 2002 | $480 | $6,900 |
| 2001 | $480 | $6,900 |
| 2000 | $480 | $6,900 |
Find assessor info on the county website
Monthly payment
Est. payment
Payment breakdown
Explore the cost of this home by adjusting the details. Changes won't be saved.Climate risks
Neighborhood: Belview Heights
Nearby schools
Schools provided by the listing agent
- Elementary: Brown, Charles A.
- Middle: Green Acres
- High: Jackson - Olin
Source: GALMLS. This data may not be complete. We recommend contacting the local school district to confirm school assignments for this home.
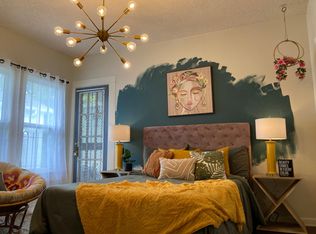

Similar homes
- $94,9992 bd1 ba1.2k sqft1421 42nd St, Birmingham, AL 35208For Sale

 MLS ID #21464422, Danny Johnson, DJR Realty LLC. GALMLS
- $125,0003 bd1 ba1.2k sqft2520 Avenue L, Birmingham, AL 35218For Sale
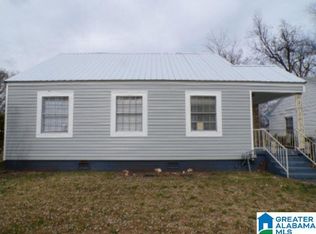 MLS ID #21470303, Elbi Elm, Keller Williams Homewood. GALMLS
- $119,0003 bd2 ba1.8k sqft2312 23rd St W, Birmingham, AL 35208For Sale
 MLS ID #21432080, Alvin Johnson, JRC Realty Group, Inc.. GALMLS
- $110,5004 bd1 ba1.4k sqft1412 Alabama Ave SW, Birmingham, AL 35211For Sale
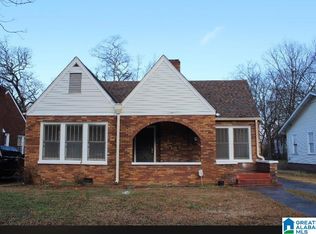 MLS ID #21465027, Amanda Dabbs, RealtySouth-Homewood. GALMLS
- $112,5003 bd1 ba1.4k sqft925 7th St SW, Birmingham, AL 35211For SaleMLS ID #21469688, Melissa Powe, RealtySouth-I459 Southwest. GALMLS
- $90,0003 bd1 ba1.2k sqftSpectrum, At&t, Birmingham, AL 35214For SaleMLS ID #21469069, Jackie Rhodes, Keller Williams. GALMLS
- $104,9003 bd1 ba1.5k sqft1213 16th Pl SW, Birmingham, AL 35211For SaleMLS ID #21449972, Kyle Lubsen, Keller Williams Realty Hoover. GALMLS
- $87,0003 bd1 ba1.7k sqft2715 Avenue H, Birmingham, AL 35218For SaleMLS ID #21469176, Seth Cain, Real Broker LLC. GALMLS
- $130,0003 bd2 ba1.3k sqft1438 27th St, Birmingham, AL 35218For SaleMLS ID #21465936, Letitia Jackson, EPI Real Estate. GALMLS
- $109,9003 bd1 ba1k sqft600 9th Ave, Midfield, AL 35228For SaleMLS ID #21468097, Bryan Welch, REALTYNET. GALMLS
- $89,9003 bd1 ba1.7k sqft833 McMillon Ave SW, Birmingham, AL 35211For SaleMLS ID #21460253, Karla Allen, RealtySouth-I459 Southwest. GALMLS
- $105,0002 bd1 ba880 sqftAt&t / Spectrum, Birmingham, AL 35218For SaleMLS ID #21454103, Shayla Myrick, Alpha Smith Realty Group LLC. GALMLS
- $112,5003 bd2 ba1.1k sqft2115 32nd Ave N, Birmingham, AL 35207For SaleMLS ID #21463841, Melissa Powe, RealtySouth-I459 Southwest. GALMLS
- $99,0003 bd1 ba1.1k sqft5607 Avenue E, Fairfield, AL 35064For SaleMLS ID #21460644, Yani Isbell, eXp Realty, LLC Central. GALMLS
- $89,9003 bd2 ba1.3k sqft1717 Saint Charles Ave SW, Birmingham, AL 35211For SaleMLS ID #21450167, Kimmie Mack Womack, Keller Williams Realty Vestavia. GALMLS
- $85,0003 bd1 ba1.6k sqft4409 9th Ave, Birmingham, AL 35224For SaleMLS ID #21464791, James Hill, TMills Realty Group. GALMLS
- $85,0003 bd1 ba1.1k sqft113 Fairfield Blvd, Midfield, AL 35228For SaleMLS ID #21469350, Sherry Dalton, Keller Williams Realty Hoover. GALMLS
- $105,0003 bd3 ba1.3k sqft1128 Barnisdale Rd, Birmingham, AL 35235For SaleMLS ID #21469641, Yadira Ramon Herrera, Mainstay Brokerage LLC. GALMLS
- $153,0003 bd2 ba1.4k sqft3525 Carver Ave SW, Birmingham, AL 35221For SaleMLS ID #21469953, Kim Owens, Innovated Real Estate. GALMLS
