Welcome home to this charming 2-bedroom, 1-bath gem nestled in the heart of Ensley! From the moment you relax on the inviting covered front porch, you'll begin to imagine peaceful mornings with a cup of coffee and evenings spent enjoying the neighborhood.
Step inside and discover a home filled with opportunity. Offering spacious rooms, abundant natural light, and a comfortable layout, this home provides the perfect canvas to add your own personal style and create a space that's uniquely yours. Whether you're dreaming of cozy family gatherings, a stylish first home, or a smart investment, the possibilities are endless.
Downstairs, the finished basement adds valuable flexible living space that's perfect for a family room, game room, home office, gym, hobby area, or additional storage—giving you room to grow and make this home fit your lifestyle.
Outside, the large backyard is ready for summer cookouts, children's playtime, pets to roam, gardening, or simply relaxing under the open sky. It's the kind of outdoor space where memories are made.
Homes with this much potential, bonus space, and value don't stay on the market for long. Whether you're a first-time buyer, looking to downsize, or searching for your next investment opportunity, this is your chance to transform a house into the home you've always envisioned.
Don't wait for someone else to make it theirs—schedule your private showing today and come see the possibilities for yourself.
Bring your favorite REALTOR® and make your move before this opportunity is gone!
For sale
Price cut: $10K (8/6)
$60,000
1221 41st St, Birmingham, AL 35208
2beds
936sqft
Single Family Residence
Built in 1947
6,882 Square Feet Lot
$-- Zestimate®
$64/sqft
$-- HOA
What's special
Finished basementLarge backyardComfortable layoutAbundant natural lightSpacious roomsInviting covered front porch
- 83 days
- 152
- 4
Zillow last checked:
Listing updated:
Listed by:
Debra S. Billingsley 888-923-5547,
eXp Realty, LLC.
Source: MAAR,MLS#: 588569 Originating MLS: Montgomery Area Association Of Realtors
Originating MLS: Montgomery Area Association Of RealtorsFacts & features
Interior
Bedrooms & bathrooms
- Bedrooms: 2
- Bathrooms: 1
- Full bathrooms: 1
Bedroom
- Level: First
Bedroom
- Level: First
Bathroom
- Level: First
Dining room
- Level: First
Kitchen
- Features: Kitchen/Dining Combo
- Level: First
Laundry
- Level: First
Living room
- Level: First
Cooling
- None
Appliances
- Included: Gas Water Heater
- Laundry: Washer Hookup, Dryer Hookup
Features
- Flooring: Carpet, Tile, Wood
- Basement: Partially Finished
Interior area
- Total interior livable area: 936 sqft
Video & virtual tour
Property
Parking
- Parking features: None
Features
- Levels: One
- Stories: 1
- Exterior features: Fence
- Pool features: None
- Fencing: Partial
Lot
- Size: 6,882 Square Feet
- Dimensions: 140 x 50
- Features: City Lot, Mature Trees
Details
- Parcel number: 2900072008003000
Construction
Type & style
- Home type: SingleFamily
- Architectural style: One Story
- Property subtype: Single Family Residence
Materials
- Vinyl Siding
- Foundation: Basement, Slab
Condition
- New construction: No
- Year built: 1947
Utilities & green energy
- Sewer: Public Sewer
- Water: Public
- Utilities for property: Cable Available, Electricity Available, Natural Gas Available, High Speed Internet Available
Community & HOA
Community
- Subdivision: 170
HOA
- Has HOA: No
Location
- Region: Birmingham
Financial & listing details
- Price per square foot: $64/sqft
- Tax assessed value: $84,600
- Annual tax amount: $542
- Date on market: 7/13/2026
- Cumulative days on market: 85 days
- Listing terms: Cash,Conventional
Estimated market value
Not available
Estimated sales range
Not available
$911/mo
Price history
| Date | Event | Price |
|---|---|---|
| 8/6/2026 | Price change | $60,000-14.3%$64/sqft |
Source:  MAAR #588569 Report a problem MAAR #588569 Report a problem | ||
| 7/13/2026 | Listed for sale | $70,000+172.4%$75/sqft |
Source: MAAR #588569 Report a problem | ||
| 6/30/2026 | Sold | $25,700-16.6%$27/sqft |
Source: Public Record Report a problem | ||
| 3/23/2026 | Sold | $30,800-40.8%$33/sqft |
Source: Public Record Report a problem | ||
| 7/8/2003 | Sold | $52,000+116.7%$56/sqft |
Source: Public Record Report a problem | ||
| 4/28/1999 | Sold | $24,000$26/sqft |
Source: Public Record Report a problem | ||
Public tax history
| Year | Property taxes | Tax assessment |
|---|---|---|
| 2025 | $542 | $8,460 |
| 2024 | $542 | $8,460 |
| 2023 | $542 +39.1% | $8,460 +33% |
| 2022 | $389 | $6,360 |
| 2021 | $389 | $6,360 |
| 2020 | $389 | $6,360 |
| 2019 | $389 +19.6% | $6,360 +16.1% |
| 2018 | $326 | $5,480 |
| 2017 | $326 | $5,480 |
| 2016 | $326 | $5,480 |
| 2015 | $326 +6% | $5,480 +1.9% |
| 2014 | $307 -17.8% | $5,380 |
| 2013 | $374 | $5,380 |
| 2012 | $374 -1.6% | $5,380 -1.6% |
| 2011 | $380 -4.6% | $5,470 -4.7% |
| 2010 | $399 | $5,740 |
| 2009 | $399 -2% | $5,740 -2% |
| 2008 | $407 +3.2% | $5,860 +3.2% |
| 2007 | $394 +9.7% | $5,680 +9.7% |
| 2006 | $360 +3% | $5,180 +3% |
| 2005 | $349 +2.7% | $5,030 -48.5% |
| 2004 | $340 -47.8% | $9,760 +4.5% |
| 2003 | $651 +21.4% | $9,340 +21% |
| 2002 | $537 | $7,720 |
| 2001 | $537 | $7,720 |
| 2000 | $537 | $7,720 |
Find assessor info on the county website
Monthly payment
Est. payment
Payment breakdown
Explore the cost of this home by adjusting the details. Changes won't be saved.Climate risks
Neighborhood: Belview Heights
Nearby schools
Schools provided by the listing agent
- Elementary: Charles A Brown Elementary School
- Middle: Green Acres Middle School,
- High: Jackson-Olin High School
Source: MAAR. This data may not be complete. We recommend contacting the local school district to confirm school assignments for this home.

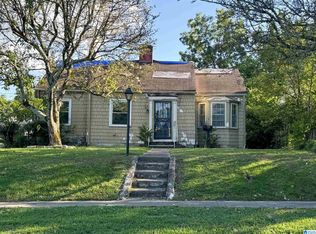
Similar homes
- $59,9002 bd1 ba1.3k sqft2042 48th Pl, Birmingham, AL 35208For Sale
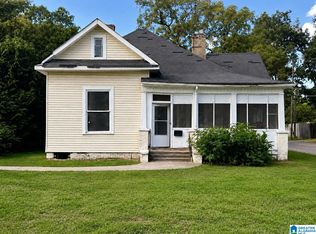
 MLS ID #21463968, Kimberlee McClellan, Ai Brokers LLC. GALMLS
 - $65,0002 bd2 ba1k sqft1749 50th Street Ensley, Birmingham, AL 35208For Sale
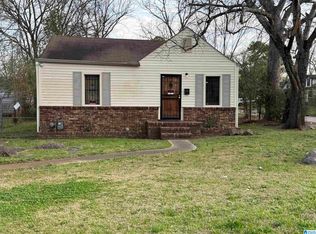 MLS ID #21445843, David Buchanan, eXp Realty, LLC Central. GALMLS
 - $60,0003 bd1 ba1.1k sqft532 Francis Pl SW, Birmingham, AL 35211For Sale
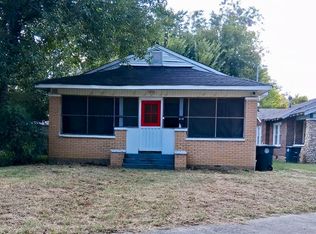 MLS ID #21465289, John Stanback, Evernest Too. GALMLS
 - $59,0002 bd1 ba832 sqft1040 6th St W, Birmingham, AL 35204For Sale
 MLS ID #21459177, Jane Huston Crommelin, Ray & Poynor Properties. GALMLS
 - $65,0003 bd1 ba1.4k sqft1524 Warrior Rd, Birmingham, AL 35218For SaleMLS ID #21461737, Yadira Ramon Herrera, Mainstay Brokerage LLC. GALMLS
- $56,9993 bd1 ba1.3k sqft5223 Loop Rd, Birmingham, AL 35224For SaleMLS ID #21455702, Astria Smith, Executive Property Management. GALMLS
- $42,5002 bd1 ba960 sqft5513 Court O, Birmingham, AL 35208For SaleMLS ID #21460271, Paul Garris, Redemption Realty. GALMLS
- $59,5003 bd1 ba925 sqft522 64th St, Fairfield, AL 35064For SaleMLS ID #21455991, Luke Statom, Bham Realty, LLC. GALMLS
- $64,5002 bd1 ba750 sqft2213 Fulton Ave SW, Birmingham, AL 35211For SaleMLS ID #21442487, Amanda Dabbs, RealtySouth-Homewood. GALMLS
- $46,0002 bd1 ba720 sqftAtt, Birmingham, AL 35208For SaleMLS ID #21457874, Steve Parker, Keller Williams Realty Hoover. GALMLS
- $55,0002 bd1 ba896 sqft109 62nd St, Fairfield, AL 35064For SaleMLS ID #21464679, John Stanback, Evernest Too. GALMLS
- $62,7002 bd1 ba716 sqft1808 Jefferson Ave SW, Birmingham, AL 35211For SaleMLS ID #21453616, Bryan Welch, REALTYNET. GALMLS
- $69,5003 bd1 ba1.2k sqft654 Maple St, Fairfield, AL 35064For SaleMLS ID #21458932, Steven Koleno, Beycome Brokerage Realty. GALMLS
- $43,0002 bd1 ba843 sqft1137 40th St N, Birmingham, AL 35234For SaleMLS ID #21460780, Corey Curtin, Keller Williams Pell City. GALMLS
- $90,0003 bd2 ba1.1k sqft4619 Terrace #Q, Birmingham, AL 35208For SaleMLS ID #21462625, Luke Goubeaud, RealtySouth-Inverness Office. GALMLS
- $75,0002 bd1 ba1.1k sqft3012 Anniston Ave, Birmingham, AL 35208For SaleMLS ID #21450136, Seth Cain, Real Broker LLC. GALMLS
- $66,0003 bd1 ba876 sqft3402 33rd Ct N, Birmingham, AL 35207For SaleMLS ID #21466351, Liliana Perez, eXp Realty, LLC Central. GALMLS
- $70,9002 bd1 ba1k sqft2725 Parklawn Ave SW, Birmingham, AL 35211For SaleMLS ID #21456976, Kena Byrd, EXIT MelRose Realty. GALMLS
- $70,0002 bd1 ba988 sqft1933 Henry Crumpton Dr SW, Birmingham, AL 35211Active
 MLS ID #10801335, Joe Howard, Coldwell Banker Kennon & Parker. GAMLS
