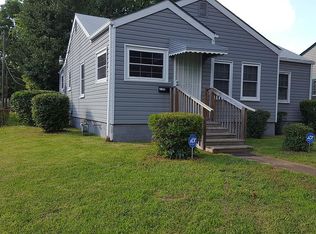
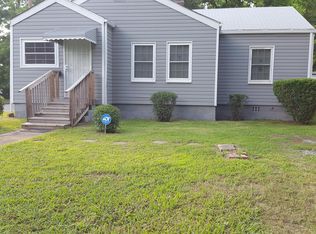
Welcome to 2042 48th Place Ensley, a traditional home offering approximately 1,318 sqft, with 2 bedrooms and 1 full bath. Step inside to a welcoming living room ready for your vision, then explore the kitchen and bedrooms awaiting a thoughtful refresh. The inviting porch adds character and a natural spot to relax. With its classic layout and potential, this home offers an exciting opportunity to create your dream home in Birmingham. Don’t miss! Photos are digitally enhanced. Being sold AS IS, WHERE IS, Buyer is responsible for all inspections and any city requirements to close. All information and property details set forth in this listing, including all utilities and all room dimensions which are approximate and deemed reliable but not guaranteed and should be independently verified if any person intends to engage in a transaction based upon it. Seller/current owner does not represent and/or guarantee that all property information and details have been provided in this MLS listing.
For sale
$59,900
2042 48th Pl, Birmingham, AL 35208
2beds
1,318sqft
Single Family Residence
Built in 1920
9,147 Square Feet Lot
$-- Zestimate®
$45/sqft
$-- HOA
What's special
Classic layoutInviting porch
- 31 days
- 227
- 19
Zillow last checked:
Listing updated:
Listed by:
Kimberlee McClellan kimberlee@theaibrokers.com,
Ai Brokers LLC
Source: GALMLS,MLS#: 21463968
Facts & features
Interior
Bedrooms & bathrooms
- Bedrooms: 2
- Bathrooms: 1
- Full bathrooms: 1
Rooms
- Room types: Bedroom, Kitchen
Bedroom 1
- Level: First
Bedroom 2
- Level: First
Kitchen
- Features: Laminate Counters
- Level: First
Living room
- Level: First
Basement
- Area: 0
Heating
- Natural Gas
Cooling
- Window Unit(s)
Appliances
- Included: None, Electric Water Heater
- Laundry: None
Features
- Smooth Ceilings, Tub/Shower Combo
- Flooring: Hardwood, Tile
- Basement: Crawl Space
- Attic: None
- Number of fireplaces: 1
- Fireplace features: Brick (FIREPL), Living Room, Wood Burning
Interior area
- Total interior livable area: 1,318 sqft
- Finished area above ground: 1,318
- Finished area below ground: 0
Video & virtual tour
Property
Parking
- Parking features: Driveway
- Has uncovered spaces: Yes
Features
- Levels: One
- Stories: 1
- Patio & porch: Porch
- Pool features: None
- View description: None
- Waterfront features: No
Lot
- Size: 9,147 Square Feet
Details
- Parcel number: 2900082022017.000
- Special conditions: As Is
Construction
Type & style
- Home type: SingleFamily
- Property subtype: Single Family Residence
Materials
- Other
Condition
- Fixer
- Year built: 1920
Utilities & green energy
- Water: Public
- Utilities for property: Sewer Connected
Community & HOA
Community
- Subdivision: South Park
Location
- Region: Birmingham
Financial & listing details
- Price per square foot: $45/sqft
- Tax assessed value: $100,800
- Annual tax amount: $1,462
- Price range: $59.9K - $59.9K
- Date on market: 9/3/2026
Estimated market value
Not available
Estimated sales range
Not available
$906/mo
Price history
| Date | Event | Price |
|---|---|---|
| 9/3/2026 | Listed for sale | $59,900+499%$45/sqft |
Source:  GALMLS #21463968 Report a problem GALMLS #21463968 Report a problem | ||
| 1/4/2019 | Sold | $10,000$8/sqft |
Source: Public Record Report a problem | ||
Public tax history
| Year | Property taxes | Tax assessment |
|---|---|---|
| 2025 | $1,462 | $20,160 |
| 2024 | $1,462 | $20,160 |
| 2023 | $1,462 +30.1% | $20,160 +30.1% |
| 2022 | $1,124 | $15,500 |
| 2021 | $1,124 | $15,500 |
| 2020 | -- | $15,500 |
| 2019 | $1,124 +16.9% | $15,500 +16.9% |
| 2018 | $961 | $13,260 |
| 2017 | $961 +12.6% | $13,260 +12.6% |
| 2016 | $854 -11.2% | $11,780 -11.2% |
| 2015 | $961 +15.4% | $13,260 +1.4% |
| 2014 | $833 | $13,080 |
| 2013 | $833 | $13,080 +9.2% |
| 2012 | $833 +10.5% | $11,982 +10.5% |
| 2005 | $753 +8.4% | $10,840 +8.4% |
| 2004 | $695 +7.5% | $10,000 +7.5% |
| 2003 | $646 +17.1% | $9,300 +17.1% |
| 2002 | $552 | $7,940 |
| 2001 | $552 | $7,940 |
| 2000 | $552 | $7,940 |
Find assessor info on the county website
Monthly payment
Est. payment
Payment breakdown
Explore the cost of this home by adjusting the details. Changes won't be saved.Climate risks
Neighborhood: Central Park
Nearby schools
Schools provided by the listing agent
- Elementary: Vestavia - West
- Middle: Green Acres
- High: Jackson - Olin
Source: GALMLS. This data may not be complete. We recommend contacting the local school district to confirm school assignments for this home.
Similar homes
- $69,9003 bd2 ba1.6k sqft2529 20th St, Birmingham, AL 35208For Sale
 MLS ID #21463969, Kimberlee McClellan, Ai Brokers LLC. GALMLS
 - $60,0003 bd1 ba1.1k sqft532 Francis Pl SW, Birmingham, AL 35211For Sale
 MLS ID #21465289, John Stanback, Evernest Too. GALMLS
 - $60,0002 bd1 ba936 sqft1221 41st St, Birmingham, AL 35208For Sale
 MLS ID #588569, Debra S. Billingsley, eXp Realty, LLC.. MAAR
 - $55,0003 bd1 ba1.7k sqftAtt And Tmobile, Birmingham, AL 35208For Sale
 MLS ID #21446930, Ben Hedden, Bham Realty, LLC. GALMLS
 - $65,0003 bd1 ba1.4k sqft1524 Warrior Rd, Birmingham, AL 35218For SaleMLS ID #21461737, Yadira Ramon Herrera, Mainstay Brokerage LLC. GALMLS
- $65,0003 bd1 ba1.8k sqft1833 Saint Charles Ave SW, Birmingham, AL 35211For SaleMLS ID #21464933, Tony McDaniels, eXp Realty, LLC Central. GALMLS
- $60,0003 bd2 ba1.3k sqft1329 60th St W, Birmingham, AL 35228For SaleMLS ID #21460657, Yadira Ramon Herrera, Mainstay Brokerage LLC. GALMLS
- $69,9003 bd1 ba1.2k sqft1704 McMillon Ave SW, Birmingham, AL 35211For SaleMLS ID #21461573, Erika Coleman, Keller Williams Realty Vestavia. GALMLS
- $75,0002 bd1 ba1.1k sqft3012 Anniston Ave, Birmingham, AL 35208For SaleMLS ID #21450136, Seth Cain, Real Broker LLC. GALMLS
- $56,9993 bd1 ba1.3k sqft5223 Loop Rd, Birmingham, AL 35224For SaleMLS ID #21455702, Astria Smith, Executive Property Management. GALMLS
- $59,0002 bd1 ba832 sqft1040 6th St W, Birmingham, AL 35204For SaleMLS ID #21459177, Jane Huston Crommelin, Ray & Poynor Properties. GALMLS
- $85,0003 bd2 ba1.2k sqft1628 52nd Street Ensley, Birmingham, AL 35208For SaleMLS ID #21461713, Ravinell Wilson, Trading Earth, Inc.. GALMLS
- $62,7002 bd1 ba716 sqft1808 Jefferson Ave SW, Birmingham, AL 35211For SaleMLS ID #21453616, Bryan Welch, REALTYNET. GALMLS
- $64,5002 bd1 ba750 sqft2213 Fulton Ave SW, Birmingham, AL 35211For SaleMLS ID #21442487, Amanda Dabbs, RealtySouth-Homewood. GALMLS
- $30,0003 bd1 ba1k sqft1109 14th Pl SW, Birmingham, AL 35211For SaleMLS ID #21466482, John Stanback, Evernest Too. GALMLS
- $46,0002 bd1 ba720 sqftAtt, Birmingham, AL 35208For SaleMLS ID #21457874, Steve Parker, Keller Williams Realty Hoover. GALMLS
- $66,0003 bd1 ba876 sqft3402 33rd Ct N, Birmingham, AL 35207For SaleMLS ID #21466351, Liliana Perez, eXp Realty, LLC Central. GALMLS
- $55,0003 bd1 ba1.1k sqft2408 Lawn Ave SW, Birmingham, AL 35211For SaleMLS ID #21440335, Sherry Chhabra, Extreme Agent Inc. GALMLS
- $83,9003 bd1 ba1.4k sqft5513 Avenue P, Birmingham, AL 35208For SaleMLS ID #21462082, Jessyca McKnight, A Prime Location Real Estate. GALMLS
