
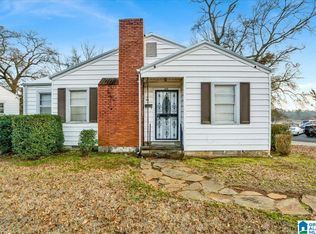
Charming 1-story home featuring 3 bedrooms, 1 bathroom, and a 2-car detached garage. The functional floor plan offers comfortable living spaces designed for everyday living, with well-sized bedrooms and a welcoming atmosphere throughout. The thoughtful layout provides flexibility for guests, a home office, or hobbies while maximizing the home's living space. The detached garage offers additional storage and parking convenience. Whether you're looking for a primary residence, downsizing opportunity, or investment property, this home presents a wonderful opportunity to make it your own. One or more photo(s) has been virtually staged, AI generated, or rendered.
For sale
Price cut: $5K (9/24)
$65,000
1337 60th St W, Birmingham, AL 35228
3beds
1,096sqft
Single Family Residence
Built in 1948
10,454 Square Feet Lot
$-- Zestimate®
$59/sqft
$-- HOA
What's special
Welcoming atmosphereWell-sized bedroomsThoughtful layoutFunctional floor planComfortable living spaces
- 122 days
- 94
- 9
Zillow last checked:
Listing updated:
Listed by:
Yadira Ramon Herrera 984-300-4907,
Mainstay Brokerage LLC
Source: GALMLS,MLS#: 21455604
Facts & features
Interior
Bedrooms & bathrooms
- Bedrooms: 3
- Bathrooms: 1
- Full bathrooms: 1
Rooms
- Room types: Bedroom, Dining Room, Kitchen, Master Bedroom
Primary bedroom
- Level: First
Bedroom 1
- Level: First
Bedroom 2
- Level: First
Dining room
- Level: First
Kitchen
- Level: First
Living room
- Level: First
Basement
- Area: 0
Heating
- Central
Cooling
- Central Air
Appliances
- Included: None, Electric Water Heater
- Laundry: None
Features
- None, Tub/Shower Combo
- Flooring: Vinyl
- Basement: Crawl Space
- Attic: None
- Number of fireplaces: 1
- Fireplace features: Brick (FIREPL), Living Room, Wood Burning
Interior area
- Total interior livable area: 1,096 sqft
- Finished area above ground: 1,096
- Finished area below ground: 0
Video & virtual tour
Property
Parking
- Parking features: Detached, Driveway
- Has garage: Yes
- Has uncovered spaces: Yes
Features
- Levels: One
- Stories: 1
- Exterior features: None
- Pool features: None
- View description: None
- Waterfront features: No
Lot
- Size: 10,454 Square Feet
Details
- Parcel number: 2900182002047.000
- Special conditions: As Is
Construction
Type & style
- Home type: SingleFamily
- Property subtype: Single Family Residence
Materials
- Vinyl Siding
Condition
- Year built: 1948
Utilities & green energy
- Sewer: Other
- Water: Public
- Utilities for property: Underground Utilities
Community & HOA
Community
- Subdivision: Central Park
Location
- Region: Birmingham
Financial & listing details
- Price per square foot: $59/sqft
- Price range: $65K - $65K
- Date on market: 6/9/2026
Estimated market value
Not available
Estimated sales range
Not available
Not available
Price history
| Date | Event | Price |
|---|---|---|
| 9/24/2026 | Price change | $65,000-7.1%$59/sqft |
Source:  GALMLS #21455604 Report a problem GALMLS #21455604 Report a problem | ||
| 9/3/2026 | Price change | $70,000-6.7%$64/sqft |
Source: GALMLS #21455604 Report a problem | ||
| 8/12/2026 | Price change | $75,000-7.8%$68/sqft |
Source: GALMLS #21455604 Report a problem | ||
| 7/31/2026 | Price change | $81,339-2%$74/sqft |
Source: GALMLS #21455604 Report a problem | ||
| 7/16/2026 | Price change | $82,999-4.6%$76/sqft |
Source: GALMLS #21455604 Report a problem | ||
| 7/2/2026 | Price change | $86,999-3.3%$79/sqft |
Source: GALMLS #21455604 Report a problem | ||
| 6/9/2026 | Listed for sale | $89,999+386.5%$82/sqft |
Source: GALMLS #21455604 Report a problem | ||
| 3/31/2015 | Sold | $18,500$17/sqft |
Source: GALMLS #619700 Report a problem | ||
Public tax history
Tax history is unavailable.
Monthly payment
Est. payment
Payment breakdown
Explore the cost of this home by adjusting the details. Changes won't be saved.Climate risks
Neighborhood: Green Acres
Nearby schools
Schools provided by the listing agent
- Elementary: Brown, Charles A.
- Middle: Green Acres
- High: Wenonah
Source: GALMLS. This data may not be complete. We recommend contacting the local school district to confirm school assignments for this home.
Similar homes
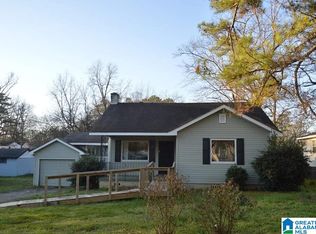
- $65,0003 bd2 ba995 sqft1517 64th St, Birmingham, AL 35228For Sale
 MLS ID #21923656, Karmen Thornton. ValleyMLS
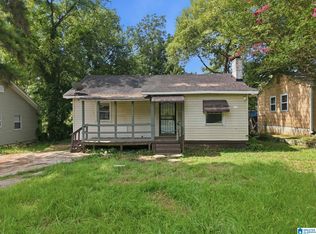
 - $72,5003 bd1 ba1k sqft336 McPherson Ave, Birmingham, AL 35228For Sale

 MLS ID #21463499, Dillon Harnage, All Star Realty. GALMLS
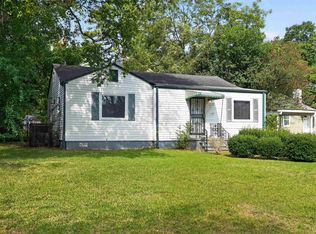
 - $84,9003 bd1 ba1.1k sqft5804 Court N, Birmingham, AL 35228For Sale
 MLS ID #21463255, Yvonne Harris, Trelora Realty, INC. GALMLS
 - $70,0003 bd1 ba997 sqft412 Woodward Rd, Birmingham, AL 35228For Sale
 MLS ID #21440257, Josh Vernon, Keller Williams Realty Vestavia. GALMLS
 - $64,5002 bd1 ba1.6k sqft5404 Wilkes Blvd, Birmingham, AL 35228For SaleMLS ID #21463800, Lisa Bonds, Keller Williams Realty Hoover. GALMLS
- $69,0003 bd1 ba1.2k sqft929 Valley Road Pl, Birmingham, AL 35208For SaleMLS ID #21456749, Llewellyn Haleem, Alabama Realty Brokers, LLC-CP. GALMLS
- $60,0003 bd1 ba1.1k sqft532 Francis Pl SW, Birmingham, AL 35211For SaleMLS ID #21465289, John Stanback, Evernest Too. GALMLS
- $55,9993 bd1 ba1.1k sqft119 Avenue T, Birmingham, AL 35214For SaleMLS ID #21464174, Danny Johnson, DJR Realty LLC. GALMLS
- $59,9002 bd1 ba941 sqft2031 Princeton Ave SW, Birmingham, AL 35211For SaleMLS ID #21452418, Lisa Elrod, Great Western Realty, Inc.. GALMLS
- $59,5003 bd1 ba925 sqft522 64th St, Fairfield, AL 35064For SaleMLS ID #21455991, Luke Statom, Bham Realty, LLC. GALMLS
- $69,9003 bd1 ba1.2k sqft1704 McMillon Ave SW, Birmingham, AL 35211For SaleMLS ID #21461573, Erika Coleman, Keller Williams Realty Vestavia. GALMLS
- $72,0003 bd1 ba764 sqft1845 Henry Crumpton Dr, Birmingham, AL 35211For SaleMLS ID #21465286, Brandi Ard, 1st Choice Properties LLC. GALMLS
- $65,0002 bd2 ba1.2k sqft5312 Court G, Fairfield, AL 35064For SaleMLS ID #21398262, Michael Hankins, Cliff Realty, LLC. GALMLS
- $75,0003 bd1 ba1.1k sqft3921 Viola Ave, Birmingham, AL 35221For SaleMLS ID #21462384, Brandon Harder, Keller Williams Realty Vestavia. GALMLS
- $70,9002 bd1 ba1k sqft2725 Parklawn Ave SW, Birmingham, AL 35211For SaleMLS ID #21456976, Kena Byrd, EXIT MelRose Realty. GALMLS
- $55,0002 bd1 ba1.1k sqft1252 Jersey St, Birmingham, AL 35224For SaleMLS ID #21457547, John Stanback, Evernest Too. GALMLS
- $79,0003 bd1 ba1.1k sqft521 Osceola Cir, Fairfield, AL 35064For SaleMLS ID #21461647, Jennifer Toomer, Keller Williams Realty Vestavia. GALMLS
- $44,9003 bd2 ba1.1k sqft1636 35th Ave N, Birmingham, AL 35207For SaleMLS ID #21467255, Melissa Justice, Alabama Realty Servicing Inc. GALMLS
