Unique character and plenty of potential! The home features an eye-catching architectural style and established lot that give it a charm you don't find in every property. Conveniently located in the Ensley area with easy access to major roadways, downtown Birmingham, shopping, schools, and other local amenities
Foreclosure
Price cut: $5K (7/1)
$64,900
1344 44th Ave, Birmingham, AL 35208
3beds
2,357sqft
Single Family Residence
Built in 1940
6,969 Square Feet Lot
$-- Zestimate®
$28/sqft
$-- HOA
What's special
Eye-catching architectural styleEstablished lot
- 30 days
- 2,456
- 145
Zillow last checked:
Listing updated:
Listed by:
Melissa Justice 205-635-1124,
Alabama Realty Servicing Inc
Source: GALMLS,MLS#: 21438885
Facts & features
Interior
Bedrooms & bathrooms
- Bedrooms: 3
- Bathrooms: 2
- Full bathrooms: 1
- 1/2 bathrooms: 1
Rooms
- Room types: Bedroom, Bathroom, Half Bath (ROOM), Kitchen
Bedroom 1
- Level: First
Bedroom 2
- Level: First
Bedroom 3
- Level: First
Bathroom 1
- Level: First
Kitchen
- Features: Laminate Counters
- Level: First
Living room
- Level: First
Basement
- Area: 538
Heating
- Heat Pump
Cooling
- Central Air
Appliances
- Included: None, Electric Water Heater
- Laundry: Electric Dryer Hookup, Washer Hookup, In Basement, Basement Area, Yes
Features
- None, Tub/Shower Combo
- Flooring: Hardwood
- Basement: Full,Finished,Block
- Attic: Other,Yes
- Number of fireplaces: 1
- Fireplace features: Brick (FIREPL), Living Room, Wood Burning
Interior area
- Total interior livable area: 2,357 sqft
- Finished area above ground: 1,819
- Finished area below ground: 538
Video & virtual tour
Property
Parking
- Parking features: On Street
- Has uncovered spaces: Yes
Features
- Levels: One
- Stories: 1
- Exterior features: None
- Pool features: None
- Has view: Yes
- View description: None
- Waterfront features: No
Lot
- Size: 6,969 Square Feet
Details
- Parcel number: 2900072019024.000
- Special conditions: As Is,Real Estate Owned
Construction
Type & style
- Home type: SingleFamily
- Property subtype: Single Family Residence
Materials
- Stucco
- Foundation: Basement
Condition
- Year built: 1940
Utilities & green energy
- Water: Public
- Utilities for property: Sewer Connected
Community & HOA
Community
- Subdivision: Ensley
Location
- Region: Birmingham
Financial & listing details
- Price per square foot: $28/sqft
- Tax assessed value: $150,200
- Price range: $64.9K - $64.9K
- Date on market: 8/20/2026
Foreclosure details
Estimated market value
Not available
Estimated sales range
Not available
Not available
Price history
| Date | Event | Price |
|---|---|---|
| 7/1/2026 | Price change | $99,900-4.8%$42/sqft |
Source:  GALMLS #21438885 Report a problem GALMLS #21438885 Report a problem | ||
| 5/27/2026 | Price change | $104,900-4.5%$45/sqft |
Source: GALMLS #21438885 Report a problem | ||
| 4/21/2026 | Price change | $109,900-4.4%$47/sqft |
Source: GALMLS #21438885 Report a problem | ||
| 3/17/2026 | Price change | $114,900-4.2%$49/sqft |
Source: GALMLS #21438885 Report a problem | ||
| 12/16/2025 | Listed for sale | $119,900+228.9%$51/sqft |
Source: GALMLS #21438885 Report a problem | ||
| 6/13/2025 | Sold | $36,453$15/sqft |
Source: Public Record Report a problem | ||
Public tax history
| Year | Property taxes | Tax assessment |
|---|---|---|
| 2025 | -- | $15,020 |
| 2024 | -- | $15,020 |
| 2023 | -- | $15,020 +35.8% |
| 2022 | -- | $11,060 |
| 2021 | -- | $11,060 |
| 2020 | $730 | $11,060 |
| 2019 | $730 +18.1% | $11,060 +16.2% |
| 2018 | $618 | $9,520 |
| 2017 | $618 | $9,520 |
| 2016 | $618 | $9,520 |
| 2015 | $618 +5.9% | $9,520 +1.7% |
| 2014 | $584 -3.5% | $9,360 |
| 2013 | $605 | $9,360 +7.5% |
| 2012 | $605 -1.7% | $8,705 -1.7% |
| 2011 | $615 -1.6% | $8,860 -1.6% |
| 2009 | $626 -2.4% | $9,000 -2.4% |
| 2008 | $641 +1.3% | $9,220 +1.3% |
| 2007 | $632 +5.4% | $9,100 +5.4% |
| 2006 | $600 +5% | $8,630 +5% |
| 2005 | $571 +2.9% | $8,220 -48.6% |
| 2004 | $555 +8.7% | $15,980 +8.7% |
| 2003 | $511 +11.9% | $14,700 +123.7% |
| 2002 | $457 | $6,570 |
| 2001 | $457 | $6,570 |
| 2000 | $457 | $6,570 |
Find assessor info on the county website
Monthly payment
Climate risks
Neighborhood: Belview Heights
Nearby schools
Schools provided by the listing agent
- Elementary: South Hampton
- Middle: Bush
- High: Fairfield
Source: GALMLS. This data may not be complete. We recommend contacting the local school district to confirm school assignments for this home.
Similar homes
- $59,9993 bd1 ba1.9k sqft1713 31st St, Birmingham, AL 35208For Sale
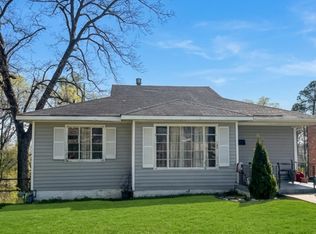
 MLS ID #21460824, Cliff Glansen, FlatFee.com. GALMLS
 - $69,0003 bd1 ba1.2k sqft929 Valley Road Pl, Birmingham, AL 35208For Sale
 MLS ID #21456749, Llewellyn Haleem, Alabama Realty Brokers, LLC-CP. GALMLS
 - $69,9003 bd2 ba1.6k sqft2529 20th St, Birmingham, AL 35208For Sale
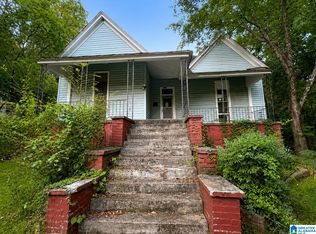 MLS ID #21463969, Kimberlee McClellan, Ai Brokers LLC. GALMLS
 - $59,9002 bd1 ba1.3k sqft2042 48th Pl, Birmingham, AL 35208For Sale
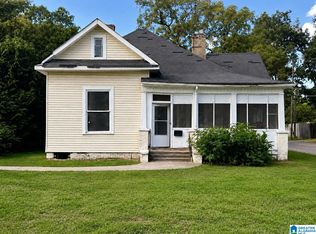 MLS ID #21463968, Kimberlee McClellan, Ai Brokers LLC. GALMLS
 - $60,0004 bd2 ba2.3k sqft510 19th St SW, Birmingham, AL 35211For SaleMLS ID #21458483, Angelica Thomas, Keller Williams Realty Vestavia. GALMLS
- $70,0004 bd1 ba1.4k sqft2545 28th St W, Birmingham, AL 35208For SaleMLS ID #21459570, Tish Weaster, Expert Realty, Inc. GALMLS
- $79,5004 bd3 ba1.7k sqft825 Valley Road Pl, Birmingham, AL 35208For SaleMLS ID #21460769, Janice Smith, Dominion Property Services, In. GALMLS
- $69,0003 bd2 ba2.7k sqft937 Daniel Cir, Birmingham, AL 35228For SaleMLS ID #21460797, Susan Kelly, ARC Realty 280. GALMLS
- $65,0003 bd1 ba1.4k sqft1809 Saint Charles Ct SW, Birmingham, AL 35211For SaleMLS ID #21463045, Breanna Green, eXp Realty, LLC Central. GALMLS
- $70,0003 bd1 ba1.4k sqft1524 Warrior Rd, Birmingham, AL 35218For SaleMLS ID #21461737, Yadira Ramon Herrera, Mainstay Brokerage LLC. GALMLS
- $62,9003 bd2 ba1.6k sqft909 Pike Rd, Birmingham, AL 35218For SaleMLS ID #21441132, Madrene Pardue, Five Star Real Estate, LLC. GALMLS
- $70,0003 bd2 ba1.3k sqft1329 60th St W, Birmingham, AL 35228For SaleMLS ID #21460657, Yadira Ramon Herrera, Mainstay Brokerage LLC. GALMLS
- $69,5003 bd1 ba1.2k sqft654 Maple St, Fairfield, AL 35064For SaleMLS ID #21458932, Steven Koleno, Beycome Brokerage Realty. GALMLS
- $90,0003 bd2 ba1.1k sqft4619 Terrace #Q, Birmingham, AL 35208For SaleMLS ID #21462625, Luke Goubeaud, RealtySouth-Inverness Office. GALMLS
- $94,9003 bd2 ba1.2k sqft1628 52nd Street Ensley, Birmingham, AL 35208For SaleMLS ID #21461713, Ravinell Wilson, Trading Earth, Inc.. GALMLS
- $60,0003 bd2 ba1.2k sqft1213 17th St SW, Birmingham, AL 35211For SaleMLS ID #21447589, Stephen Wiley, eXp Realty, LLC Central. GALMLS
- $83,9003 bd1 ba1.4k sqft5513 Avenue P, Birmingham, AL 35208For SaleMLS ID #21462082, Jessyca McKnight, A Prime Location Real Estate. GALMLS
- $59,9003 bd1 ba1.3k sqft821 29th St SW, Birmingham, AL 35211For SaleMLS ID #21455038, Frank Poe, Frank Poe Real Estate Co. Inc. GALMLS
- $75,0003 bd3 ba2.1k sqft916 Lynn Dale Ln, Birmingham, AL 35214For SaleMLS ID #21461284, Kimberley Sewell, 1st Choice Realty LLC. GALMLS
