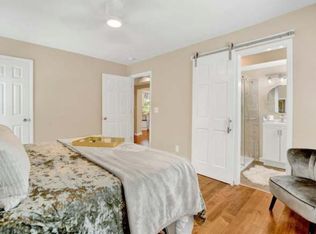
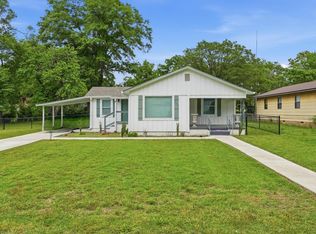
!!STUNNING REBOOT!! Check out this fully renovated 3BR/2.5BA gem on a huge corner lot! Open living shines with a gourmet granite kitchen, massive island, and seamless flow. Love the main-level primary suite with walk-in closet + main-floor laundry! Upstairs boasts 2 bright bedrooms + full bath. Epic basement storage and a massive yard awaits. Minutes to the interstate, the Crossplex, and shopping! BONUS: With financing through Huntington Bank (formally Cadence Bank), they are offering in-house incentives that do NOT require a whole lot to qualify. Buyers could get up to $5,500 closing help + 100% conventional financing with NO PMI! Run, don't walk!
For sale
$185,000
1545 35th St, Birmingham, AL 35218
3beds
1,440sqft
Single Family Residence
Built in 1928
9,147 Square Feet Lot
$176,500 Zestimate®
$128/sqft
$-- HOA
What's special
- 63 days
- 277
- 51
Zillow last checked:
Listing updated:
Listed by:
Erika Coleman 205-563-6569,
Keller Williams Realty Vestavia
Source: GALMLS,MLS#: 21461025
Facts & features
Interior
Bedrooms & bathrooms
- Bedrooms: 3
- Bathrooms: 3
- Full bathrooms: 2
- 1/2 bathrooms: 1
Rooms
- Room types: Bedroom, Den/Family (ROOM), Bathroom, Half Bath (ROOM), Kitchen, Master Bathroom, Master Bedroom
Primary bedroom
- Level: First
Bedroom 1
- Level: Second
Bedroom 2
- Level: Second
Primary bathroom
- Level: First
Bathroom 1
- Level: First
Family room
- Level: First
Kitchen
- Features: Stone Counters
- Level: First
Basement
- Area: 1020
Heating
- Central
Cooling
- Central Air
Appliances
- Included: Dishwasher, Microwave, Electric Oven, Electric Water Heater
- Laundry: Electric Dryer Hookup, Washer Hookup, Main Level, Laundry Room, Laundry (ROOM), Yes
Features
- Recessed Lighting, Smooth Ceilings, Separate Shower, Tub/Shower Combo
- Flooring: Carpet, Hardwood, Tile
- Windows: Window Treatments
- Basement: Full,Unfinished,Block
- Attic: None
- Has fireplace: No
Interior area
- Total interior livable area: 1,440 sqft
- Finished area above ground: 1,440
- Finished area below ground: 0
Video & virtual tour
Property
Parking
- Parking features: On Street
- Has uncovered spaces: Yes
Features
- Levels: One and One Half
- Stories: 1.5
- Patio & porch: Porch
- Pool features: None
- View description: None
- Waterfront features: No
Lot
- Size: 9,147 Square Feet
- Features: Corner Lot
Details
- Parcel number: 2900064031001.000
- Special conditions: N/A
Construction
Type & style
- Home type: SingleFamily
- Property subtype: Single Family Residence
Materials
- HardiPlank Type
- Foundation: Basement
Condition
- Year built: 1928
Utilities & green energy
- Water: Public
- Utilities for property: Sewer Connected
Community & HOA
Community
- Subdivision: Steiners-Bham Ensley
Location
- Region: Birmingham
Financial & listing details
- Price per square foot: $128/sqft
- Tax assessed value: $41,900
- Annual tax amount: $608
- Price range: $185K - $185K
- Date on market: 8/2/2026
Estimated market value
$176,500
$168,000 - $185,000
$1,171/mo
Price history
| Date | Event | Price |
|---|---|---|
| 8/3/2026 | Listed for sale | $185,000-7.5%$128/sqft |
Source:  GALMLS #21461025 Report a problem GALMLS #21461025 Report a problem | ||
| 6/30/2026 | Listing removed | $199,900$139/sqft |
Source: GALMLS #21449966 Report a problem | ||
| 6/3/2026 | Price change | $199,900-2.5%$139/sqft |
Source: GALMLS #21449966 Report a problem | ||
| 5/6/2026 | Price change | $205,000-2.4%$142/sqft |
Source: GALMLS #21449966 Report a problem | ||
| 4/17/2026 | Listed for sale | $210,000+1079.8%$146/sqft |
Source: GALMLS #21449966 Report a problem | ||
| 12/8/2023 | Sold | $17,800$12/sqft |
Source: Public Record Report a problem | ||
Public tax history
| Year | Property taxes | Tax assessment |
|---|---|---|
| 2025 | $608 | $8,380 |
| 2024 | $608 | $8,380 |
| 2023 | $608 +29.3% | $8,380 +29.3% |
| 2022 | $470 +0.9% | $6,480 +0.9% |
| 2021 | $465 | $6,420 |
| 2020 | $465 | $6,420 |
| 2019 | $465 +6.6% | $6,420 +6.6% |
| 2018 | $436 | $6,020 -11.2% |
| 2017 | -- | $6,780 |
| 2016 | -- | $6,780 |
| 2015 | -- | $6,780 +1.2% |
| 2014 | $180 | $6,700 +99.4% |
| 2013 | $180 | $3,360 +30% |
| 2012 | $180 | $2,585 |
Find assessor info on the county website
Monthly payment
Est. payment
Payment breakdown
Explore the cost of this home by adjusting the details. Changes won't be saved.Climate risks
Neighborhood: Ensley Highlands
Nearby schools
Schools provided by the listing agent
- Elementary: Minor
- Middle: Bush
- High: Jackson - Olin
Source: GALMLS. This data may not be complete. We recommend contacting the local school district to confirm school assignments for this home.
Similar homes
- $189,9003 bd2 ba1.5k sqftTbd, Birmingham, AL 35205For Sale

 MLS ID #21462672, Abra Barnes, Barnes & Associates. GALMLS
 - $149,9003 bd2 ba1.2k sqft5517 Court J, Birmingham, AL 35208For Sale
 MLS ID #21457883, Debbie Burks, Keller Williams Realty Hoover. GALMLS
 - $224,9003 bd2 ba1.5k sqft1324 4th Ter W, Birmingham, AL 35208For Sale
 MLS ID #21463083, Chris Mallery, Keller Williams Metro South. GALMLS
 - $185,9003 bd2 ba1.2k sqft110 Erie Ave, Bessemer, AL 35023For Sale
 MLS ID #21453638, Quentin Carter, Barnes & Associates. GALMLS
 - $185,0002 bd1 ba1k sqft536 10th Ave, Pleasant Grove, AL 35127For SaleMLS ID #21457395, Quentin Carter, Barnes & Associates. GALMLS
- $175,0003 bd2 ba1.2k sqft735 81st St S, Birmingham, AL 35206For SaleMLS ID #21464336, Markitha Black, Keller Williams Realty Vestavia. GALMLS
- $229,5004 bd2 ba1.7k sqft713 3rd Ter, Pleasant Grove, AL 35127For SaleMLS ID #21462369, Chatman Hill-Crayton, Keller Williams Realty Vestavia. GALMLS
- $189,9003 bd2 ba1.7k sqft944 Reedwood Ln, Birmingham, AL 35235For SaleMLS ID #21464097, Janice Smith, Dominion Property Services, In. GALMLS
- $200,0004 bd2 ba1.3k sqft800 Wear Dr, Birmingham, AL 35235For SaleMLS ID #21464722, Sara Palacio Botero, Keller Williams Realty Vestavia. GALMLS
- $225,0003 bd2 ba1.4k sqft317 37th Ct NE, Birmingham, AL 35215For SaleMLS ID #21466627, Tonya Merritt, RE101 P.C.. GALMLS
- $174,9002 bd2 ba1k sqft5211 Edgewood Rd, Adamsville, AL 35005For SaleMLS ID #21465408, Leda Mims, ARC Realty - Hoover. GALMLS
- $220,0003 bd2 ba1.5k sqft1256 Glenridge Ln, Bessemer, AL 35022For SaleMLS ID #21462351, Yadira Ramon Herrera, Mainstay Brokerage LLC. GALMLS
- $139,0003 bd1 ba1.2k sqftTba, Birmingham, AL 35205For SaleMLS ID #21455006, Jeff Dorough, Keller Williams Metro South. GALMLS
- $165,0003 bd2 ba1.3k sqftSpectrum, Bessemer, AL 35023For SaleMLS ID #21453547, Richard Smith, Alpha Smith Realty Group LLC. GALMLS
- $229,0003 bd2 ba1.9k sqft929 5th Way, Pleasant Grove, AL 35127For SaleMLS ID #21461537, Brad Bozeman, ARC Realty Vestavia. GALMLS
- $175,0003 bd2 ba1.2k sqftTba, Birmingham, AL 35235For SaleMLS ID #21461112, Jeff Dorough, Keller Williams Metro South. GALMLS
- $149,9003 bd2 ba1.2k sqft801 Overlook Dr, Birmingham, AL 35228For SaleMLS ID #21436533, Shun Randolph, RealtySouth-I459 Southwest. GALMLS
- $209,0004 bd3 ba1.6k sqft604 Gravlee Ln, Birmingham, AL 35206For SaleMLS ID #21461461, Sara Giles, LAH Sotheby's International Realty Hoover. GALMLS
- $165,0003 bd2 ba1.3k sqft6901 66th St S, Birmingham, AL 35212For SaleMLS ID #21444309, Jamille Alexander, Keller Williams Realty Vestavia. GALMLS
- $199,9004 bd2 ba2k sqft964 Hillcrest Ave, Birmingham, AL 35235For SaleMLS ID #21462095, Candis Austin, EXP Realty LLC. GALMLS
