MOVE-IN READY + MAJOR UPDATES + INCREDIBLE VERSATILITY! This beautifully updated home offers the perfect blend of style, comfort, and functionality. Step inside to a bright, open floor plan and a showstopping kitchen featuring granite countertops, classic subway tile, and a massive island with seating. Peace of mind comes standard with a brand-new roof, septic system, water heater, plumbing, electrical, and energy-efficient windows throughout. The fully finished walk-out lower level offers a private guest or in-law suite with its own covered patio—perfect for guests, extended family, or additional living space. Outside, enjoy the rocking-chair front porch, huge backyard, attached carport, utility room, and expansive parking pad with room for an RV, boat, or multiple vehicles. Conveniently located just minutes from UAB and Downtown Birmingham! Don't miss this exceptional opportunity—schedule your showing today!
For sale
Price cut: $24K (8/24)
$215,000
920 Hickory Cir, Birmingham, AL 35215
4beds
2,030sqft
Single Family Residence
Built in 1960
0.32 Acres Lot
$-- Zestimate®
$106/sqft
$-- HOA
What's special
Brand-new roofClassic subway tileAttached carportRocking-chair front porchMassive island with seatingUtility roomEnergy-efficient windows throughout
- 62 days
- 738
- 107
Zillow last checked:
Listing updated:
Listed by:
Hannah Granholm CELL:(205)936-2256,
Keller Williams
Source: GALMLS,MLS#: 21459319
Facts & features
Interior
Bedrooms & bathrooms
- Bedrooms: 4
- Bathrooms: 3
- Full bathrooms: 3
Rooms
- Room types: Bedroom, Bathroom, Kitchen, Living/Dining (ROOM), Master Bathroom, Master Bedroom
Primary bedroom
- Level: First
Bedroom 1
- Level: First
Bedroom 2
- Level: First
Primary bathroom
- Level: First
Bathroom 1
- Level: First
Kitchen
- Features: Stone Counters, Kitchen Island
- Level: First
Basement
- Area: 848
Heating
- Central
Cooling
- Central Air, Ceiling Fan(s)
Appliances
- Included: Electric Cooktop, Dishwasher, Microwave, Electric Oven, Self Cleaning Oven, Refrigerator, Gas Water Heater
- Laundry: Electric Dryer Hookup, In Garage, In Basement, Main Level, Basement Area, Garage Area, Laundry (ROOM), Yes
Features
- Recessed Lighting, Crown Molding, Smooth Ceilings, Linen Closet, Tub/Shower Combo, In-Law Floorplan
- Flooring: Laminate, Tile
- Windows: Double Pane Windows
- Basement: Partial,Finished,Daylight
- Attic: Other,Yes
- Has fireplace: No
Interior area
- Total interior livable area: 2,030 sqft
- Finished area above ground: 1,182
- Finished area below ground: 848
Video & virtual tour
Property
Parking
- Total spaces: 4
- Parking features: Attached, Boat, Driveway, Parking (MLVL), RV Access/Parking, Open, Garage Faces Front
- Attached garage spaces: 2
- Carport spaces: 2
- Covered spaces: 4
- Has uncovered spaces: Yes
Features
- Levels: One
- Stories: 1
- Patio & porch: Covered, Patio, Porch
- Exterior features: Lighting
- Pool features: None
- Fencing: Fenced
- View description: None
- Waterfront features: No
Lot
- Size: 0.32 Acres
- Features: Interior Lot, Few Trees
Details
- Parcel number: 1300351006010.000
- Special conditions: N/A
Construction
Type & style
- Home type: SingleFamily
- Property subtype: Single Family Residence
Materials
- Brick
- Foundation: Basement
Condition
- Year built: 1960
Utilities & green energy
- Sewer: Septic Tank
- Water: Public
Green energy
- Energy efficient items: Lighting, Power Vent, Thermostat, Turbines
Community & HOA
Community
- Subdivision: Ridgeview
Location
- Region: Birmingham
Financial & listing details
- Price per square foot: $106/sqft
- Tax assessed value: $146,000
- Annual tax amount: $2,117
- Price range: $215K - $215K
- Date on market: 8/13/2026
- Road surface type: Paved
Estimated market value
Not available
Estimated sales range
Not available
Not available
Price history
| Date | Event | Price |
|---|---|---|
| 9/2/2026 | Listed for sale | $215,000$106/sqft |
Source:  GALMLS #21459319 Report a problem GALMLS #21459319 Report a problem | ||
| 8/27/2026 | Contingent | $215,000$106/sqft |
Source: GALMLS #21459319 Report a problem | ||
| 8/24/2026 | Price change | $215,000-10%$106/sqft |
Source: GALMLS #21459319 Report a problem | ||
| 8/13/2026 | Listed for sale | $239,000+129.8%$118/sqft |
Source: GALMLS #21459319 Report a problem | ||
| 4/30/2024 | Sold | $104,000-9.5%$51/sqft |
Source: GALMLS #21375561 Report a problem | ||
| 4/8/2024 | Contingent | $114,900$57/sqft |
Source: GALMLS #21375561 Report a problem | ||
| 3/30/2024 | Price change | $114,900-17.9%$57/sqft |
Source: GALMLS #21375561 Report a problem | ||
| 2/9/2024 | Listed for sale | $139,900$69/sqft |
Source: GALMLS #21375561 Report a problem | ||
Public tax history
| Year | Property taxes | Tax assessment |
|---|---|---|
| 2025 | $2,117 +108.6% | $29,200 +108.6% |
| 2024 | $1,015 | $14,000 |
| 2023 | $1,015 -44.4% | $14,000 -44.4% |
| 2022 | $1,827 +19.2% | $25,200 +19.2% |
| 2021 | $1,533 +0.8% | $21,140 +0.8% |
| 2020 | $1,521 | $20,980 |
| 2019 | $1,521 +9.7% | $20,980 +9.7% |
| 2018 | $1,386 | $19,120 |
| 2017 | $1,386 | $19,120 |
| 2016 | $1,386 | $19,120 |
| 2015 | $1,386 +6% | $19,120 +1.6% |
| 2014 | $1,308 +100.1% | $18,820 |
| 2013 | $654 | $18,820 +100.1% |
| 2012 | $654 -1.6% | $9,406 -1.6% |
| 2011 | $664 | $9,560 |
| 2010 | $664 | $9,560 |
| 2009 | $664 -2.1% | $9,560 -2.1% |
| 2008 | $679 +1.3% | $9,770 +1.3% |
| 2007 | $670 +3.1% | $9,640 +3.1% |
| 2006 | $650 +4.6% | $9,350 +4.6% |
| 2005 | $621 +2.6% | $8,940 -48.4% |
| 2004 | $605 +4.2% | $17,340 +4.2% |
| 2003 | $581 +23.8% | $16,640 +146.5% |
| 2002 | $469 | $6,750 |
| 2001 | $469 | $6,750 |
| 2000 | $469 | $6,750 |
Find assessor info on the county website
Monthly payment
Est. payment
Payment breakdown
Explore the cost of this home by adjusting the details. Changes won't be saved.Climate risks
Neighborhood: Roebuck
Nearby schools
Schools provided by the listing agent
- Elementary: Martha Gaskins
- Middle: Smith
- High: Huffman
Source: GALMLS. This data may not be complete. We recommend contacting the local school district to confirm school assignments for this home.

Similar homes
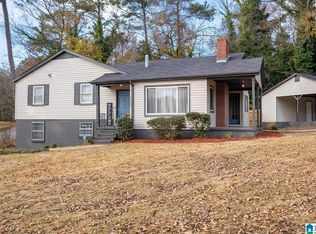
- $245,0005 bd3 ba2.3k sqft1132 Five Mile Rd, Birmingham, AL 35215For Sale
 MLS ID #21464025, Trey Sippial, River Region Realty Group LLC. GALMLS
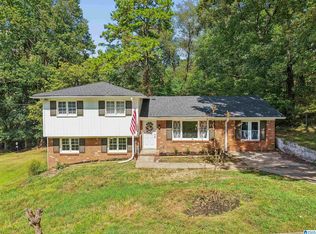
 - $194,9004 bd2 ba1.9k sqft1525 4th St NW, Birmingham, AL 35215For Sale
 MLS ID #21464817, Elizabeth Pate, EXIT Realty Crossroads. GALMLS
 - $209,9004 bd3 ba1.8k sqft1717 6th Pl NW, Birmingham, AL 35215For Sale
 MLS ID #21463741, Shun Randolph, RealtySouth-I459 Southwest. GALMLS
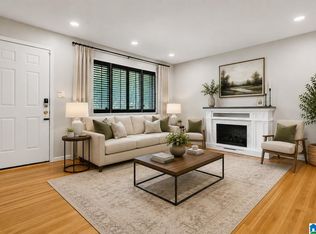
 - $209,0004 bd3 ba1.6k sqft604 Gravlee Ln, Birmingham, AL 35206For Sale
 MLS ID #21461461, Sara Giles, LAH Sotheby's International Realty Hoover. GALMLS
 - $225,0003 bd2 ba1.3k sqftSpectrum, Birmingham, AL 35215For SaleMLS ID #21464673, Cassandra Churchill, Keller Williams Realty Vestavia. GALMLS
- $240,0003 bd2 ba1.3k sqft1117 Cimarron Trl, Birmingham, AL 35215For SaleMLS ID #21456154, Jeb Miller, Keller Williams Realty Vestavia. GALMLS
- $200,0004 bd2 ba1.3k sqft800 Wear Dr, Birmingham, AL 35235For SaleMLS ID #21464722, Sara Palacio Botero, Keller Williams Realty Vestavia. GALMLS
- $199,9004 bd2 ba2k sqft964 Hillcrest Ave, Birmingham, AL 35235For SaleMLS ID #21462095, Candis Austin, EXP Realty LLC. GALMLS
- $219,9003 bd2 ba1.4k sqft2609 2nd Way NW, Birmingham, AL 35215For SaleMLS ID #21463281, Nakkia Battle, Chanda Davis Real Estate. GALMLS
- $175,9003 bd1 ba1.3k sqft100 Hann Dr, Birmingham, AL 35215For SaleMLS ID #21436711, Jonny Cates, Sold South Realty. GALMLS
- $234,9003 bd2 ba1.3k sqft924 August Dr, Birmingham, AL 35215For SaleMLS ID #21456006, Chris Mallery, Keller Williams Metro South. GALMLS
- $209,9003 bd2 ba1.3k sqft928 Rich Rd, Birmingham, AL 35215For SaleMLS ID #21466666, Adam Snow, Keller Williams Homewood. GALMLS
- $215,9003 bd2 ba1.7k sqftUnknown, Birmingham, AL 35215For SaleMLS ID #21459864, Kay Page, Alabama Realty Brokers III. GALMLS
- $185,0004 bd3 ba2.6k sqft8809 Valleybrook Rd, Birmingham, AL 35206For SaleMLS ID #21449525, Yadira Ramon Herrera, Mainstay Brokerage LLC. GALMLS
- $247,0003 bd2 ba2.1k sqft834 Torrey Pines Cir, Birmingham, AL 35215For SaleMLS ID #21465127, Josh Vernon, Keller Williams Realty Vestavia. GALMLS
- $249,9004 bd3 ba2k sqft8328 12th Ave S, Birmingham, AL 35206For SaleMLS ID #21446119, Ana Avalos, Keller Williams Realty Hoover. GALMLS
- $230,0003 bd2 ba1.6k sqftSpectrum And At&t, Birmingham, AL 35235For SaleMLS ID #21458804, Tesa Foster, Real Broker LLC. GALMLS
- $135,5003 bd2 ba1.2k sqft436 Zinnia Ln, Birmingham, AL 35215For SaleMLS ID #21462378, Tim Lantz, eXp Realty, LLC Central. GALMLS
- $239,9004 bd2 ba2k sqftSpectrum Or At&t, Birmingham, AL 35206For SaleMLS ID #21458253, Shannon Malcom, EXIT Realty Birmingham. GALMLS
- $175,0003 bd3 ba1.5k sqft444 E Forest Dr, Birmingham, AL 35235For SaleMLS ID #21456911, Adrianna Brown, Norluxe Realty Birmingham LLC. GALMLS
