More space than meets the eye! This 5-bedroom, 3-bath Birmingham home offers approximately 2,376 sq. ft. of finished living space with a layout designed for flexibility. Hardwood floors add warmth to the main level, where a spacious living room with wood-burning fireplace flows into the dining area. The kitchen pairs abundant cabinetry with granite countertops, stainless appliances, subway tile and striking blue and white finishes. Downstairs, the finished lower level delivers an entirely different dimension with a second living area, built-ins, two additional bedrooms, full bath and laundry, ideal for guests, work, hobbies or recreation. Step outside to the screened porch overlooking the fenced backyard and 0.43 acre corner lot. A circular drive and detached 3-car carport provide exceptional parking. Five bedrooms, three baths, multiple living spaces and room to spread out. Come see just how much this home offers. Schedule your personal tour today!
For sale
Price cut: $10K (9/23)
$249,900
1132 Five Mile Rd, Birmingham, AL 35215
5beds
2,376sqft
Single Family Residence
Built in 1964
0.43 Acres Lot
$259,400 Zestimate®
$105/sqft
$-- HOA
What's special
- 20 days
- 297
- 33
Zillow last checked:
Listing updated:
Listed by:
Trey Sippial 334-538-3288,
River Region Realty Group LLC
Source: GALMLS,MLS#: 21464025
Facts & features
Interior
Bedrooms & bathrooms
- Bedrooms: 5
- Bathrooms: 3
- Full bathrooms: 3
Rooms
- Room types: Bedroom, Den/Family (ROOM), Dining Room, Bathroom, Kitchen, Master Bedroom
Primary bedroom
- Level: First
Bedroom 1
- Level: First
Bedroom 2
- Level: First
Bedroom 3
- Level: Basement
Bedroom 4
- Level: Basement
Bathroom 1
- Level: First
Bathroom 3
- Level: Basement
Dining room
- Level: First
Family room
- Level: Basement
Kitchen
- Features: Stone Counters
- Level: First
Living room
- Level: First
Basement
- Area: 924
Heating
- Central
Cooling
- Central Air
Appliances
- Included: Dishwasher, Microwave, Stove-Electric, Electric Water Heater
- Laundry: Electric Dryer Hookup, Washer Hookup, In Basement, Laundry Room, Yes
Features
- None, Smooth Ceilings, Separate Shower, Tub/Shower Combo, Walk-In Closet(s)
- Flooring: Hardwood, Laminate
- Basement: Partial,Finished,Daylight,Block
- Attic: Pull Down Stairs,Yes
- Number of fireplaces: 1
- Fireplace features: Brick (FIREPL), Living Room, Wood Burning
Interior area
- Total interior livable area: 2,376 sqft
- Finished area above ground: 1,452
- Finished area below ground: 924
Video & virtual tour
Property
Parking
- Total spaces: 3
- Parking features: Circular Driveway, Driveway
- Carport spaces: 3
- Has uncovered spaces: Yes
Features
- Levels: One
- Stories: 1
- Patio & porch: Screened, Patio, Screened (DECK), Deck
- Exterior features: None
- Pool features: None
- View description: None
- Waterfront features: No
Lot
- Size: 0.43 Acres
Details
- Parcel number: 1300254005002.000
- Special conditions: N/A
Construction
Type & style
- Home type: SingleFamily
- Property subtype: Single Family Residence
Materials
- Block, Vinyl Siding
- Foundation: Basement
Condition
- Year built: 1964
Utilities & green energy
- Water: Public
- Utilities for property: Sewer Connected
Community & HOA
Community
- Subdivision: Killough Springs
Location
- Region: Birmingham
Financial & listing details
- Price per square foot: $105/sqft
- Tax assessed value: $216,800
- Annual tax amount: $3,144
- Price range: $249.9K - $249.9K
- Date on market: 9/3/2026
Estimated market value
$259,400
$246,000 - $272,000
$2,489/mo
Price history
| Date | Event | Price |
|---|---|---|
| 9/23/2026 | Price change | $249,900-3.8%$105/sqft |
Source:  GALMLS #21464025 Report a problem GALMLS #21464025 Report a problem | ||
| 9/8/2026 | Listed for sale | $259,900+5.2%$109/sqft |
Source: GALMLS #21464025 Report a problem | ||
| 8/29/2023 | Sold | $247,000+0.8%$104/sqft |
Source: GALMLS #1353715 Report a problem | ||
| 7/31/2023 | Pending sale | $245,000$103/sqft |
Source: GALMLS #1353715 Report a problem | ||
| 7/17/2023 | Listed for sale | $245,000$103/sqft |
Source: GALMLS #1353715 Report a problem | ||
| 6/27/2023 | Pending sale | $245,000$103/sqft |
Source: GALMLS #1353715 Report a problem | ||
| 5/24/2023 | Price change | $245,000-8.4%$103/sqft |
Source: GALMLS #1353715 Report a problem | ||
| 5/11/2023 | Listed for sale | $267,500+345.8%$113/sqft |
Source: GALMLS #1353715 Report a problem | ||
| 8/31/2020 | Sold | $60,000$25/sqft |
Source: GALMLS #881807 Report a problem | ||
| 7/31/2020 | Pending sale | $60,000$25/sqft |
Source: Butler Realty, LLC #881807 Report a problem | ||
| 7/29/2020 | Listed for sale | $60,000$25/sqft |
Source: Butler Realty, LLC #881807 Report a problem | ||
| 5/28/2020 | Listing removed | $60,000$25/sqft |
Source: Butler Realty, LLC #881807 Report a problem | ||
| 5/12/2020 | Pending sale | $60,000$25/sqft |
Source: Butler Realty, LLC #881807 Report a problem | ||
| 4/30/2020 | Price change | $60,000-14%$25/sqft |
Source: Butler Realty, LLC #881807 Report a problem | ||
| 2/28/2020 | Listed for sale | $69,794-12.5%$29/sqft |
Source: Auction.com Report a problem | ||
| 12/4/2019 | Sold | $79,800+14.5%$34/sqft |
Source: Public Record Report a problem | ||
| 11/19/2019 | Price change | $69,714-0.1%$29/sqft |
Source: Auction.com Report a problem | ||
| 11/18/2019 | Price change | $69,766-2.1%$29/sqft |
Source: Auction.com Report a problem | ||
| 11/15/2019 | Price change | $71,296+0.5%$30/sqft |
Source: Auction.com Report a problem | ||
| 11/12/2019 | Price change | $70,9580%$30/sqft |
Source: Auction.com Report a problem | ||
| 11/11/2019 | Price change | $70,974-0.2%$30/sqft |
Source: Auction.com Report a problem | ||
| 11/8/2019 | Price change | $71,1320%$30/sqft |
Source: Auction.com Report a problem | ||
| 11/6/2019 | Price change | $71,136+0.3%$30/sqft |
Source: Auction.com Report a problem | ||
| 11/4/2019 | Price change | $70,914+0.1%$30/sqft |
Source: Auction.com Report a problem | ||
| 11/3/2019 | Price change | $70,833+0.4%$30/sqft |
Source: Auction.com Report a problem | ||
| 11/1/2019 | Listed for sale | $70,541-29.5%$30/sqft |
Source: Auction.com Report a problem | ||
| 5/27/2003 | Sold | $100,000$42/sqft |
Source: Public Record Report a problem | ||
Public tax history
| Year | Property taxes | Tax assessment |
|---|---|---|
| 2025 | $3,144 +6.5% | $43,360 +6.5% |
| 2024 | $2,952 | $40,720 |
| 2023 | $2,952 +29.1% | $40,720 +29.1% |
| 2022 | $2,287 +10.9% | $31,540 +10.9% |
| 2021 | $2,062 +4.7% | $28,440 +4.7% |
| 2020 | $1,969 | $27,160 |
| 2019 | $1,969 +25.7% | $27,160 +25.7% |
| 2018 | $1,566 | $21,600 +100% |
| 2017 | -- | $10,800 |
| 2016 | -- | $10,800 |
| 2015 | -- | $10,800 +2.9% |
| 2014 | $730 | $10,500 |
| 2013 | $730 | $10,500 |
| 2012 | $730 -12.9% | $10,500 -12.9% |
| 2011 | $838 | $12,050 |
| 2010 | $838 | $12,050 |
| 2009 | $838 -4.2% | $12,050 -4.2% |
| 2008 | $874 +3.3% | $12,580 +3.3% |
| 2007 | $847 +3% | $12,180 +3% |
| 2006 | $822 +10.2% | $11,830 +10.1% |
| 2005 | $746 +5.6% | $10,740 -36.7% |
| 2004 | $707 -51.2% | $16,960 -2.2% |
| 2003 | $1,450 +16.4% | $17,340 -3.2% |
| 2002 | $1,245 +100% | $17,920 +100% |
| 2001 | $623 | $8,960 |
| 2000 | $623 | $8,960 |
Find assessor info on the county website
Monthly payment
Est. payment
Payment breakdown
Explore the cost of this home by adjusting the details. Changes won't be saved.Climate risks
Neighborhood: Killough Springs
Nearby schools
Schools provided by the listing agent
- Elementary: North Roebuck
- Middle: Smith
- High: Huffman
Source: GALMLS. This data may not be complete. We recommend contacting the local school district to confirm school assignments for this home.
Similar homes

- $215,0004 bd3 ba2k sqft920 Hickory Cir, Birmingham, AL 35215For Sale

 MLS ID #21459319, Hannah Granholm, Keller Williams. GALMLS
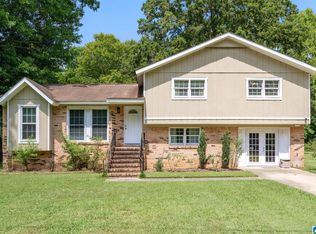
 - $247,0003 bd2 ba2.1k sqft834 Torrey Pines Cir, Birmingham, AL 35215For Sale
 MLS ID #21465127, Josh Vernon, Keller Williams Realty Vestavia. GALMLS
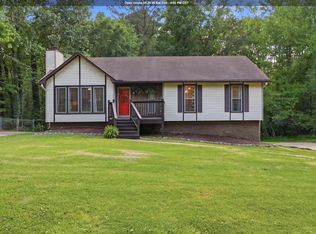
 - $234,0004 bd2 ba1.9k sqft1724 Serene Dr, Birmingham, AL 35215For Sale
 MLS ID #21462022, Bella Hernandez, Keller Williams. GALMLS
 - $225,0003 bd2 ba1.3k sqftSpectrum, Birmingham, AL 35215For Sale
 MLS ID #21464673, Cassandra Churchill, Keller Williams Realty Vestavia. GALMLS
 - $245,0003 bd2 ba1.5k sqftSpectrum, Birmingham, AL 35235For SaleMLS ID #21464256, Shannon Malcom, EXIT Realty Birmingham. GALMLS
- $245,0003 bd2 ba1.3k sqft1117 Cimarron Trl, Birmingham, AL 35215For SaleMLS ID #21456154, Jeb Miller, Keller Williams Realty Vestavia. GALMLS
- $205,0004 bd2 ba1.3k sqft800 Wear Dr, Birmingham, AL 35235For SaleMLS ID #21464722, Sara Palacio Botero, Keller Williams Realty Vestavia. GALMLS
- $135,5003 bd2 ba1.2k sqft436 Zinnia Ln, Birmingham, AL 35215For SaleMLS ID #21462378, Tim Lantz, eXp Realty, LLC Central. GALMLS
- $224,9003 bd2 ba1.4k sqft2609 2nd Way NW, Birmingham, AL 35215For SaleMLS ID #21463281, Nakkia Battle, Chanda Davis Real Estate. GALMLS
- $239,9003 bd2 ba1.6k sqftSpectrum And At&t, Birmingham, AL 35235For SaleMLS ID #21458804, Tesa Foster, Real Broker LLC. GALMLS
- $239,9004 bd2 ba1.2k sqftSpectrum Or At&t, Birmingham, AL 35206For SaleMLS ID #21458253, Shannon Malcom, EXIT Realty Birmingham. GALMLS
- $249,9004 bd2 ba1.6k sqft430 Oak Ln, Kimberly, AL 35091For SaleMLS ID #21465833, Andrea Rouse, RE/MAX on Main. GALMLS
- $209,0004 bd3 ba1.6k sqft604 Gravlee Ln, Birmingham, AL 35206For SaleMLS ID #21461461, Sara Giles, LAH Sotheby's International Realty Hoover. GALMLS
- $285,0003 bd2 ba2k sqft973 Pine Hill Rd, Birmingham, AL 35235For SaleMLS ID #21452199, Brody Frost, Keller Williams. GALMLS
- $215,9003 bd2 ba1.7k sqftUnknown, Birmingham, AL 35215For SaleMLS ID #21459864, Kay Page, Alabama Realty Brokers III. GALMLS
- $274,9005 bd3 ba3k sqftTbd, Pinson, AL 35126For SaleMLS ID #21454441, Patricia Pounders, Keller Williams Metro North. GALMLS
- $295,0005 bd2 ba1.9k sqft3231 Rockbay Cir, Birmingham, AL 35217For SaleMLS ID #21462573, Jessica Gilmore, ARC Realty Vestavia. GALMLS
- $179,9004 bd2 ba2k sqft7312 2nd Ave N, Birmingham, AL 35206For SaleMLS ID #21465063, Trey Sippial, River Region Realty Group LLC. GALMLS
- $250,0003 bd2 ba1.4k sqftSpectrum, Birmingham, AL 35234For SaleMLS ID #21462033, Shannon Malcom, EXIT Realty Birmingham. GALMLS
- $272,9003 bd2 ba1.6k sqft2601 Ridgewood Rd, Fultondale, AL 35068For SaleMLS ID #21460689, Kalan Sargent, Magnolia Real Estate Group LLC. GALMLS
