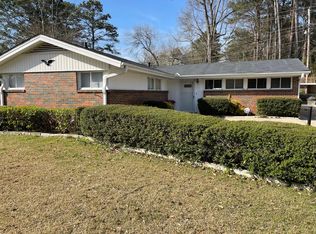
Charming one-story brick home in the desirable Crestline Gardens neighborhood! This inviting 3-bedroom, 1-bath home features hardwood floors throughout, and a welcoming layout that flows from the living room and dining area into the kitchen. The kitchen offers stone countertops, a breakfast bar, space for a breakfast table, and a new refrigerator and microwave. A spacious laundry room just off the kitchen adds convenience. All three bedrooms have been recently painted, and thoughtful updates include a new furnace (2025), exterior paint (2025), new roof (2023), new hot water heater (2026), and fresh interior paint (2026). Outside, enjoy a spacious fenced backyard with a covered patio and storage shed, plus the convenience of a carport. Ideally located near the new Greenway walking trail, this home offers charm, functionality, and easy access to outdoor recreation!
Contingent
$259,000
4912 Pittman Ave, Birmingham, AL 35210
3beds
1,193sqft
Single Family Residence
Built in 1956
7,840 Square Feet Lot
$-- Zestimate®
$217/sqft
$-- HOA
What's special
- 34 days
- 745
- 66
Zillow last checked:
Listing updated:
Listed by:
Melissa Robinson Riser melissarobinson@realtysouth.com,
RealtySouth-MB-Cahaba Rd
Source: GALMLS,MLS#: 21467949
Facts & features
Interior
Bedrooms & bathrooms
- Bedrooms: 3
- Bathrooms: 1
- Full bathrooms: 1
Rooms
- Room types: Bedroom, Bathroom, Kitchen, Living/Dining (ROOM)
Bedroom 1
- Level: First
Bedroom 2
- Level: First
Bedroom 3
- Level: First
Bathroom 1
- Level: First
Kitchen
- Features: Stone Counters, Breakfast Bar, Eat-in Kitchen
- Level: First
Basement
- Area: 0
Heating
- Central, Natural Gas
Cooling
- Central Air, Electric, Ceiling Fan(s)
Appliances
- Included: Electric Cooktop, Dishwasher, Freezer, Microwave, Electric Oven, Refrigerator, Stainless Steel Appliance(s), Gas Water Heater
- Laundry: Electric Dryer Hookup, Washer Hookup, Main Level, Laundry Room, Yes
Features
- Recessed Lighting, Crown Molding, Smooth Ceilings, Linen Closet, Shared Bath, Tub/Shower Combo
- Flooring: Hardwood, Tile
- Windows: Window Treatments
- Attic: Other,Yes
- Has fireplace: No
Interior area
- Total interior livable area: 1,193 sqft
- Finished area above ground: 1,193
- Finished area below ground: 0
Video & virtual tour
Property
Parking
- Total spaces: 1
- Parking features: Driveway, Parking (MLVL), On Street
- Carport spaces: 1
- Has uncovered spaces: Yes
Features
- Levels: One
- Stories: 1
- Patio & porch: Covered, Patio
- Pool features: None
- Fencing: Fenced
- View description: None
- Waterfront features: No
Lot
- Size: 7,840 Square Feet
Details
- Additional structures: Storage
- Parcel number: 2300264005004.000
- Special conditions: N/A
Construction
Type & style
- Home type: SingleFamily
- Property subtype: Single Family Residence
Materials
- Brick
- Foundation: Slab
Condition
- Year built: 1956
Utilities & green energy
- Water: Public
- Utilities for property: Sewer Connected
Green energy
- Energy efficient items: Lighting, Thermostat
Community & HOA
Community
- Subdivision: Crestline Gardens
Location
- Region: Birmingham
Financial & listing details
- Price per square foot: $217/sqft
- Tax assessed value: $242,300
- Annual tax amount: $1,686
- Price range: $259K - $259K
- Date on market: 10/17/2026
- Road surface type: Paved
Estimated market value
Not available
Estimated sales range
Not available
Not available
Price history
| Date | Event | Price |
|---|---|---|
| 11/10/2026 | Contingent | $259,000$217/sqft |
Source:  GALMLS #21467949 Report a problem | ||
| 10/30/2026 | Listed for sale | $259,000$217/sqft |
Source: GALMLS #21467949 Report a problem | ||
| 10/22/2026 | Contingent | $259,000$217/sqft |
Source: GALMLS #21467949 Report a problem | ||
| 10/20/2026 | Listed for sale | $259,000+7.9%$217/sqft |
Source: GALMLS #21467949 Report a problem | ||
| 9/21/2023 | Sold | $240,000+45%$201/sqft |
Source: Public Record Report a problem | ||
| 5/28/2021 | Listing removed | -- |
Source: Zillow Rental Network Premium Report a problem | ||
| 4/29/2021 | Listed for rent | $1,250$1/sqft |
Source: Zillow Rental Network Premium Report a problem | ||
| 6/4/2007 | Sold | $165,500$139/sqft |
Source: Public Record Report a problem | ||
Public tax history
| Year | Property taxes | Tax assessment |
|---|---|---|
| 2025 | $1,686 +4.8% | $24,240 +4.6% |
| 2024 | $1,609 -50.4% | $23,180 -48.1% |
| 2023 | $3,241 +4.8% | $44,700 +4.8% |
| 2022 | $3,093 +11.5% | $42,660 +11.5% |
| 2021 | $2,774 +7.5% | $38,260 +7.5% |
| 2020 | $2,580 +3.1% | $35,580 +3.1% |
| 2019 | $2,503 +20.6% | $34,520 +20.6% |
| 2018 | $2,075 +0.6% | $28,620 +0.6% |
| 2017 | $2,062 +6.2% | $28,440 +6.2% |
| 2016 | $1,942 +4.2% | $26,780 +4.2% |
| 2015 | $1,863 +11.2% | $25,700 -3.7% |
| 2014 | $1,676 -14.4% | $26,700 |
| 2013 | $1,959 | $26,700 -5.3% |
| 2012 | $1,959 +90.2% | $28,184 +90.2% |
| 2010 | $1,030 +7.7% | $14,820 +7.7% |
| 2009 | $957 +1.6% | $13,760 +1.5% |
| 2008 | $942 -34.9% | $13,550 -34.9% |
| 2005 | $1,447 +6.9% | $20,820 +6.9% |
| 2004 | $1,354 +11.4% | $19,480 +11.4% |
| 2003 | $1,215 +25.2% | $17,480 +25.2% |
| 2002 | $970 +100% | $13,960 +100% |
| 2001 | $485 0% | $6,980 |
| 2000 | $485 | $6,980 |
Find assessor info on the county website
Monthly payment
Est. payment
Payment breakdown
Explore the cost of this home by adjusting the details. Changes won't be saved.Climate risks
Neighborhood: Eastwood
Nearby schools
Schools provided by the listing agent
- Elementary: Avondale
- Middle: Putnam, W E
- High: Woodlawn
Source: GALMLS. This data may not be complete. We recommend contacting the local school district to confirm school assignments for this home.

Similar homes
- $273,9003 bd2 ba1.2k sqft225 Berkshire Dr, Birmingham, AL 35210For Sale
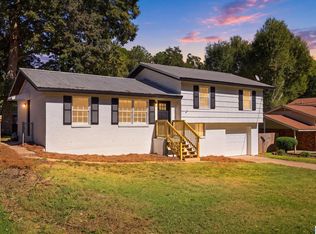
 MLS ID #21468362, Adam Snow, Keller Williams Homewood. GALMLS
- $359,9003 bd1 ba1.2k sqftAt&t, Birmingham, AL 35210For Sale
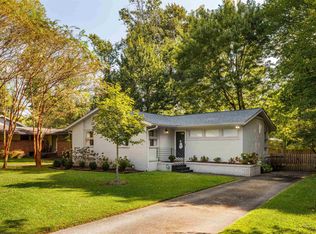 MLS ID #21465380, Kerri Culotta, RealtySouth-MB-Cahaba Rd. GALMLS
- $259,0003 bd1 ba1.6k sqft422 20th St S, Irondale, AL 35210For Sale
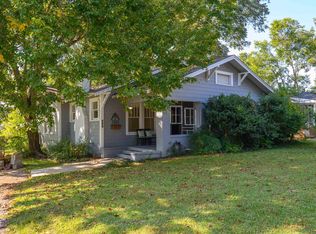 MLS ID #21467998, Louis Stephens, eXp Realty, LLC Central. GALMLS
- $249,0003 bd1 ba1k sqftTbd, Birmingham, AL 35212For Sale
 MLS ID #21469982, Brian Kelleher, Keller Williams Homewood. GALMLS
- $249,9002 bd1 ba970 sqft5408 5th Ct S, Birmingham, AL 35212For SaleMLS ID #21468111, Lauren Sazera, Keller Williams Realty Vestavia. GALMLS
- $225,0003 bd2 ba1.3k sqftSpectrum, Birmingham, AL 35215For SaleMLS ID #21470193, Tomeka Bell, Green Acres Realty Ent LLC. GALMLS
- $209,0002 bd1 ba960 sqft2127 4th Ave N, Irondale, AL 35210For SaleMLS ID #21468602, Breanna Sexton, RE/MAX Advantage. GALMLS
- $245,0003 bd2 ba1.5k sqftUnknown, Birmingham, AL 35214For SaleMLS ID #21470524, Chasiti Gray, Real Broker LLC. GALMLS
- $375,0003 bd2 ba1.7k sqftSpectrum At&t, Birmingham, AL 35222For SaleMLS ID #21470463, Stephen Fryrear, ARC Realty - Homewood. GALMLS
- $329,9004 bd2 ba1.5k sqftSpectrum, Birmingham, AL 35210For SaleMLS ID #21461368, Anna Caples, RealtySouth-MB-Cahaba Rd. GALMLS
- $254,9003 bd2 ba1.2k sqft3121 Sayers Rd, Fultondale, AL 35068For SaleMLS ID #21468249, Dana Sorensen, RE/MAX Northern Properties. GALMLS
- $329,9003 bd3 ba1.7k sqftSpectrum, Birmingham, AL 35213For SaleMLS ID #21457529, Heather Holmes, RE/MAX Marketplace. GALMLS
- $245,0003 bd2 ba1.5k sqftSpectrum, Birmingham, AL 35235For SaleMLS ID #21464256, Shannon Malcom, EXIT Realty Birmingham. GALMLS
- $374,9003 bd2 ba1.4k sqft5708 7th Ave S, Birmingham, AL 35212For SaleMLS ID #21468326, Rachel Nichols, Fernhill Realty LLC - Birmingham. GALMLS
- $204,9004 bd3 ba1.6k sqft604 Gravlee Ln, Birmingham, AL 35206For SaleMLS ID #21461461, Sara Giles, LAH Sotheby's International Realty Hoover. GALMLS
- $219,9002 bd1 ba1.2k sqft6016 5th Ter S, Birmingham, AL 35212For SaleMLS ID #21459802, Virginia Markstein, ARC Realty Mountain Brook. GALMLS
- $200,0002 bd1 ba852 sqftAt&t Spectrum, Birmingham, AL 35222For SaleMLS ID #21466878, Jon Riddle, eXp Realty, LLC Central. GALMLS
- $285,0003 bd1 ba1.4k sqft1412 16th Ave S, Birmingham, AL 35205For SaleMLS ID #21458921, Doug Klick, ARC Realty Mountain Brook. GALMLS
- $325,0002 bd1 ba999 sqftAtt Or Spectrum, Birmingham, AL 35222For SaleMLS ID #21469173, Stephanie Moore, RE/MAX Marketplace. GALMLS
- $245,0004 bd2 ba1.4k sqft3273 Morgan Rd, Bessemer, AL 35022For SaleMLS ID #21470228, Omar Deeb, Mo Deeb Realty Group. GALMLS
