This stunning split-level home has been completely transformed with a sleek, top-to-bottom remodel that is 100% move-in ready. Step inside to discover updated flooring, modern cabinetry, designer lighting, and gorgeous granite countertops. Every detail has been thoughtfully curated, featuring fresh bathroom vanities, a brand-new roof, and an upgraded HVAC system for effortless living and lasting peace of mind. Outside, the spacious backyard and new deck set the stage for weekend BBQs, outdoor play, and relaxing evenings. Turnkey updates at this level are a rare find in Forestdale—schedule your private showing today before it’s gone! Minutes from I-22, Hwy 78, and downtown Birmingham - schedule your showing today!
For sale
$245,000
1140 Grand Blvd, Birmingham, AL 35214
3beds
1,595sqft
Single Family Residence
Built in 1978
9,147 Square Feet Lot
$241,100 Zestimate®
$154/sqft
$-- HOA
What's special
Brand-new roofUpdated flooringNew deckFresh bathroom vanitiesSpacious backyardDesigner lightingModern cabinetry
- 20 hours
- 93
- 5
Zillow last checked:
Listing updated:
Listed by:
Chasiti Gray 334-701-6995,
Real Broker LLC
Source: GALMLS,MLS#: 21470524
Facts & features
Interior
Bedrooms & bathrooms
- Bedrooms: 3
- Bathrooms: 2
- Full bathrooms: 2
Rooms
- Room types: Bedroom, Bonus Room, Bathroom, Kitchen, Master Bathroom, Master Bedroom
Primary bedroom
- Level: First
Bedroom 1
- Level: First
Bedroom 2
- Level: First
Primary bathroom
- Level: First
Bathroom 1
- Level: First
Kitchen
- Features: Stone Counters
- Level: First
Basement
- Area: 1008
Heating
- Central
Cooling
- Electric, Ceiling Fan(s)
Appliances
- Included: Dishwasher, Freezer, Ice Maker, Microwave, Electric Oven, Self Cleaning Oven, Refrigerator, Stainless Steel Appliance(s), Warming Drawer, Electric Water Heater
- Laundry: Electric Dryer Hookup, Floor Drain, In Basement, Laundry Room, Laundry (ROOM), Yes
Features
- Recessed Lighting, Cathedral/Vaulted, Smooth Ceilings, Separate Shower, Tub/Shower Combo
- Flooring: Carpet, Concrete, Laminate
- Doors: Storm Door(s)
- Basement: Partial,Partially Finished,Daylight
- Attic: Pull Down Stairs,Yes
- Number of fireplaces: 1
- Fireplace features: Stone, Den, Wood Burning
Interior area
- Total interior livable area: 1,595 sqft
- Finished area above ground: 1,139
- Finished area below ground: 456
Video & virtual tour
Property
Parking
- Total spaces: 1
- Parking features: Driveway, On Street, Garage Faces Front
- Garage spaces: 1
- Has uncovered spaces: Yes
Features
- Levels: One and One Half
- Stories: 1.5
- Patio & porch: Open (PATIO), Patio, Open (DECK), Deck
- Exterior features: None
- Pool features: None
- View description: None
- Waterfront features: No
Lot
- Size: 9,147 Square Feet
Details
- Parcel number: 2200173001092.000
- Special conditions: N/A
Construction
Type & style
- Home type: SingleFamily
- Property subtype: Single Family Residence
Materials
- Brick, Wood Siding
- Foundation: Basement
Condition
- Year built: 1978
Utilities & green energy
- Water: Public
- Utilities for property: Sewer Connected, Underground Utilities
Community & HOA
Community
- Subdivision: Westchester
Location
- Region: Birmingham
Financial & listing details
- Price per square foot: $154/sqft
- Price range: $245K - $245K
- Date on market: 11/19/2026
Estimated market value
$241,100
$229,000 - $253,000
$1,560/mo
Price history
| Date | Event | Price |
|---|---|---|
| 11/19/2026 | Listed for sale | $245,000+4.3%$154/sqft |
Source:  GALMLS #21470524 Report a problem | ||
| 4/25/2025 | Listing removed | $235,000$147/sqft |
Source: GALMLS #21413335 Report a problem | ||
| 3/24/2025 | Listed for sale | $235,000+17.5%$147/sqft |
Source: GALMLS #21413335 Report a problem | ||
| 4/7/2023 | Sold | $200,000$125/sqft |
Source: GALMLS #1346461 Report a problem | ||
Public tax history
Tax history is unavailable.
Monthly payment
Est. payment
Payment breakdown
Explore the cost of this home by adjusting the details. Changes won't be saved.Climate risks
Neighborhood: Smithfield Estates
Nearby schools
Schools provided by the listing agent
- Elementary: South Hampton
- Middle: South Hampton
- High: Jackson - Olin
Source: GALMLS. This data may not be complete. We recommend contacting the local school district to confirm school assignments for this home.

Similar homes
- $217,0002 bd2 ba1.6k sqft908 Piedmont Ave, Birmingham, AL 35214For Sale

 MLS ID #21469114, Tony Alvarez, Keller Williams Realty Hoover. GALMLS
- $225,0003 bd3 ba2.2k sqft528 Strongbow Dr, Birmingham, AL 35214For Sale
 MLS ID #21456557, Jeb Miller, Keller Williams Realty Vestavia. GALMLS
- $225,0003 bd2 ba1.3k sqftSpectrum, Birmingham, AL 35215For Sale
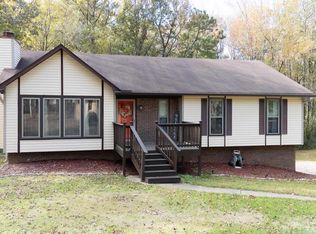 MLS ID #21470193, Tomeka Bell, Green Acres Realty Ent LLC. GALMLS
- $245,0003 bd2 ba1.4k sqftSpectrum, Birmingham, AL 35234For Sale
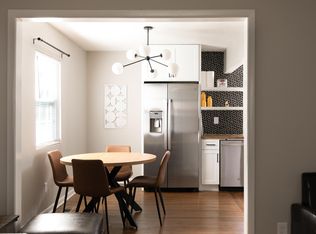 MLS ID #21462033, Shannon Malcom, EXIT Realty Birmingham. GALMLS
- $245,0003 bd2 ba1.4k sqftAt&t, Spectrum, Gardendale, AL 35071For SaleMLS ID #21469518, Kerry Mitchell, Keller Williams Metro North. GALMLS
- $219,9004 bd3 ba1.9k sqft2724 7th Pl NE, Birmingham, AL 35215For SaleMLS ID #21470317, Sam Hairston, Keller Williams Realty Vestavia. GALMLS
- $249,9003 bd3 ba1.5k sqftAt&t Spectrum, Birmingham, AL 35217For SaleMLS ID #21466804, Jon Riddle, eXp Realty, LLC Central. GALMLS
- $249,9994 bd2 ba1.4k sqftAtt, Mount Olive, AL 35117For SaleMLS ID #21465777, Scott Butler, ARC Realty - Homewood. GALMLS
- $249,9004 bd3 ba2k sqft8328 12th Ave S, Birmingham, AL 35206For SaleMLS ID #21446119, Ana Avalos, Keller Williams Realty Hoover. GALMLS
- $254,9003 bd2 ba1.2k sqft3121 Sayers Rd, Fultondale, AL 35068For SaleMLS ID #21468249, Dana Sorensen, RE/MAX Northern Properties. GALMLS
- $259,9003 bd2 ba1.8k sqft509 Lynnwood Cir, Birmingham, AL 35217For SaleMLS ID #21460248, Elizabeth Pate, EXIT Realty Crossroads. GALMLS
- $245,0003 bd2 ba1.5k sqftSpectrum, Birmingham, AL 35235For SaleMLS ID #21464256, Shannon Malcom, EXIT Realty Birmingham. GALMLS
- $245,0002 bd3 ba1.4k sqft240 Sheffield Ct, Hoover, AL 35226For SaleMLS ID #21470356, John Palieschesky, Flat Fee Real Estate Birmingha. GALMLS
- $227,5003 bd3 ba1.7k sqft7000 3rd Ave S, Birmingham, AL 35206For SaleMLS ID #21463845, Tangela Devaughn, Dalton Wade Real Estate Group. GALMLS
- $268,0003 bd2 ba1.4k sqftAt&t, Birmingham, AL 35211For SaleMLS ID #21469963, Breanna Sexton, RE/MAX Advantage. GALMLS
- $279,0003 bd2 ba1.2k sqft568 60th Pl S, Birmingham, AL 35212For SaleMLS ID #21461935, Ashton Antonetti, ARC Realty Mountain Brook. GALMLS
- $249,9002 bd1 ba970 sqft5408 5th Ct S, Birmingham, AL 35212For SaleMLS ID #21468111, Lauren Sazera, Keller Williams Realty Vestavia. GALMLS
- $219,9003 bd2 ba1.4k sqft2609 2nd Way NW, Birmingham, AL 35215For SaleMLS ID #21463281, Nakkia Battle, Chanda Davis Real Estate. GALMLS
- $359,9003 bd1 ba1.2k sqftAt&t, Birmingham, AL 35210For SaleMLS ID #21465380, Kerri Culotta, RealtySouth-MB-Cahaba Rd. GALMLS
- $244,9003 bd2 ba1.2k sqft1013 Ferro Ave, Bessemer, AL 35020For SaleMLS ID #21459283, Suzanne Olcott, EXIT Realty Birmingham. GALMLS
