
Welcome to 237 Daly Street! Adorable, Totally Updated and Immaculate three Bedroom home that has been DONE for you! Seller hates to leave this precious home and lovely neighbors. You will love the open concept and the charm of this home both inside and out. The large Patio is very private and perfect for family gatherings and entertaining. Seller added improvements totaling $27,000: Privacy Fence; Hot Water Heater; Air Conditioner; Front Porch Iron Railing; Landscaping; Washer and Dryer. All Appliances Remain with the Sale. Window Treatments on front windows of the home remain as well. The Shed provides great storage. Hurry to see this very special home! Showings begin on Wednesday, September 23rd/Open House Sunday, September 27th 2-4:00.
For sale
$359,900
237 Daly St, Birmingham, AL 35210
3beds
1,282sqft
Single Family Residence
Built in 1956
10,018 Square Feet Lot
$-- Zestimate®
$281/sqft
$-- HOA
What's special
- 17 days
- 712
- 59
Zillow last checked:
Listing updated:
Listed by:
Kerri Culotta KCulotta@realtysouth.com,
RealtySouth-MB-Cahaba Rd
Source: GALMLS,MLS#: 21465380
Facts & features
Interior
Bedrooms & bathrooms
- Bedrooms: 3
- Bathrooms: 1
- Full bathrooms: 1
Rooms
- Room types: Bedroom, Dining Room, Bathroom, Kitchen, Master Bedroom
Primary bedroom
- Level: First
Bedroom 1
- Level: First
Bedroom 2
- Level: First
Bathroom 1
- Level: First
Dining room
- Level: First
Kitchen
- Level: First
Living room
- Level: First
Basement
- Area: 0
Heating
- Natural Gas
Cooling
- Central Air
Appliances
- Included: Dishwasher, Microwave, Stainless Steel Appliance(s), Stove-Electric, Electric Water Heater, Tankless Water Heater
- Laundry: Electric Dryer Hookup, Washer Hookup, Main Level, Laundry Room, Laundry (ROOM), Yes
Features
- None, Crown Molding, Smooth Ceilings, Tub/Shower Combo
- Flooring: Hardwood
- Basement: Crawl Space
- Attic: Other,Yes
- Has fireplace: No
Interior area
- Total interior livable area: 1,282 sqft
- Finished area above ground: 1,282
- Finished area below ground: 0
Video & virtual tour
Property
Parking
- Parking features: Driveway, Parking (MLVL), Off Street, On Street, Open
- Has uncovered spaces: Yes
Features
- Levels: One
- Stories: 1
- Patio & porch: Open (PATIO), Patio
- Pool features: None
- Fencing: Fenced
- View description: None
- Waterfront features: No
Lot
- Size: 10,018 Square Feet
- Features: Interior Lot, Few Trees, Subdivision
Details
- Additional structures: Storage
- Parcel number: 2300263015007.000
- Special conditions: N/A
Construction
Type & style
- Home type: SingleFamily
- Property subtype: Single Family Residence
Materials
- Brick
Condition
- Year built: 1956
Utilities & green energy
- Water: Public
- Utilities for property: Sewer Connected
Community & HOA
Community
- Subdivision: Crestline Gardens
Location
- Region: Birmingham
Financial & listing details
- Price per square foot: $281/sqft
- Tax assessed value: $285,500
- Annual tax amount: $1,999
- Price range: $359.9K - $359.9K
- Date on market: 9/18/2026
- Road surface type: Paved
Estimated market value
Not available
Estimated sales range
Not available
Not available
Price history
| Date | Event | Price |
|---|---|---|
| 9/23/2026 | Listed for sale | $359,900+19.6%$281/sqft |
Source:  GALMLS #21465380 Report a problem GALMLS #21465380 Report a problem | ||
| 2/4/2022 | Sold | $301,000+3.8%$235/sqft |
Source: GALMLS #1307636 Report a problem | ||
| 1/9/2022 | Contingent | $289,900$226/sqft |
Source: GALMLS #1307636 Report a problem | ||
| 1/7/2022 | Listed for sale | $289,900+57880%$226/sqft |
Source: GALMLS #1307636 Report a problem | ||
| 9/13/2021 | Listing removed | -- |
Source: Zillow Rental Manager Report a problem | ||
| 8/23/2021 | Listed for rent | $1,400$1/sqft |
Source: Zillow Rental Manager Report a problem | ||
| 9/26/2000 | Sold | $500-99.4% |
Source: Public Record Report a problem | ||
| 5/5/1999 | Sold | $81,500$64/sqft |
Source: Public Record Report a problem | ||
Public tax history
| Year | Property taxes | Tax assessment |
|---|---|---|
| 2025 | $1,999 +4.4% | $28,560 +4.2% |
| 2024 | $1,915 +3.4% | $27,400 +3.2% |
| 2023 | $1,852 -29.1% | $26,540 -26.4% |
| 2022 | $2,613 +10.5% | $36,040 +10.5% |
| 2021 | $2,365 +6.3% | $32,620 +6.3% |
| 2020 | $2,224 +3.2% | $30,680 +3.2% |
| 2019 | $2,155 +33.4% | $29,720 +33.4% |
| 2018 | $1,615 +5.1% | $22,280 +5.1% |
| 2017 | $1,537 +5.1% | $21,200 +5.1% |
| 2016 | $1,463 +3.5% | $20,180 +3.5% |
| 2015 | $1,414 -3.8% | $19,500 -6.8% |
| 2014 | $1,469 | $20,920 |
| 2013 | $1,469 | $20,920 -1% |
| 2012 | $1,469 +3.5% | $21,136 +3.4% |
| 2005 | $1,420 +6% | $20,440 +6% |
| 2004 | $1,340 +11.3% | $19,280 +11.3% |
| 2003 | $1,204 +29.3% | $17,320 +29.3% |
| 2002 | $931 | $13,400 |
| 2001 | $931 | $13,400 |
| 2000 | $931 | $13,400 |
Find assessor info on the county website
Monthly payment
Est. payment
Payment breakdown
Explore the cost of this home by adjusting the details. Changes won't be saved.Climate risks
Neighborhood: Eastwood
Nearby schools
Schools provided by the listing agent
- Elementary: Avondale
- Middle: Putnam, W E
- High: Woodlawn
Source: GALMLS. This data may not be complete. We recommend contacting the local school district to confirm school assignments for this home.
Similar homes
- $325,0003 bd2 ba1.5k sqft532 Conway Ln, Birmingham, AL 35210For Sale
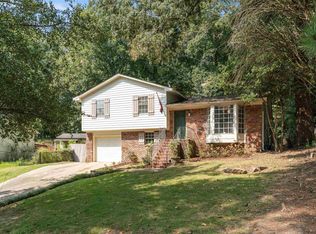
 MLS ID #21465841, Jake Callahan, Ray & Poynor Properties. GALMLS
 - $319,0003 bd2 ba1.8k sqft100 Alpine St, Birmingham, AL 35210For Sale
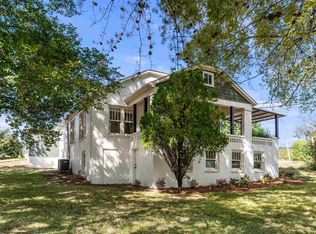 MLS ID #21466106, Dane Howell, RealtySouth-MB-Crestline. GALMLS
 - $309,0004 bd2 ba1.5k sqftUnknown, Birmingham, AL 35210For Sale
 MLS ID #21457972, Scott Boudreaux, LAH Sotheby's International Realty Crestline. GALMLS
 - $339,0003 bd2 ba1.2k sqft1620 Cresthill Rd, Birmingham, AL 35213For Sale
 MLS ID #21460037, Frances Anderson, Fernhill Realty LLC - Birmingham. GALMLS
 - $369,9003 bd3 ba1.7k sqftSpectrum, Birmingham, AL 35213For SaleMLS ID #21457529, Heather Holmes, RE/MAX Marketplace. GALMLS
- $272,5003 bd1 ba1.3k sqftAtt, Birmingham, AL 35210For SaleMLS ID #21455053, Amanda Bates, ARC Realty - Hoover. GALMLS
- $269,9003 bd2 ba1.5k sqftSpectrum, Birmingham, AL 35210For SaleMLS ID #21464354, Scott Heath, ARC Realty Vestavia. GALMLS
- $305,0003 bd2 ba1.3k sqftSpectrum, Birmingham, AL 35213For SaleMLS ID #21465142, Kim Lowe, RealtySouth-MB-Crestline. GALMLS
- $349,0003 bd2 ba1.4k sqftSpectrum, Birmingham, AL 35223For SaleMLS ID #21465966, Liz Phillips-Guest, RealtySouth-MB-Crestline. GALMLS
- $339,0003 bd2 ba1.5k sqft430 Stonebridge Rd, Birmingham, AL 35210For SaleMLS ID #21465036, Tracy Hood, Amerisell Realty. GALMLS
- $345,0003 bd2 ba1.1k sqftSpectrum,att Etc..., Birmingham, AL 35212For SaleMLS ID #21461975, Randy Aldrich, EXIT Realty Southern Select. GALMLS
- $350,0003 bd2 ba1.2k sqft4648 Clairmont Ave S, Birmingham, AL 35222For SaleMLS ID #21457871, Kyle Bedgood, eXp Realty, LLC Central. GALMLS
- $324,9003 bd2 ba1.4k sqft5752 9th Ave S, Birmingham, AL 35212For SaleMLS ID #21463898, Laurie Burgess, Webb & Company Realty. GALMLS
- $329,9004 bd2 ba1.5k sqftSpectrum, Birmingham, AL 35210For SaleMLS ID #21461368, Anna Caples, RealtySouth-MB-Cahaba Rd. GALMLS
- $239,9002 bd1 ba858 sqft116 Bush St, Birmingham, AL 35210For SaleMLS ID #21465631, Fred Smith, RealtySouth-MB-Crestline. GALMLS
- $265,0003 bd2 ba1.5k sqft232 15th St S, Irondale, AL 35210For SaleMLS ID #21463953, Orit Menaker, Sweet HOMElife Real Estate. GALMLS
- $349,0003 bd2 ba1.3k sqftUnknown, Birmingham, AL 35205For SaleMLS ID #21453395, Cindy Tolbert, Realty Consultants. GALMLS
- $225,0004 bd2 ba1.8k sqft4636 Winchester Way, Birmingham, AL 35210For SaleMLS ID #21466550, Steve Parker, Keller Williams Realty Hoover. GALMLS
- $364,9002 bd2 ba1.1k sqftSpectrum, Birmingham, AL 35222For SaleMLS ID #21464681, Kara Lamar, ARC Realty - Homewood. GALMLS
- $419,9004 bd3 ba1.6k sqft1232 Krin Ave, Birmingham, AL 35213For SaleMLS ID #21459657, Zoey Dunaway, Anderson Realty Company LLC. GALMLS
