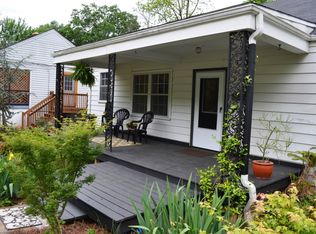
Welcome home to this beautifully renovated and updated bungalow, perfectly blending classic character with modern convenience. Step past the inviting covered front porch to find bright, spacious living areas showcasing gleaming refinished hardwood floors throughout. Fully updated kitchen with granite and a spacious and modern bathroom! Head downstairs to find a massive full basement, offering incredible storage, a workshop space, or future expansion potential. Outside, your private oasis awaits: a spacious rear deck looks out over a fully fenced yard, making it the ultimate setup for weekend BBQs, pets, and entertaining. This turn-Key gem is fully remodeled and updated to include new wiring, plumbing, duct work, insulation and a new roof! Less than 3 miles to UAB hospital, Kirklin Clinic, Birmingham School of Law, Bham Shuttlesworth Airport!
For sale
$325,000
708 48th St S, Birmingham, AL 35222
2beds
999sqft
Single Family Residence
Built in 1950
6,098 Square Feet Lot
$-- Zestimate®
$325/sqft
$-- HOA
What's special
Fully fenced yardSpacious and modern bathroomInviting covered front porch
- 17 days
- 509
- 35
Likely to sell faster than
Zillow last checked:
Listing updated:
Listed by:
Stephanie Moore 205-514-0857,
RE/MAX Marketplace
Source: GALMLS,MLS#: 21469173
Facts & features
Interior
Bedrooms & bathrooms
- Bedrooms: 2
- Bathrooms: 1
- Full bathrooms: 1
Rooms
- Room types: Bedroom, Breakfast Room (ROOM), Den/Family (ROOM), Bathroom, Kitchen
Bedroom 1
- Level: First
Bedroom 2
- Level: First
Bathroom 1
- Level: First
Family room
- Level: First
Kitchen
- Features: Stone Counters, Eat-in Kitchen
- Level: First
Basement
- Area: 949
Heating
- Central, Natural Gas
Cooling
- Central Air, Ceiling Fan(s)
Appliances
- Included: Electric Cooktop, Self Cleaning Oven, Plumbed for Gas in Kit, Refrigerator, Stainless Steel Appliance(s), Gas Water Heater
- Laundry: Electric Dryer Hookup, Washer Hookup, In Basement, Garage Area, Yes
Features
- Crown Molding, Smooth Ceilings, Separate Shower, Shared Bath
- Flooring: Hardwood
- Windows: Window Treatments, Double Pane Windows
- Basement: Full,Unfinished,Block
- Attic: Other,Yes
- Number of fireplaces: 1
- Fireplace features: Brick (FIREPL), Den, Wood Burning
Interior area
- Total interior livable area: 999 sqft
- Finished area above ground: 999
- Finished area below ground: 0
Video & virtual tour
Property
Parking
- Total spaces: 1
- Parking features: Attached, Basement, Driveway, On Street, Garage Faces Front
- Attached garage spaces: 1
- Has uncovered spaces: Yes
Accessibility
- Accessibility features: Stall Shower
Features
- Levels: One and One Half
- Stories: 1.5
- Patio & porch: Porch, Covered (DECK), Deck
- Pool features: None
- Fencing: Fenced
- View description: None
- Waterfront features: No
Lot
- Size: 6,098 Square Feet
- Features: Interior Lot, Few Trees
Details
- Parcel number: 2300283002035.000
- Special conditions: N/A
Construction
Type & style
- Home type: SingleFamily
- Property subtype: Single Family Residence
Materials
- Vinyl Siding
- Foundation: Basement
Condition
- Year built: 1950
Utilities & green energy
- Water: Public
- Utilities for property: Sewer Connected
Green energy
- Energy efficient items: Lighting, Ridge Vent
Community & HOA
Community
- Security: Security System
- Subdivision: Forest Grove
Location
- Region: Birmingham
Financial & listing details
- Price per square foot: $325/sqft
- Tax assessed value: $281,500
- Annual tax amount: $1,970
- Price range: $325K - $325K
- Date on market: 11/2/2026
Estimated market value
Not available
Estimated sales range
Not available
Not available
Price history
| Date | Event | Price |
|---|---|---|
| 11/2/2026 | Listed for sale | $325,000+132.1%$325/sqft |
Source:  GALMLS #21469173 Report a problem | ||
| 8/9/2019 | Sold | $140,000+35.9%$140/sqft |
Source: Public Record Report a problem | ||
| 12/5/2006 | Sold | $103,000$103/sqft |
Source: Public Record Report a problem | ||
Public tax history
| Year | Property taxes | Tax assessment |
|---|---|---|
| 2025 | $1,970 | $28,160 |
| 2024 | $1,970 +13.9% | $28,160 +13.4% |
| 2023 | $1,729 -4.6% | $24,840 -4.4% |
| 2022 | $1,812 +5.6% | $25,980 +5.4% |
| 2021 | $1,716 +8.8% | $24,660 +8.4% |
| 2020 | $1,577 +6.8% | $22,740 +6.5% |
| 2019 | $1,477 +44% | $21,360 +41.1% |
| 2018 | $1,026 +9.4% | $15,140 +8.8% |
| 2017 | $937 | $13,920 |
| 2016 | $937 | $13,920 |
| 2015 | $937 +9.1% | $13,920 +4.5% |
| 2014 | $859 -5.8% | $13,320 |
| 2013 | $912 | $13,320 +1.6% |
| 2012 | $912 -3.5% | $13,116 -3.6% |
| 2011 | $945 -8.8% | $13,600 -8.8% |
| 2010 | $1,036 | $14,910 |
| 2009 | $1,036 -1% | $14,910 -1% |
| 2008 | $1,046 -47.8% | $15,060 -47.7% |
| 2007 | $2,003 +121.1% | $28,820 +121% |
| 2006 | $906 +17.1% | $13,040 +17.1% |
| 2005 | $774 +8.4% | $11,140 -45.6% |
| 2004 | $714 +15.8% | $20,460 +15.9% |
| 2003 | $617 +46.4% | $17,660 +190.9% |
| 2002 | $422 | $6,070 |
| 2001 | $422 | $6,070 |
| 2000 | $422 | $6,070 |
Find assessor info on the county website
Monthly payment
Est. payment
Payment breakdown
Explore the cost of this home by adjusting the details. Changes won't be saved.Climate risks
Neighborhood: Crestwood South
Nearby schools
Schools provided by the listing agent
- Elementary: Avondale
- Middle: Putnam, W E
- High: Woodlawn
Source: GALMLS. This data may not be complete. We recommend contacting the local school district to confirm school assignments for this home.


Similar homes
- $349,9002 bd2 ba1.1k sqftSpectrum, Birmingham, AL 35222For Sale
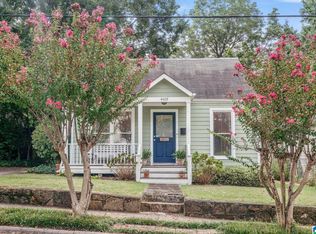
 MLS ID #21464681, Kara Lamar, ARC Realty - Homewood. GALMLS
- $200,0002 bd1 ba852 sqftAt&t Spectrum, Birmingham, AL 35222For Sale
 MLS ID #21466878, Jon Riddle, eXp Realty, LLC Central. GALMLS
- $359,9003 bd1 ba1.2k sqftAt&t, Birmingham, AL 35210For Sale
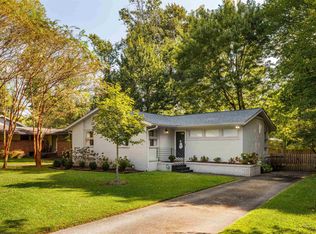 MLS ID #21465380, Kerri Culotta, RealtySouth-MB-Cahaba Rd. GALMLS
- $349,0003 bd1 ba1.3k sqftUnknown, Birmingham, AL 35212For Sale
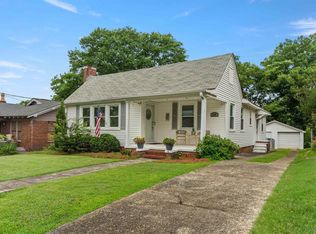 MLS ID #21456898, Fulton Williams, LAH Sotheby's International Realty Crestline. GALMLS
- $400,0003 bd2 ba1.4k sqftUnknown, Birmingham, AL 35212For SaleMLS ID #21467309, Jenn Saliba, Keller Williams Realty Hoover. GALMLS
- $300,0002 bd2 ba1.1k sqftSpectrum Or T - Mobile 5g, Birmingham, AL 35205For SaleMLS ID #21463012, James Rodgers, Keller Williams Homewood. GALMLS
- $249,9002 bd1 ba970 sqft5408 5th Ct S, Birmingham, AL 35212For SaleMLS ID #21468111, Lauren Sazera, Keller Williams Realty Vestavia. GALMLS
- $374,6002 bd1 ba1.1k sqft4244 Montevallo Rd S, Birmingham, AL 35213For SaleMLS ID #21467111, Kathryn Dorlon, Ray & Poynor Properties. GALMLS
- $239,0002 bd2 ba1.1k sqft3411 6th Ct S, Birmingham, AL 35222For SaleMLS ID #21463137, Amy Light, CVR Holdings Inc. -Ethos International Real Estate. GALMLS
- $279,0003 bd2 ba1.2k sqft568 60th Pl S, Birmingham, AL 35212For SaleMLS ID #21461935, Ashton Antonetti, ARC Realty Mountain Brook. GALMLS
- $325,0003 bd1 ba1.1k sqftAtt, Birmingham, AL 35209For SaleMLS ID #21468576, Matthew Crump, Real Broker LLC. GALMLS
- $379,0003 bd2 ba1.3k sqft616 52nd St S, Birmingham, AL 35212For SaleMLS ID #21453465, Dane Howell, RealtySouth-MB-Crestline. GALMLS
- $273,9003 bd2 ba1.2k sqft225 Berkshire Dr, Birmingham, AL 35210For SaleMLS ID #21468362, Adam Snow, Keller Williams Homewood. GALMLS
- $289,0003 bd2 ba1.4k sqft116 57th St S, Birmingham, AL 35212For SaleMLS ID #21460876, Judy Horton, Ray & Poynor Properties. GALMLS
- $172,5003 bd2 ba1.3k sqftSpectrum, Birmingham, AL 35222For SaleMLS ID #21459923, Caroline Roach, Fernhill Realty LLC - Birmingham. GALMLS
- $349,0003 bd1 ba1.4k sqft1622 Cullom St S, Birmingham, AL 35205For SaleMLS ID #21465884, Laurie Trimm, RealtySouth-MB-Crestline. GALMLS
- $425,0003 bd3 ba1.4k sqft320 Rosewood St, Irondale, AL 35210For SaleMLS ID #21469891, Josh Brownlee, Keller Williams Realty Vestavia. GALMLS
- $199,9003 bd2 ba1k sqft912 48th St N, Birmingham, AL 35212For SaleMLS ID #21464278, James Rodgers, Keller Williams Homewood. GALMLS
- $385,0003 bd2 ba1.2k sqft2516 17th St S, Birmingham, AL 35209For SaleMLS ID #21466371, Katie Crommelin, Ray & Poynor Properties. GALMLS
- $242,0002 bd1 ba968 sqft3809 12th Ct S APT E1, Birmingham, AL 35222For SaleMLS ID #21457021, Jill Armstrong, LAH Sotheby's International Realty Mountain Brook. GALMLS
