This is the kind of Southside bungalow that makes you fall in love with old houses. Built in the 1920s and extensively renovated in 2020, this 3-bedroom, 1-bath home was updated where it matters while keeping so much of its original character. The renovation included new plumbing, electrical, HVAC and ductwork, roof, kitchen, bath, and laundry room, while original hardwood floors, crown molding, doors, pocket doors, and those gorgeous original windows were preserved. And the outdoor spaces are just as good. The welcoming front porch has plenty of room to sit and stay awhile...don't forget a perfect spot for Vulcan 4th of July fireworks!, while the large back deck is made for gathering and grilling. The backyard is flat and usable, with rear alley access and room to add off-street parking. More than 100 years later, this Southside bungalow still has everything that made it special in the first place...with the updates that make an old house much easier to love.
For sale
$349,000
1622 Cullom St S, Birmingham, AL 35205
3beds
1,452sqft
Single Family Residence
Built in 1920
5,662 Square Feet Lot
$-- Zestimate®
$240/sqft
$-- HOA
What's special
- 13 days
- 540
- 42
Likely to sell faster than
Zillow last checked:
Listing updated:
Listed by:
Laurie Trimm 205-862-2711,
RealtySouth-MB-Crestline
Source: GALMLS,MLS#: 21465884
Facts & features
Interior
Bedrooms & bathrooms
- Bedrooms: 3
- Bathrooms: 1
- Full bathrooms: 1
Rooms
- Room types: Bedroom, Dining Room, Bathroom, Kitchen
Bedroom 1
- Level: First
Bedroom 2
- Level: First
Bedroom 3
- Level: First
Bathroom 1
- Level: First
Dining room
- Level: First
Kitchen
- Features: Stone Counters
- Level: First
Living room
- Level: First
Basement
- Area: 0
Heating
- Natural Gas
Cooling
- Central Air
Appliances
- Included: Dishwasher, Electric Oven, Refrigerator, Stainless Steel Appliance(s), Gas Water Heater
- Laundry: Gas Dryer Hookup, Floor Drain, Washer Hookup, Main Level, Laundry Room, Laundry (ROOM), Yes
Features
- Recessed Lighting, High Ceilings, Crown Molding, Smooth Ceilings, Soaking Tub, Tub/Shower Combo
- Flooring: Hardwood, Tile
- Basement: Crawl Space
- Attic: None
- Number of fireplaces: 1
- Fireplace features: Gas Starter, Family Room, Gas
Interior area
- Total interior livable area: 1,452 sqft
- Finished area above ground: 1,452
- Finished area below ground: 0
Video & virtual tour
Property
Parking
- Parking features: On Street
- Has uncovered spaces: Yes
Features
- Levels: One
- Stories: 1
- Patio & porch: Porch, Open (DECK), Deck
- Pool features: None
- Fencing: Fenced
- View description: None
- Waterfront features: No
Lot
- Size: 5,662 Square Feet
Details
- Parcel number: 2900122004016.000
- Special conditions: N/A
Construction
Type & style
- Home type: SingleFamily
- Property subtype: Single Family Residence
Materials
- Wood
Condition
- Year built: 1920
Utilities & green energy
- Water: Public
- Utilities for property: Sewer Connected
Community & HOA
Community
- Subdivision: Sylvan Heights
Location
- Region: Birmingham
Financial & listing details
- Price per square foot: $240/sqft
- Tax assessed value: $285,800
- Annual tax amount: $2,000
- Price range: $349K - $349K
- Date on market: 9/24/2026
Estimated market value
Not available
Estimated sales range
Not available
Not available
Price history
| Date | Event | Price |
|---|---|---|
| 9/27/2026 | Listed for sale | $349,000+26.4%$240/sqft |
Source:  GALMLS #21465884 Report a problem GALMLS #21465884 Report a problem | ||
| 2/20/2021 | Sold | $276,000+0.4%$190/sqft |
Source: GALMLS #1274215 Report a problem | ||
| 1/23/2021 | Pending sale | $274,900$189/sqft |
Source: GALMLS #1274215 Report a problem | ||
| 1/20/2021 | Listed for sale | $274,900$189/sqft |
Source: GALMLS #1274215 Report a problem | ||
| 1/11/2021 | Pending sale | $274,900$189/sqft |
Source: Owner Report a problem | ||
| 12/10/2020 | Price change | $274,900-4.9%$189/sqft |
Source: Owner Report a problem | ||
| 11/19/2020 | Listed for sale | $289,000+478%$199/sqft |
Source: Owner Report a problem | ||
| 1/3/2020 | Sold | $50,000+100%$34/sqft |
Source: Public Record Report a problem | ||
| 7/13/1998 | Sold | $25,000$17/sqft |
Source: Public Record Report a problem | ||
Public tax history
| Year | Property taxes | Tax assessment |
|---|---|---|
| 2025 | $2,000 | $28,580 |
| 2024 | $2,000 | $28,580 |
| 2023 | $2,000 +17.3% | $28,580 +16.6% |
| 2022 | $1,706 -36.3% | $24,520 -33.7% |
| 2021 | $2,680 +23% | $36,960 +23% |
| 2020 | $2,178 | $30,040 +100% |
| 2019 | -- | $15,020 -10.9% |
| 2018 | -- | $16,860 +14.9% |
| 2017 | -- | $14,680 +6.4% |
| 2016 | $838 | $13,800 |
| 2015 | $838 | $13,800 +3.3% |
| 2014 | $838 -12% | $13,360 +0.8% |
| 2013 | $953 | $13,260 -3.3% |
| 2012 | $953 -0.7% | $13,710 -0.7% |
| 2011 | $959 | $13,800 |
| 2010 | $959 | $13,800 |
| 2009 | $959 -1.1% | $13,800 -1.1% |
| 2008 | $970 +15.1% | $13,950 +15.1% |
| 2007 | $843 +1.6% | $12,120 +1.6% |
| 2006 | $829 +23% | $11,930 +23% |
| 2005 | $674 +3% | $9,700 -48.5% |
| 2004 | $655 +10.9% | $18,840 +11% |
| 2003 | $590 +45.5% | $16,980 +190.8% |
| 2002 | $406 | $5,840 |
| 2001 | $406 | $5,840 |
| 2000 | $406 | $5,840 |
Find assessor info on the county website
Monthly payment
Est. payment
Payment breakdown
Explore the cost of this home by adjusting the details. Changes won't be saved.Climate risks
Neighborhood: Five Points South
Nearby schools
Schools provided by the listing agent
- Elementary: Glen Iris
- Middle: Wilkerson
- High: Ramsay
Source: GALMLS. This data may not be complete. We recommend contacting the local school district to confirm school assignments for this home.

Similar homes
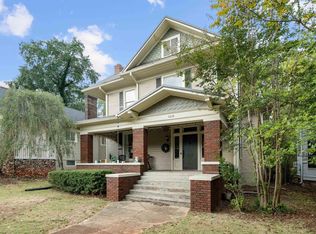
- $310,0003 bd1 ba1.7k sqftAt&t, Birmingham, AL 35205For Sale
 MLS ID #21460695, Michelle davenport, RealtySouth-Homewood. GALMLS
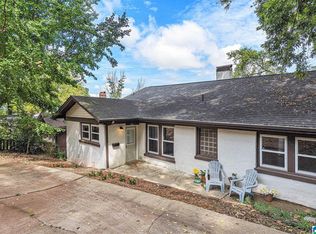
 - $349,0003 bd2 ba1.3k sqftUnknown, Birmingham, AL 35205For Sale
 MLS ID #21453395, Cindy Tolbert, Realty Consultants. GALMLS
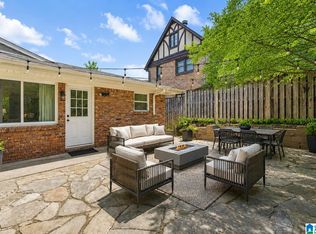
 - $399,9004 bd3 ba1.8k sqft1701 11th Pl S, Birmingham, AL 35205For Sale
 MLS ID #21460821, Stacy Flippen, ARC Realty Mountain Brook. GALMLS
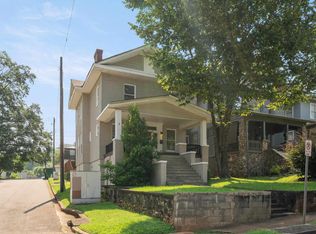
 - $385,0003 bd2 ba2.1k sqftSpectrum, Birmingham, AL 35205For Sale
 MLS ID #21462803, Ashley Deforest, Keller Williams Homewood. GALMLS
 - $285,0003 bd1 ba1.4k sqft1412 16th Ave S, Birmingham, AL 35205For SaleMLS ID #21458921, Doug Klick, ARC Realty Mountain Brook. GALMLS
- $310,0002 bd2 ba1.1k sqftSpectrum Or T - Mobile 5g, Birmingham, AL 35205For SaleMLS ID #21463012, James Rodgers, Keller Williams Homewood. GALMLS
- $455,0004 bd3 ba2k sqft1513 12th St S, Birmingham, AL 35205For SaleMLS ID #21464072, Lauren Armstrong, Stonebridge Realty LLC. GALMLS
- $339,9003 bd2 ba1.5k sqft2112 Lester Ln, Birmingham, AL 35226For SaleMLS ID #21467082, Lisa Day, RealtySouth-OTM-Acton Rd. GALMLS
- $299,0003 bd2 ba1.1k sqft612 22nd Ave S, Birmingham, AL 35205For SaleMLS ID #21445827, Lynn Coffey, RealtySouth-OTM-Acton Rd. GALMLS
- $314,9002 bd2 ba2k sqft2310 10th Ct S, Birmingham, AL 35205For SaleMLS ID #21451953, Fred Smith, RealtySouth-MB-Crestline. GALMLS
- $400,0003 bd2 ba1.5k sqft3315 Highland Dr, Birmingham, AL 35205For SaleMLS ID #21461051, Melvin Upchurch, LIST Birmingham. GALMLS
- $349,0003 bd1 ba1.3k sqftUnknown, Birmingham, AL 35212For SaleMLS ID #21456898, Fulton Williams, LAH Sotheby's International Realty Crestline. GALMLS
- $349,9992 bd2 ba1.4k sqft1026 28th Pl S APT 5, Birmingham, AL 35205For SaleMLS ID #21461060, Rick Lovelady, LAH Sotheby's International Realty Mountain Brook. GALMLS
- $345,0003 bd2 ba1.1k sqftSpectrum,att Etc..., Birmingham, AL 35212For SaleMLS ID #21461975, Randy Aldrich, EXIT Realty Southern Select. GALMLS
- $399,9002 bd1 ba1.1k sqft200 Sterrett Ave, Homewood, AL 35209For SaleMLS ID #21466767, Amy Maziarz, Red Hills Realty, LLC. GALMLS
- $339,0003 bd2 ba1.2k sqft1620 Cresthill Rd, Birmingham, AL 35213For SaleMLS ID #21460037, Frances Anderson, Fernhill Realty LLC - Birmingham. GALMLS
- $349,9002 bd2 ba1.8k sqft3910 5th Ave S, Birmingham, AL 35222For SaleMLS ID #21453794, Emily Swindal, ARC Realty - Homewood. GALMLS
- $399,0003 bd3 ba1.8k sqft720 39th St S, Birmingham, AL 35222For SaleMLS ID #21459856, John Bagby, ARC Realty Mountain Brook. GALMLS
- $244,9003 bd3 ba1.2k sqft1521 16th St S Unit 101, Birmingham, AL 35205For SaleMLS ID #21463224, Langston Hereford, RealtySouth-MB-Crestline. GALMLS
- $349,9003 bd2 ba1.3k sqftAt&t And Spectrum, Birmingham, AL 35211For SaleMLS ID #21463046, Joseph Heckel, RealtySouth-Inverness Office. GALMLS
