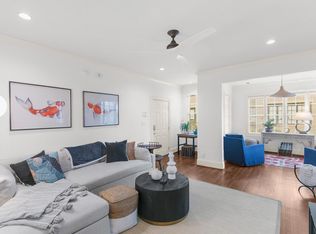
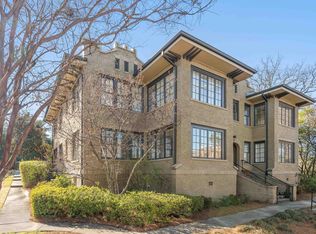
Elegant Highland Park condo w/ timeless charm & modern updates! This spacious 2BR/2BA condominium offers 1,678 SF of beautifully appointed living space in a historic 1920 building with stunning architecture. Soaring 9'+ ceilings w/ recessed lighting, gleaming hardwood & tile floors, crown molding & smooth ceilings create refined ambiance throughout. The bright front sunroom floods the space w/ natural light. Split bedroom floor plan ensures privacy. Main-level laundry w/ hookups. Enjoy your private outdoor deck—perfect for morning coffee or evening entertaining. New A/C installed 2023! Upgraded insulation for better efficiency. Well-maintained building w/ beautiful grounds & courtyard. HOA covers maintenance, water, sewer, insurance & common area utilities. Prime location w/ easy walking distance to parks, Highland Golf & Racquet Club and dining. Assigned off-street parking. This is gracious condo living at its finest!
For sale
Price cut: $25K (5/11)
$325,000
3125 Highland Ave S APT 202, Birmingham, AL 35205
2beds
1,678sqft
:
Get pre-qualified$1,975/mo
Condominium
Built in 1940
-- sqft lot
$-- Zestimate®
$194/sqft
$-- HOA
What's special
- 73 days |
- 629 |
- 33 |
Zillow last checked:
Listing updated:
Listed by:
Frank Wildman 205-266-5525,
ARC Realty Vestavia
Source: GALMLS,MLS#: 21452596
Facts & features
Interior
Bedrooms & bathrooms
- Bedrooms: 2
- Bathrooms: 2
- Full bathrooms: 2
Rooms
- Room types: Bedroom, Dining Room, Bathroom, Kitchen, Master Bathroom, Master Bedroom, Sunroom (ROOM)
Primary bedroom
- Level: First
Bedroom 1
- Level: First
Primary bathroom
- Level: First
Bathroom 1
- Level: First
Dining room
- Level: First
Kitchen
- Features: Stone Counters
- Level: First
Living room
- Level: First
Basement
- Area: 0
Heating
- Central, Electric
Cooling
- Central Air, Electric, Ceiling Fan(s)
Appliances
- Included: Gas Cooktop, Dishwasher, Microwave, Self Cleaning Oven, Stainless Steel Appliance(s), Stove-Gas, Gas Water Heater
- Laundry: Electric Dryer Hookup, Washer Hookup, Main Level, Laundry Closet, Yes
Features
- Recessed Lighting, High Ceilings, Crown Molding, Smooth Ceilings, Soaking Tub, Linen Closet, Separate Shower
- Flooring: Hardwood, Tile
- Windows: Window Treatments, Double Pane Windows
- Basement: Crawl Space
- Attic: Other,Yes
- Has fireplace: No
Interior area
- Total interior livable area: 1,678 sqft
- Finished area above ground: 1,678
- Finished area below ground: 0
Video & virtual tour
Property
Parking
- Parking features: Assigned, Off Street
Features
- Levels: One
- Stories: 1
- Patio & porch: Open (DECK), Deck
- Exterior features: None
- Pool features: None
- Has view: Yes
- View description: None
- Waterfront features: No
Lot
- Features: Few Trees
Details
- Parcel number: 2300323003002.313
- Special conditions: N/A
Construction
Type & style
- Home type: Condo
- Property subtype: Condominium
Materials
- Brick
Condition
- Year built: 1940
Utilities & green energy
- Water: Public
- Utilities for property: Sewer Connected
Community & HOA
Community
- Features: Sidewalks, Street Lights, Curbs
- Subdivision: Highland Court
HOA
- Amenities included: Management
- Services included: Trash, Maintenance Grounds, Insurance, Pest Control, Reserve for Improvements, Sewer, Utilities for Comm Areas, Water, Personal Lawn Care
Location
- Region: Birmingham
Financial & listing details
- Price per square foot: $194/sqft
- Tax assessed value: $140,300
- Annual tax amount: $2,544
- Price range: $325K - $325K
- Date on market: 5/11/2026
- Road surface type: Paved
Estimated market value
Not available
Estimated sales range
Not available
Not available
Price history
| Date | Event | Price |
|---|---|---|
| 5/11/2026 | Price change | $325,000-7.1%$194/sqft |
Source:  GALMLS #21452596 Report a problem GALMLS #21452596 Report a problem | ||
| 3/21/2026 | Price change | $350,000-4.1%$209/sqft |
Source: GALMLS #21443065 Report a problem | ||
| 2/12/2026 | Listed for sale | $365,000+1.4%$218/sqft |
Source: GALMLS #21443065 Report a problem | ||
| 3/30/2022 | Sold | $360,000+3.2%$215/sqft |
Source: GALMLS #1314288 Report a problem | ||
| 3/21/2022 | Pending sale | $349,000$208/sqft |
Source: GALMLS #1314288 Report a problem | ||
| 3/19/2022 | Listed for sale | $349,000+20.3%$208/sqft |
Source: GALMLS #1314288 Report a problem | ||
| 5/31/2019 | Sold | $290,000+1.8%$173/sqft |
Source: GALMLS #846299 Report a problem | ||
| 4/28/2019 | Pending sale | $284,900$170/sqft |
Source: H2 Real Estate - Birmingham #846299 Report a problem | ||
| 4/15/2019 | Listed for sale | $284,900+34.1%$170/sqft |
Source: H2 Real Estate - Birmingham #846299 Report a problem | ||
| 5/5/2015 | Sold | $212,500-14.3%$127/sqft |
Source: GALMLS #622955 Report a problem | ||
| 4/20/2007 | Sold | $248,000$148/sqft |
Source: Public Record Report a problem | ||
Public tax history
| Year | Property taxes | Tax assessment |
|---|---|---|
| 2025 | $2,544 | $36,080 |
| 2024 | $2,544 -51.4% | $36,080 -50% |
| 2023 | $5,232 +175.5% | $72,160 +165.5% |
| 2022 | $1,899 | $27,180 |
| 2021 | $1,899 -3.7% | $27,180 -3.6% |
| 2020 | $1,973 +8.7% | $28,200 +8.4% |
| 2019 | $1,815 +8.7% | $26,020 +8.3% |
| 2018 | $1,670 | $24,020 |
| 2017 | $1,670 +7.9% | $24,020 +7.5% |
| 2016 | $1,548 | $22,340 |
| 2015 | $1,548 -13.3% | $22,340 +1.1% |
| 2014 | $1,785 | $22,100 -13.9% |
| 2013 | $1,785 | $25,680 |
| 2012 | $1,785 | $25,680 |
Find assessor info on the county website
Monthly payment
Est. payment
Payment breakdown
Explore the cost of this home by adjusting the details. Changes won't be saved.Climate risks
Neighborhood: Highland Park
Nearby schools
GreatSchools rating
- 7/10Avondale Elementary SchoolGrades: PK-5Distance: 0.8 mi
- 2/10We Putnam Middle School-MagnetGrades: 6-8Distance: 4 mi
- 1/10Woodlawn High School-MagnetGrades: 9-12Distance: 2.9 mi
Schools provided by the listing agent
- Elementary: Avondale
- Middle: Putnam, W E
- High: Woodlawn
Source: GALMLS. This data may not be complete. We recommend contacting the local school district to confirm school assignments for this home.
- $358,2002 bd2 ba1.6k sqft3125 Highland Ave S APT 101, Birmingham, AL 35205Sold
- $348,0002 bd2 ba1.6k sqft3123 Highland Ave S APT 102, Birmingham, AL 35205Sold

- $336,0002 bd2 ba1.6k sqft3123 Highland Ave S APT 101, Birmingham, AL 35205Sold
- $349,9002 bd2 ba1.6k sqft3123 Highland Ave S APT 202, Birmingham, AL 35205Sold

- $345,0002 bd2 ba1.6k sqft3121 Highland Ave S APT 202, Birmingham, AL 35205For Sale
- $376,1002 bd2 ba1.6k sqft3121 Highland Ave S APT 201, Birmingham, AL 35205Off Market
- $90,0003 bd2 ba22k sqft1204 33rd St S, Birmingham, AL 35205Sold
- $373,2002 bd2 ba1.6k sqft3121 Highland Ave S #3121, Birmingham, AL 35205Off Market
A local agent can set up tours, give advice and negotiate with sellers.
A local lender can help you make sure your offer is ready when you are.
Similar homes
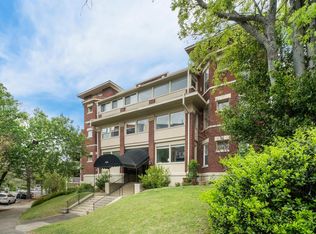
- $299,5002 bd2 ba1.7k sqft1109 26th St S Unit 6, Birmingham, AL 35205For Sale
 MLS ID #21452537, Lynlee Hughes, ARC Realty Mountain Brook. GALMLS
 - $295,0002 bd1 ba983 sqft3017 Highland Ave S #1, Birmingham, AL 35205For Sale
 MLS ID #21447056, Ashley Lewis, RealtySouth-MB-Crestline. GALMLS
 - $329,9002 bd2 ba2k sqft2310 10th Ct S, Birmingham, AL 35205For Sale
 MLS ID #21451953, Fred Smith, RealtySouth-MB-Crestline. GALMLS
 - $319,0003 bd2 ba2.3k sqft1705 16th Ave S, Birmingham, AL 35205For Sale
 MLS ID #21451795, JanieMac Roe, LAH Sotheby's International Realty Mountain Brook. GALMLS
 - $296,0002 bd2 ba1.4k sqft1858 Rockwood Rd #1858, Birmingham, AL 35216For SaleMLS ID #21460113, Becky Hicks, ARC Realty Vestavia. GALMLS
- $254,0002 bd1 ba968 sqft3809 12th Ct S APT E1, Birmingham, AL 35222For SaleMLS ID #21457021, Jill Armstrong, LAH Sotheby's International Realty Mountain Brook. GALMLS
- $315,0003 bd2 ba1.1k sqft612 22nd Ave S, Birmingham, AL 35205For SaleMLS ID #21445827, Lynn Coffey, RealtySouth-OTM-Acton Rd. GALMLS
- $284,9003 bd1 ba1.2k sqftUnknown, Birmingham, AL 35205For SaleMLS ID #21456405, Fulton Williams, LAH Sotheby's International Realty Crestline. GALMLS
- $319,9003 bd1 ba1.5k sqft438 Horner Dr, Birmingham, AL 35206For SaleMLS ID #21458728, Rosa Hill, ARC Realty - Homewood. GALMLS
- $325,0004 bd2 ba1.5k sqftUnknown, Birmingham, AL 35210For SaleMLS ID #21457972, Scott Boudreaux, LAH Sotheby's International Realty Crestline. GALMLS
- $469,0003 bd3 ba2.2k sqft1207 29th St S #8, Birmingham, AL 35205For SaleMLS ID #21458703, Helen Drennen, RealtySouth-MB-Cahaba Rd. GALMLS
- $367,5002 bd2 ba1.8k sqft3910 5th Ave S, Birmingham, AL 35222For SaleMLS ID #21453794, Emily Swindal, ARC Realty - Homewood. GALMLS
- $399,0003 bd2 ba1.6k sqftTbd, Birmingham, AL 35205For SaleMLS ID #21457197, Billy Valekis, ARC Realty Vestavia. GALMLS
- $395,0003 bd2 ba1.3k sqft5412 6th Ct S, Birmingham, AL 35212For SaleMLS ID #21459555, Shannon Colby, Keller Williams Metro South. GALMLS
- $440,0003 bd3 ba1.8k sqft720 39th St S, Birmingham, AL 35222For SaleMLS ID #21459856, John Bagby, ARC Realty Mountain Brook. GALMLS
- $349,9003 bd2 ba1.2k sqft1224 Krin Ave, Birmingham, AL 35213For SaleMLS ID #21455890, Mimi Nolen, RealtySouth-MB-Cahaba Rd. GALMLS
- $359,0003 bd1 ba1.3k sqftUnknown, Birmingham, AL 35212For SaleMLS ID #21456898, Fulton Williams, LAH Sotheby's International Realty Crestline. GALMLS
- $390,0004 bd2 ba2.1k sqftSpectrum, Birmingham, AL 35205For SaleMLS ID #21449373, James Rodgers, Keller Williams Homewood. GALMLS
- $315,0003 bd2 ba1.4k sqftSpectrum, Birmingham, AL 35243For SaleMLS ID #21450200, Jennifer Grostick, Real Broker LLC. GALMLS
- $344,9003 bd2 ba1.6k sqft1178 Inverness Cove Way, Birmingham, AL 35242For SaleMLS ID #21459883, Breanna Farmer, ERA King Real Estate - Pell City. GALMLS
