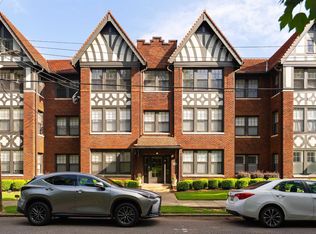
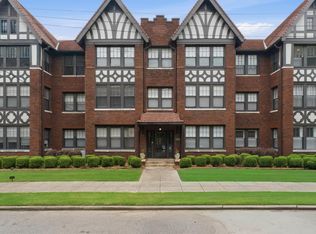
Welcome to The Avalon! This 2 bedroom & 1 bathroom condo is in a historic building that overlooks beautiful Rushton Park. Original hardwoods lead into the bright living room & sitting area with 9+ foot ceilings & tons of natural light. Large dining room has view of the back patio & grilling area. The updated kitchen features new cabinets, open shelving, granite countertops, stainless appliances, natural light, & pantry area with stackable laundry. The spacious primary bedroom features a good sized closet & access to the updated full bathroom with new vanity, tiled floor & tub/shower combo. The 2nd bedroom is great for guest or an office space & overlooks the park. Enjoy the amazing back patio for entertaining and grilling. Amazing & convenient location just around the corner from Rojo, O'Henry's, 3 parks & more!
For sale
Price cut: $14.9K (6/29)
$295,000
3017 Highland Ave S #1, Birmingham, AL 35205
2beds
983sqft
:
Get pre-qualified$1,792/mo
Condominium
Built in 1925
-- sqft lot
$289,700 Zestimate®
$300/sqft
$-- HOA
What's special
- 132 days |
- 462 |
- 32 |
Zillow last checked:
Listing updated:
Listed by:
Ashley Lewis 205-907-7622,
RealtySouth-MB-Crestline,
Fred Smith 205-368-2280,
RealtySouth-MB-Crestline
Source: GALMLS,MLS#: 21447056
Facts & features
Interior
Bedrooms & bathrooms
- Bedrooms: 2
- Bathrooms: 1
- Full bathrooms: 1
Rooms
- Room types: Bedroom, Dining Room, Bathroom, Kitchen
Bedroom 1
- Level: First
Bedroom 2
- Level: First
Bathroom 1
- Level: First
Dining room
- Level: First
Kitchen
- Features: Pantry
- Level: First
Living room
- Level: First
Basement
- Area: 0
Heating
- Central, Electric
Cooling
- Central Air, Electric, Ceiling Fan(s)
Appliances
- Included: Electric Cooktop, Dishwasher, Microwave, Electric Oven, Refrigerator, Stainless Steel Appliance(s), Stove-Electric, Electric Water Heater
- Laundry: Electric Dryer Hookup, Washer Hookup, Main Level, Laundry Closet, Laundry (ROOM), Yes
Features
- None, High Ceilings, Smooth Ceilings, Shared Bath, Tub/Shower Combo
- Flooring: Hardwood, Tile
- Basement: Partial,Unfinished,Daylight
- Attic: None
- Has fireplace: No
Interior area
- Total interior livable area: 983 sqft
- Finished area above ground: 983
- Finished area below ground: 0
Video & virtual tour
Property
Parking
- Parking features: Unassigned, Open
- Has uncovered spaces: Yes
Features
- Levels: One
- Stories: 1
- Patio & porch: Covered, Open (PATIO), Patio
- Exterior features: None
- Pool features: None
- Has view: Yes
- View description: City
- Waterfront features: No
Lot
- Features: Interior Lot, Few Trees
Details
- Parcel number: 2300314030003.307
- Special conditions: N/A
Construction
Type & style
- Home type: Condo
- Property subtype: Condominium
Materials
- Brick
- Foundation: Basement
Condition
- Year built: 1925
Utilities & green energy
- Water: Public
- Utilities for property: Sewer Connected
Green energy
- Energy efficient items: Thermostat
Community & HOA
Community
- Features: Park, Sidewalks
- Subdivision: Avalon
HOA
- Amenities included: Management
- Services included: Cable TV, Trash, Maintenance Grounds, Insurance, Pest Control, Reserve for Improvements, Sewer, Utilities for Comm Areas, Water
Location
- Region: Birmingham
Financial & listing details
- Price per square foot: $300/sqft
- Price range: $295K - $295K
- Date on market: 3/19/2026
- Road surface type: Paved
Estimated market value
$289,700
$275,000 - $304,000
$1,445/mo
Price history
| Date | Event | Price |
|---|---|---|
| 6/29/2026 | Price change | $295,000-4.8%$300/sqft |
Source:  GALMLS #21447056 Report a problem GALMLS #21447056 Report a problem | ||
| 6/2/2026 | Price change | $309,900-4.6%$315/sqft |
Source: GALMLS #21447056 Report a problem | ||
| 3/20/2026 | Listed for sale | $325,000+8%$331/sqft |
Source: GALMLS #21447056 Report a problem | ||
| 5/19/2022 | Sold | $301,000+3.8%$306/sqft |
Source: GALMLS #1317789 Report a problem | ||
| 4/28/2022 | Contingent | $289,900$295/sqft |
Source: GALMLS #1317789 Report a problem | ||
| 4/25/2022 | Listed for sale | $289,900+126.5%$295/sqft |
Source: GALMLS #1317789 Report a problem | ||
| 8/18/2017 | Sold | $128,000$130/sqft |
Source: GALMLS #777956 Report a problem | ||
Public tax history
Tax history is unavailable.
Monthly payment
Est. payment
Payment breakdown
Explore the cost of this home by adjusting the details. Changes won't be saved.Climate risks
Neighborhood: Highland Park
Nearby schools
GreatSchools rating
- 7/10Avondale Elementary SchoolGrades: PK-5Distance: 0.9 mi
- 2/10We Putnam Middle School-MagnetGrades: 6-8Distance: 4.1 mi
- 1/10Woodlawn High School-MagnetGrades: 9-12Distance: 3 mi
Schools provided by the listing agent
- Elementary: Avondale
- Middle: Putnam, W E
- High: Woodlawn
Source: GALMLS. This data may not be complete. We recommend contacting the local school district to confirm school assignments for this home.
- $320,0002 bd2 ba1.3k sqft3000 13th Ave S APT 1, Birmingham, AL 35205Sold

- $329,9002 bd1 ba1.2k sqft3004 13th Ave S #3, Birmingham, AL 35205For Sale
- $325,0003 bd2 ba1.3k sqft3008 13th Ave S APT 3, Birmingham, AL 35205Sold

- $335,0002 bd2 ba1.2k sqft3004 13th Ave S #2, Birmingham, AL 35205For Sale
- $349,0003 bd2 ba1.3k sqft3000 13th Ave S #2, Birmingham, AL 35205For Sale
- $335,0002 bd2 ba1.3k sqft3000 13th Ave S APT 4, Birmingham, AL 35205Sold
- $299,9002 bd1 ba1k sqft3007 Highland Ave S APT 2, Birmingham, AL 35205For Sale
- $325,0002 bd2 ba1.3k sqft3000 13th Ave S BLDG 2 APT 4, Birmingham, AL 35205Sold
A local agent can set up tours, give advice and negotiate with sellers.
A local lender can help you make sure your offer is ready when you are.
Similar homes
- $284,9002 bd1 ba1.2k sqft2620 Highland Ave S Unit 203, Birmingham, AL 35205For Sale

 MLS ID #21457843, Doug Klick, ARC Realty Mountain Brook. GALMLS
 - $254,0002 bd1 ba968 sqft3809 12th Ct S APT E1, Birmingham, AL 35222For Sale
 MLS ID #21457021, Jill Armstrong, LAH Sotheby's International Realty Mountain Brook. GALMLS
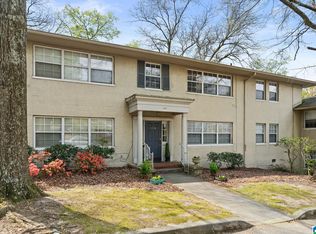
 - $210,0002 bd2 ba929 sqft1206 34th St S APT 2, Birmingham, AL 35205For Sale
 MLS ID #21458110, Lori Weidenbach, Keller Williams Metro South. GALMLS
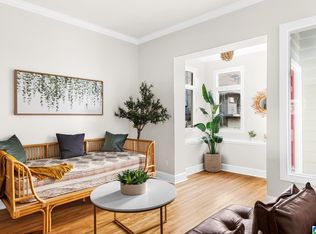
 - $350,0002 bd2 ba1.4k sqftAt&t, Spectrum, Birmingham, AL 35205For Sale
 MLS ID #21456661, Audrey Brewer, Keller Williams Realty Vestavia. GALMLS
 - $284,9003 bd1 ba1.2k sqftUnknown, Birmingham, AL 35205For SaleMLS ID #21456405, Fulton Williams, LAH Sotheby's International Realty Crestline. GALMLS
- $296,0002 bd2 ba1.4k sqft1858 Rockwood Rd #1858, Birmingham, AL 35216For SaleMLS ID #21460113, Becky Hicks, ARC Realty Vestavia. GALMLS
- $283,0002 bd2 ba1.1k sqft401 20th St S APT 302, Birmingham, AL 35233For SaleMLS ID #21911991, Katrina Blackwell. ValleyMLS
- $208,0001 bd1 ba816 sqftNa, Birmingham, AL 35205For SaleMLS ID #21443535, Ty Taylor, Keller Williams Homewood. GALMLS
- $273,0002 bd2 ba1.1k sqft401 20th St Unit 302, Birmingham, AL 35233For SaleMLS ID #21456884, Katrina Blackwell, Katrina Blackwell Realty LLC. GALMLS
- $315,0003 bd2 ba1.1k sqft612 22nd Ave S, Birmingham, AL 35205For SaleMLS ID #21445827, Lynn Coffey, RealtySouth-OTM-Acton Rd. GALMLS
- $299,9003 bd1 ba1k sqft245 Bush St, Birmingham, AL 35210For SaleMLS ID #21459941, Emily Swindal, ARC Realty - Homewood. GALMLS
- $159,9002 bd1 ba792 sqftSpectrum, Birmingham, AL 35205For SaleMLS ID #21459375, Katherine Smith, RealtySouth-MB-Crestline. GALMLS
- $279,0001 bd1 ba930 sqft2301 Morris Ave Unit 207, Birmingham, AL 35203For SaleMLS ID #21456194, Jake Callahan, Ray & Poynor Properties. GALMLS
- $159,9001 bd1 ba625 sqft2625 Highland Ave S Unit 411, Birmingham, AL 35205For SaleMLS ID #21458385, Adam Snow, Keller Williams Homewood. GALMLS
- $380,0003 bd2 ba1.3k sqftUnknown, Birmingham, AL 35205For SaleMLS ID #21453395, Cindy Tolbert, Realty Consultants. GALMLS
- $350,0003 bd2 ba1.3k sqft2085 21st Ave S, Birmingham, AL 35209For SaleMLS ID #21457025, Jeremy Galloway, EXP Realty LLC. GALMLS
- $255,0002 bd2 ba978 sqft401 20th St S Unit 412, Birmingham, AL 35233For SaleMLS ID #21447230, Angela May, Keller Williams Realty Hoover. GALMLS
- $294,0003 bd1 ba1.3k sqftAtt, Birmingham, AL 35210For SaleMLS ID #21455053, Amanda Bates, ARC Realty - Hoover. GALMLS
- $353,9002 bd2 ba1.1k sqftTbd, Birmingham, AL 35203For SaleMLS ID #21448882, Stacey Adcock, ARC Realty 280. GALMLS
- $192,5002 bd2 ba1.1k sqft1552 15th St S Unit 1552, Birmingham, AL 35205For SaleMLS ID #21454454, James Faulkner, CVR Holdings Inc. -Ethos International Real Estate. GALMLS
