Skip main navigation
For sale
  • $349,000

    3000 13th Ave S #2, Birmingham, AL 35205

    3beds
    1,340sqft
    : 
    Loading
    Get pre-qualified
    Condominium
    Built in 1925
    -- sqft lot
    $-- Zestimate®
    $260/sqft
    $-- HOA

    What's special

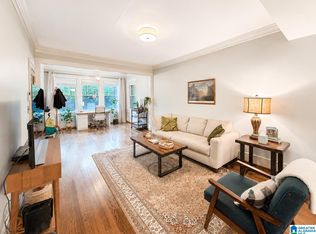
    Experience the perfect blend of historic Birmingham charm and modern convenience in this beautifully updated 3-bedroom, 2-bath condominium at the iconic Avalon. Located in one of Birmingham’s most desirable historic communities, this move-in-ready home offers timeless character with today’s most sought-after updates. The thoughtfully refreshed kitchen (2025) features new appliances and modern finishes, while fresh interior paint and updated lighting create a bright, inviting atmosphere throughout. The spacious living room is anchored by a stunning custom built-in bookcase with room for a large television, offering both exceptional style and functional storage. A newer HVAC system (2022) provides added comfort and peace of mind. Situated on the second floor, this charming walk-up offers generous living space filled with natural light and classic architectural details that make the Avalon so special. The location is hard to beat—just minutes from UAB, Highland Park, downtown Birmingham
    4 days
    |
    577
    |
    39
    |

    Likely to sell faster than

    Zillow last checked:

    Listing updated:

    Listed by:

    Bridget Sikora 205-910-0594,

    Ray & Poynor Properties

    Source: GALMLS,MLS#: 21458171MLS Logo

    Loading...

      Facts & features

      Interior

      Bedrooms & bathrooms
      • Bedrooms: 3
      • Bathrooms: 2
      • Full bathrooms: 2
      Rooms
      • Room types: Bedroom, Dining Room, Bathroom, Kitchen
      Bedroom 1
      • Level: First
      Bedroom 2
      • Level: First
      Bedroom 3
      • Level: First
      Bathroom 1
      • Level: First
      Dining room
      • Level: First
      Kitchen
      • Features: Stone Counters, Pantry
      • Level: First
      Living room
      • Level: First
      Basement
      • Area: 0
      Heating
      • Electric
      Cooling
      • Central Air, Ceiling Fan(s)
      Appliances
      • Included: Convection Oven, Electric Cooktop, Dishwasher, Microwave, Self Cleaning Oven, Refrigerator, Gas Water Heater
      • Laundry: Electric Dryer Hookup, Washer Hookup, Main Level, Laundry Closet, Yes
      Features
      • None, High Ceilings, Crown Molding, Smooth Ceilings, Linen Closet, Tub/Shower Combo
      • Flooring: Hardwood, Tile
      • Windows: Window Treatments
      • Basement: Full,Unfinished,Concrete
      • Attic: None
      • Has fireplace: No
      Interior area
      • Total interior livable area: 1,340 sqft
      • Finished area above ground: 1,340
      • Finished area below ground: 0
      Video & virtual tour

      Property

      Parking
      • Parking features: Off Street, On Street, Unassigned, Open
      • Has uncovered spaces: Yes
      Features
      • Levels: One
      • Stories: 1
      • Patio & porch: Covered, Patio
      • Exterior features: Balcony
      • Pool features: None
      • Has view: Yes
      • View description: None
      • Waterfront features: No
      Lot
      • Features: Few Trees
      Details
      • Parcel number: 2300314030003.327
      • Special conditions: N/A

      Construction

      Type & style
      • Home type: Condo
      • Property subtype: Condominium
      Materials
      • Brick
      • Foundation: Basement
      Condition
      • Year built: 1925

      Utilities & green energy

      • Water: Public
      • Utilities for property: Sewer Connected
      Green energy
      • Energy efficient items: Thermostat

      Community & HOA

      Community
      • Features: Sidewalks, Street Lights, Curbs
      • Subdivision: Avalon
      HOA
      • Amenities included: Management
      • Services included: Cable TV, Trash, Maintenance Grounds, Insurance, Pest Control, Reserve for Improvements, Sewer, Utilities for Comm Areas, Water, Internet
      Location
      • Region: Birmingham

      Financial & listing details

      • Price per square foot: $260/sqft
      • Tax assessed value: $185,700
      • Annual tax amount: $2,106
      • Price range: $349K - $349K
      • Date on market: 7/6/2026
      • Road surface type: Paved

        Estimated market value

        Not available

        Estimated sales range

        Not available

        Not available

        Price history

        DateEventPrice
        7/9/2026Listed for sale$349,000+39%$260/sqft
        Source: GALMLS #21458171 Report a problem
        7/27/2018Sold$251,000+22.4%$187/sqft
        Source: GALMLS #832293 Report a problem
        3/4/2016Sold$205,000+7.9%$153/sqft
        Source: GALMLS #739334 Report a problem
        6/23/2014Sold$190,000+24.6%$142/sqft
        Source: GALMLS #575985 Report a problem
        3/1/2004Sold$152,500$114/sqft
        Source: Public Record Report a problem

        Public tax history

        YearProperty taxesTax assessment
        2025$2,106 $30,040
        2024$2,106 $30,040
        2023$2,106 $30,040
        2022$2,106 +14.4%$30,040 +13.9%
        2021$1,841 +5%$26,380 +4.8%
        2020$1,754 +7.8%$25,180 +7.5%
        2019$1,626 +10.1%$23,420 +9.6%
        2018$1,477 $21,360
        2017$1,477 +9.9%$21,360 +9.4%
        2016$1,343 $19,520
        2015$1,343 -4.3%$19,520 +1.2%
        2014$1,404 $19,280
        2013$1,404 $19,280 -4.6%
        2012$1,404 $20,200
        Find assessor info on the county website

        Monthly payment

        Est. payment

        Payment breakdown

        Explore the cost of this home by adjusting the details. Changes won't be saved.
        All calculations are estimates and provided by Zillow, Inc. for informational purposes only. Actual amounts may vary.
        HOA fees may include property taxes on listings classified as Co-Ops. Contact the listing agent and/or owner for fee details.
        Mortgage interest rates are dependent on a number of factors, including credit score, down payment, and repayment length. Interest rate data provided by Zillow Group Marketplace, Inc. as of 1/1/1970 from various mortgage lenders with which we have lead or other similar arrangements; the Estimated Payment is an average of those rates.
        See how much you could borrow to make a competitive offer.

        Climate risks

        Neighborhood: Highland Park

        Getting around

        60 / 100
        Somewhat Walkable
        22 / 100
        Minimal Transit
        27 / 100
        Somewhat Bikeable

        Nearby schools

        GreatSchools rating
        Schools provided by the listing agent
        • Elementary: Avondale
        • Middle: Putnam, W E
        • High: Woodlawn

        Source: GALMLS. This data may not be complete. We recommend contacting the local school district to confirm school assignments for this home.

        A local agent can set up tours, give advice and negotiate with sellers.

        A local lender can help you make sure your offer is ready when you are.

        Browse local experts

        Similar homes