The Avalon Condos; in the heart of historic Highland Park, this 2BR/1BA second-floor condo combines beautiful architecture with today's conveniences. Please see the Virtual Tour and the photos! HOA fees cover so much to offset utility costs. Just minutes from UAB, Downtown Birmingham, St. Vincent’s, and Five Points South. Overlooking Rushton Park, the setting offers parks, restaurants, and entertainment in one of Birmingham’s most desirable urban neighborhoods. Interior restoration and renovations feature original hardwood floors, vintage glass door knobs, decorative tiled bath, and an updated kitchen with granite counters, stainless stove, hood, and dishwasher. Washer and dryer remain. Private rear staircase entry opens to a covered balcony, while the front entry features a classic wood staircase rarely used. Basement storage included.
For sale
Price cut: $20K (6/2)
$299,900
3007 Highland Ave S APT 2, Birmingham, AL 35205
2beds
1,015sqft
:
Get pre-qualified$1,823/mo
Condominium
Built in 1925
-- sqft lot
$-- Zestimate®
$295/sqft
$-- HOA
What's special
Covered balconyOverlooking rushton parkPrivate rear staircase entryClassic wood staircaseOriginal hardwood floorsVintage glass door knobsDecorative tiled bath
- 128 days |
- 282 |
- 11 |
Zillow last checked:
Listing updated:
Listed by:
Paul DeCarlo 205-677-8463,
RE/MAX Preferred
Source: GALMLS,MLS#: 21447504
Facts & features
Interior
Bedrooms & bathrooms
- Bedrooms: 2
- Bathrooms: 1
- Full bathrooms: 1
Rooms
- Room types: Bedroom, Dining Room, Bathroom, Kitchen
Bedroom 1
- Level: First
Bedroom 2
- Level: First
Bathroom 1
- Level: First
Dining room
- Level: First
Kitchen
- Features: Stone Counters, Pantry
- Level: First
Living room
- Level: First
Basement
- Area: 0
Heating
- Central
Cooling
- Central Air
Appliances
- Included: Dishwasher, Disposal, Refrigerator, Stove-Electric, Gas Water Heater
- Laundry: Electric Dryer Hookup, Washer Hookup, Main Level, Laundry Closet, Laundry (ROOM), Yes
Features
- Recessed Lighting, Smooth Ceilings, Tub/Shower Combo, Walk-In Closet(s)
- Flooring: Hardwood, Tile
- Basement: Full,Unfinished,Rock/Stone
- Attic: None
- Has fireplace: No
Interior area
- Total interior livable area: 1,015 sqft
- Finished area above ground: 1,015
- Finished area below ground: 0
Property
Parking
- Parking features: Off Street, Unassigned, Open
- Has uncovered spaces: Yes
Features
- Levels: One
- Stories: 1
- Patio & porch: Covered (DECK), Deck
- Exterior features: Balcony
- Pool features: None
- Has view: Yes
- View description: City
- Waterfront features: No
Details
- Parcel number: 2300314030003.309
- Special conditions: N/A
Construction
Type & style
- Home type: Condo
- Property subtype: Condominium
Materials
- Brick
- Foundation: Basement
Condition
- Year built: 1925
Utilities & green energy
- Water: Public
- Utilities for property: Sewer Connected
Community & HOA
Community
- Features: Street Lights
- Subdivision: Avalon
HOA
- Amenities included: Management
- Services included: Trash, Maintenance Grounds, Insurance, Pest Control, Sewer, Utilities for Comm Areas, Water, Internet
Location
- Region: Birmingham
Financial & listing details
- Price per square foot: $295/sqft
- Price range: $299.9K - $299.9K
- Date on market: 3/24/2026
Estimated market value
Not available
Estimated sales range
Not available
Not available
Price history
| Date | Event | Price |
|---|---|---|
| 6/2/2026 | Price change | $299,900-6.3%$295/sqft |
Source:  GALMLS #21447504 Report a problem GALMLS #21447504 Report a problem | ||
| 3/24/2026 | Listed for sale | $319,900$315/sqft |
Source: GALMLS #21447504 Report a problem | ||
Public tax history
Tax history is unavailable.
Monthly payment
Est. payment
Payment breakdown
Explore the cost of this home by adjusting the details. Changes won't be saved.Climate risks
Neighborhood: Highland Park
Nearby schools
GreatSchools rating
- 7/10Avondale Elementary SchoolGrades: PK-5Distance: 0.9 mi
- 2/10We Putnam Middle School-MagnetGrades: 6-8Distance: 4.1 mi
- 1/10Woodlawn High School-MagnetGrades: 9-12Distance: 3 mi
Schools provided by the listing agent
- Elementary: Avondale
- Middle: Putnam, W E
- High: Woodlawn
Source: GALMLS. This data may not be complete. We recommend contacting the local school district to confirm school assignments for this home.
- $320,0002 bd2 ba1.3k sqft3000 13th Ave S APT 1, Birmingham, AL 35205Sold

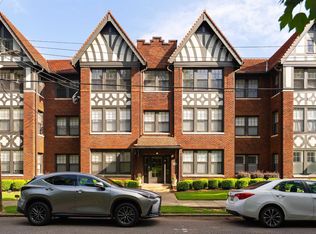
- $329,9002 bd1 ba1.2k sqft3004 13th Ave S #3, Birmingham, AL 35205For Sale
- $325,0003 bd2 ba1.3k sqft3008 13th Ave S APT 3, Birmingham, AL 35205Sold

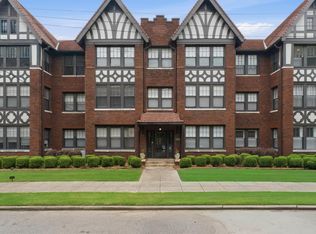
- $335,0002 bd2 ba1.2k sqft3004 13th Ave S #2, Birmingham, AL 35205For Sale
- $349,0003 bd2 ba1.3k sqft3000 13th Ave S #2, Birmingham, AL 35205For Sale
- $335,0002 bd2 ba1.3k sqft3000 13th Ave S APT 4, Birmingham, AL 35205Sold
- $325,0002 bd2 ba1.3k sqft3000 13th Ave S BLDG 2 APT 4, Birmingham, AL 35205Sold
- $295,0002 bd1 ba983 sqft3017 Highland Ave S #1, Birmingham, AL 35205For Sale
A local agent can set up tours, give advice and negotiate with sellers.
A local lender can help you make sure your offer is ready when you are.
Similar homes
- $295,0002 bd1 ba983 sqft3017 Highland Ave S #1, Birmingham, AL 35205For Sale

 MLS ID #21447056, Ashley Lewis, RealtySouth-MB-Crestline. GALMLS
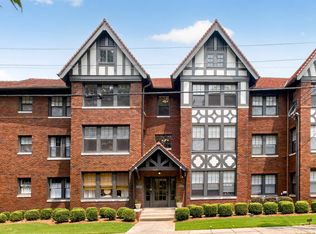
 - $275,0002 bd1 ba1k sqft3002 13th Ave S APT 3, Birmingham, AL 35205For Sale
 MLS ID #21457331, Lynlee Hughes, ARC Realty Mountain Brook. GALMLS
 - $284,9002 bd1 ba1.2k sqft2620 Highland Ave S Unit 203, Birmingham, AL 35205For Sale
 MLS ID #21457843, Doug Klick, ARC Realty Mountain Brook. GALMLS
 - $268,0002 bd1 ba933 sqftSpectrum, Birmingham, AL 35205For Sale
 MLS ID #21459969, Amanda Bates, ARC Realty - Hoover. GALMLS
 - $265,0002 bd2 ba991 sqftSpectrum Or At&t, Birmingham, AL 35205For SaleMLS ID #21458507, Melissa Wise, RealtySouth-Inverness Office. GALMLS
- $329,0002 bd1 ba1.2k sqft1729 16th Ave S, Birmingham, AL 35205For SaleMLS ID #21460550, Connie Alexander Jacks, Real Broker LLC. GALMLS
- $335,0003 bd2 ba1k sqft1733 16th Ave S, Birmingham, AL 35205For SaleMLS ID #21460549, Steven Jacks, Real Broker LLC. GALMLS
- $210,0002 bd2 ba929 sqft1206 34th St S APT 2, Birmingham, AL 35205For SaleMLS ID #21458110, Lori Weidenbach, Keller Williams Metro South. GALMLS
- $254,0002 bd1 ba968 sqft3809 12th Ct S APT E1, Birmingham, AL 35222For SaleMLS ID #21457021, Jill Armstrong, LAH Sotheby's International Realty Mountain Brook. GALMLS
- $164,0002 bd1 ba757 sqft3350 Altamont Rd Unit E-21, Birmingham, AL 35205For SaleMLS ID #21451694, Gene Darden, Real Broker LLC. GALMLS
- $389,9002 bd2 ba1.4k sqftSpectrum, Birmingham, AL 35205For SaleMLS ID #21440324, Steve Buchanan, RealtySouth-MB-Cahaba Rd. GALMLS
- $314,9001 bd1 ba1.1k sqft2112 Morris Ave Unit 202, Birmingham, AL 35203For SaleMLS ID #21454278, Tara Respinto, Keller Williams Realty Hoover. GALMLS
- $283,0002 bd2 ba1.1k sqft401 20th St S APT 302, Birmingham, AL 35233For SaleMLS ID #21911991, Katrina Blackwell. ValleyMLS
- $195,0001 bd1 ba796 sqft2809 13th Ave S Unit F-2, Birmingham, AL 35205For SaleMLS ID #21456207, Mary Bell, LAH Sotheby's International Realty Homewood. GALMLS
- $275,0002 bd2 ba1.2k sqftSpectrum, Birmingham, AL 35233For SaleMLS ID #21451794, Amy Shader, Shader Realty. GALMLS
- $210,0001 bd1 ba550 sqft2250 Highland Ave S Unit 708, Birmingham, AL 35205For SaleMLS ID #21444520, Jeff Richardson, RealtySouth-MB-Crestline. GALMLS
- $275,0003 bd2 ba1.4k sqft604 10th Ave S, Birmingham, AL 35205For SaleMLS ID #21425274, Paul DeCarlo, RE/MAX Preferred. GALMLS
- $280,0001 bd1 ba974 sqftSpectrum Internet, Birmingham, AL 35233For SaleMLS ID #21456730, Katrina Blackwell, Katrina Blackwell Realty LLC. GALMLS
- $353,9002 bd2 ba1.1k sqftTbd, Birmingham, AL 35203For SaleMLS ID #21448882, Stacey Adcock, ARC Realty 280. GALMLS
- $332,0001 bd1 ba1k sqftAtt And Or Spectrum, Birmingham, AL 35203For SaleMLS ID #21449077, Carrie Hill Smith, RealtySouth-MB-Crestline. GALMLS
