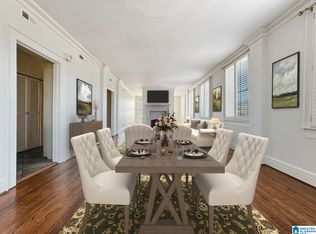
What a great opportunity to own a truly turn-key condo in the stunning Highland Plaza Building. Located within walking distance to numerous parks, shops & restaurants. This unit includes all furnishings, decor, cookware, silverware, linens & more. Renovations were just completed with new appliances, new stackable laundry, custom pantry/cabinet. Bathroom has new subway tile, plumbing fixtures & flooring. The entire unit has just been painted & features beautiful plantation shutters on all windows (except bath). If you are looking for a weekend retreat in the city to enjoy all the amenities of Birmingham or a traveling physician or nurse who works several shifts a month, this will the perfect place for you. Why rent when you can own your very own studio apartment. The condo features, assigned gated parking, there’s a pool, rooftop deck with amazing views, party room, beautiful lobby & reception room. Most utilities are included with low monthly fee. Don’t wait, schedule today.
For sale
$210,000
2250 Highland Ave S Unit 708, Birmingham, AL 35205
1beds
550sqft
:
Get pre-qualified$1,529/mo
Condominium
Built in 1924
-- sqft lot
$-- Zestimate®
$382/sqft
$225/mo HOA
What's special
- 159 days |
- 167 |
- 7 |
Zillow last checked:
Listing updated:
Listed by:
Jeff Richardson 205-470-1307,
RealtySouth-MB-Crestline
Source: GALMLS,MLS#: 21444520
Facts & features
Interior
Bedrooms & bathrooms
- Bedrooms: 1
- Bathrooms: 1
- Full bathrooms: 1
Rooms
- Room types: Bathroom, Great Room, Kitchen
Bathroom 1
- Level: First
Kitchen
- Features: Eat-in Kitchen
- Level: First
Basement
- Area: 0
Heating
- Central
Cooling
- Central Air
Appliances
- Included: Convection Oven, Electric Cooktop, Microwave, Electric Water Heater
- Laundry: Electric Dryer Hookup, Washer Hookup, Main Level, Other, Yes
Features
- Elevator, Crown Molding, Tub/Shower Combo, Walk-In Closet(s)
- Flooring: Hardwood Under Carpet
- Basement: Full,Finished,Concrete
- Attic: None
- Has fireplace: No
Interior area
- Total interior livable area: 550 sqft
- Finished area above ground: 550
- Finished area below ground: 0
Video & virtual tour
Property
Parking
- Parking features: Assigned, Off Street
Features
- Levels: One
- Stories: 1
- Patio & porch: Open (PATIO), Patio
- Pool features: Indoor, Community
- Fencing: Fenced
- Has view: Yes
- View description: None
- Waterfront features: No
Details
- Parcel number: 2800062011016.356
- Special conditions: N/A
Construction
Type & style
- Home type: Condo
- Property subtype: Condominium
Materials
- Brick
- Foundation: Basement
Condition
- Year built: 1924
Utilities & green energy
- Water: Public
- Utilities for property: Sewer Connected
Community & HOA
Community
- Features: Clubhouse, Park, Sauna/Spa (AMENIT), Street Lights
- Security: Security System
- Subdivision: Highland Plaza
HOA
- Has HOA: Yes
- Amenities included: Recreation Facilities
- Services included: Cable TV, Maintenance Grounds, Trash, Pest Control, Reserve for Improvements, Utilities for Comm Areas
- HOA fee: $225 monthly
Location
- Region: Birmingham
Financial & listing details
- Price per square foot: $382/sqft
- Tax assessed value: $108,200
- Annual tax amount: $1,015
- Price range: $210K - $210K
- Date on market: 2/24/2026
- Road surface type: Paved
Estimated market value
Not available
Estimated sales range
Not available
Not available
Price history
| Date | Event | Price |
|---|---|---|
| 2/25/2026 | Listed for sale | $210,000+20.1%$382/sqft |
Source:  GALMLS #21444520 Report a problem GALMLS #21444520 Report a problem | ||
| 12/2/2024 | Sold | $174,900+0.2%$318/sqft |
Source: GALMLS #21399643 Report a problem | ||
| 11/25/2024 | Pending sale | $174,499$317/sqft |
Source: GALMLS #21399643 Report a problem | ||
| 11/25/2024 | Listed for sale | $174,499$317/sqft |
Source: GALMLS #21399643 Report a problem | ||
| 10/29/2024 | Pending sale | $174,499$317/sqft |
Source: GALMLS #21399643 Report a problem | ||
| 10/9/2024 | Listed for sale | $174,499+84.7%$317/sqft |
Source: GALMLS #21399643 Report a problem | ||
| 12/19/2003 | Sold | $94,500+48.8%$172/sqft |
Source: Public Record Report a problem | ||
| 6/21/2000 | Sold | $63,500$115/sqft |
Source: Public Record Report a problem | ||
Public tax history
| Year | Property taxes | Tax assessment |
|---|---|---|
| 2025 | $1,015 | $14,000 |
| 2024 | $1,015 | $14,000 |
| 2023 | $1,015 +3.2% | $14,000 +3.2% |
| 2022 | $983 | $13,560 |
| 2021 | $983 | $13,560 |
| 2020 | $983 +12.8% | $13,560 +12.8% |
| 2019 | $871 +28.7% | $12,020 +28.7% |
| 2018 | $677 | $9,340 |
| 2017 | $677 -10.5% | $9,340 -10.5% |
| 2016 | $757 | $10,440 |
| 2015 | $757 +35.8% | $10,440 +1.4% |
| 2014 | $557 | $10,300 |
| 2013 | $557 | $10,300 +28.4% |
| 2012 | $557 | $8,020 |
Find assessor info on the county website
Monthly payment
Est. payment
Payment breakdown
Explore the cost of this home by adjusting the details. Changes won't be saved.Climate risks
Neighborhood: Five Points South
Nearby schools
GreatSchools rating
- 3/10Glen Iris Elementary SchoolGrades: PK-6Distance: 1.3 mi
- NAHomebound High SchoolGrades: 7-12Distance: 1.6 mi
- 2/10Parker High SchoolGrades: 9-12Distance: 2.5 mi
Schools provided by the listing agent
- Elementary: Glen Iris
- Middle: Putnam, W E
- High: Ramsay
Source: GALMLS. This data may not be complete. We recommend contacting the local school district to confirm school assignments for this home.
- $279,9001 bd1 ba1k sqft2250 Highland Ave S APT 34, Birmingham, AL 35205Sold

- $425,0001 bd2 ba925 sqft2250 Highland Ave S APT 4, Birmingham, AL 35205Sold

- $475,0003 bd2 ba1.7k sqft2250 Highland Ave S APT 32, Birmingham, AL 35205Sold

- $437,0003 bd2 ba1.7k sqft2250 Highland Ave S APT 82, Birmingham, AL 35205Sold
- $175,0001 bd1 ba471 sqft2250 Highland Ave S APT 51, Birmingham, AL 35205Sold
- $389,9002 bd2 ba1.4k sqft2250 Highland Ave S APT 26, Birmingham, AL 35205For Sale
- $145,0001 bd1 ba550 sqft2250 Highland Ave S APT 48, Birmingham, AL 35205Sold
- $160,0001 bd1 ba471 sqft2250 Highland Ave S APT 61, Birmingham, AL 35205Sold
A local agent can set up tours, give advice and negotiate with sellers.
A local lender can help you make sure your offer is ready when you are.
Similar homes
- $199,9001 bd1 ba816 sqftNa, Birmingham, AL 35205For Sale

 MLS ID #21443535, Ty Taylor, Keller Williams Homewood. GALMLS
 - $195,0001 bd1 ba796 sqft2809 13th Ave S Unit F-2, Birmingham, AL 35205For Sale
 MLS ID #21456207, Mary Bell, LAH Sotheby's International Realty Homewood. GALMLS
 - $215,0001 bd1 ba691 sqft2201 5th Ave S Unit 406, Birmingham, AL 35233For Sale
 MLS ID #21458570, Rosalie Pribbenow Baxter, ARC Realty Vestavia-Liberty Pk. GALMLS
 - $215,0001 bd1 ba695 sqft113 22nd St N APT 309, Birmingham, AL 35203For Sale
 MLS ID #21447746, Jeff Richardson, RealtySouth-MB-Crestline. GALMLS
 - $159,9001 bd1 ba625 sqft2625 Highland Ave S Unit 411, Birmingham, AL 35205For SaleMLS ID #21458385, Adam Snow, Keller Williams Homewood. GALMLS
- $175,0001 bd1 ba770 sqftSpectrum, Birmingham, AL 35205For SaleMLS ID #21444558, Katherine Sims, ARC Realty Vestavia. GALMLS
- $174,0001 bd1 ba770 sqftSpectrum, Birmingham, AL 35205For SaleMLS ID #21452786, Daileen Carter, eXp Realty, LLC Central. GALMLS
- $175,0001 bd1 ba770 sqft2407 Arlington Crescent #E, Birmingham, AL 35205For SaleMLS ID #21456845, Mike Foxhall, RealtySouth-MB-Crestline. GALMLS
- $149,9001 bd1 ba648 sqftAt&t, Spectrum, Birmingham, AL 35205For SaleMLS ID #21458108, Patrick Warren, ARC Realty Vestavia. GALMLS
- $159,9002 bd1 ba792 sqftSpectrum, Birmingham, AL 35205For SaleMLS ID #21459375, Katherine Smith, RealtySouth-MB-Crestline. GALMLS
- $139,9001 bd1 ba555 sqft1342 28th St S #1342, Birmingham, AL 35205For SaleMLS ID #21432569, Heather Holmes, RE/MAX Marketplace. GALMLS
- $164,0002 bd1 ba757 sqft3350 Altamont Rd Unit E-21, Birmingham, AL 35205For SaleMLS ID #21451694, Gene Darden, Real Broker LLC. GALMLS
- $195,0001 bd1 ba740 sqftSpectrum, Birmingham, AL 35233For SaleMLS ID #21459170, Martha Gorham, RealtySouth-MB-Cahaba Rd. GALMLS
- $240,0001 bd1 ba545 sqft1801 2nd Ave #301, Birmingham, AL 35203For SaleMLS ID #21447167, Jena Standard, Keller Williams Homewood. GALMLS
- $195,0001 bd1 ba770 sqftSpectrum, Birmingham, AL 35233For SaleMLS ID #21459028, Amy Shader, Shader Realty. GALMLS
- $225,0001 bd1 ba560 sqft1329 4th Ave S #317, Birmingham, AL 35233For SaleMLS ID #21460115, Karen Moody, Real Broker LLC. GALMLS
- $130,0001 bd1 ba648 sqft57 Hanover Cir S APT 115, Birmingham, AL 35205For SaleMLS ID #21439937, Murry Hard, RealtySouth-MB-Crestline. GALMLS
- $195,0001 bd2 ba753 sqft401 20th St, Birmingham, AL 35233For SaleMLS ID #175710, Jason Patton, ARC Realty Inverness. WAMLS
- $114,9001 bd1 ba555 sqft1336 28th St S #1336, Birmingham, AL 35205For SaleMLS ID #21456087, Jessica Parson, Russell Realty & Associates. GALMLS
- $114,9001 bd1 ba555 sqft1340 28th St S #1340, Birmingham, AL 35205For SaleMLS ID #21456088, Jessica Parson, Russell Realty & Associates. GALMLS
