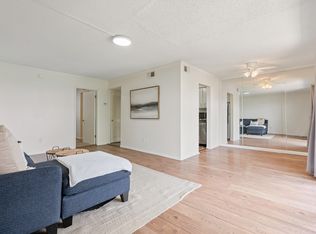
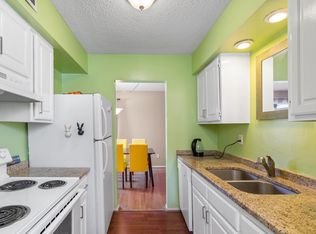
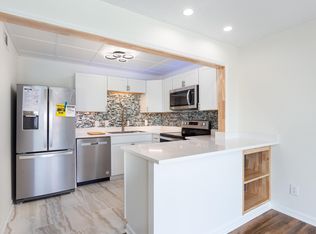
Historic Highland Park is ready to welcome you to the neighborhood, starting with this beautiful, picturesque condo! Stainless steel appliances, custom Cambria-Bentley quartz counter tops, gorgeous black chevron backsplashes, black and gold fixtures, and an undermount sink captivates the kitchen. While lovely tile floors, stunning lighting, Cambria-Bentley quartz countertops, a frameless glass shower enclosure featuring gold accents, Onda black ceramic tile, and complimentary fixtures create a stunning bathroom. The bedroom sits adjacent to the living room and houses a large walk-in closet. In-unit washer and dryer accessibility allows convenience and saves time. This must see one bedroom, one bath is perfect for those who love Downtown entertainment and English Village shopping. Schedule your tour today!
For sale
Price cut: $9K (8/25)
$165,000
2407 Arlington Cres APT D, Birmingham, AL 35205
1beds
770sqft
Condominium
Built in 1972
-- sqft lot
$-- Zestimate®
$214/sqft
$-- HOA
What's special
Black and gold fixturesOnda black ceramic tileLarge walk-in closetCustom cambria-bentley quartz countertopsUndermount sinkGorgeous black chevron backsplashesComplimentary fixtures
- 157 days
- 195
- 9
Zillow last checked:
Listing updated:
Listed by:
Daileen Carter 205-687-8844,
eXp Realty, LLC Central,
Gusty Gulas 205-218-7560,
eXp Realty, LLC Central
Source: GALMLS,MLS#: 21452786
Facts & features
Interior
Bedrooms & bathrooms
- Bedrooms: 1
- Bathrooms: 1
- Full bathrooms: 1
Rooms
- Room types: Bedroom, Den/Family (ROOM), Bathroom, Kitchen
Bedroom 1
- Level: First
Bathroom 1
- Level: First
Family room
- Level: First
Kitchen
- Level: First
Basement
- Area: 0
Heating
- Central
Cooling
- Central Air
Appliances
- Included: Dishwasher, Microwave, Electric Oven, Self Cleaning Oven, Refrigerator, Electric Water Heater
- Laundry: Electric Dryer Hookup, Washer Hookup, Main Level, Laundry Closet, Laundry (ROOM), Yes
Features
- None, Smooth Ceilings, Tub/Shower Combo
- Flooring: Carpet, Tile
- Attic: None
- Has fireplace: No
Interior area
- Total interior livable area: 770 sqft
- Finished area above ground: 770
- Finished area below ground: 0
Video & virtual tour
Property
Parking
- Parking features: Off Street, Unassigned
Features
- Levels: One
- Stories: 1
- Patio & porch: Covered (DECK), Deck
- Exterior features: Lighting
- Pool features: None
- Has view: Yes
- View description: City
- Waterfront features: No
Details
- Parcel number: 2800064006004.322
- Special conditions: As Is
Construction
Type & style
- Home type: Condo
- Property subtype: Condominium
Materials
- Brick Over Foundation
- Foundation: Slab
Condition
- Year built: 1972
Utilities & green energy
- Water: Public
- Utilities for property: Sewer Connected, Underground Utilities
Community & HOA
Community
- Subdivision: Sangria Condos
HOA
- Amenities included: Management
- Services included: Maintenance Grounds, Insurance, Pest Control, Reserve for Improvements, Utilities for Comm Areas, Water
Location
- Region: Birmingham
Financial & listing details
- Price per square foot: $214/sqft
- Tax assessed value: $58,000
- Annual tax amount: $808
- Price range: $165K - $165K
- Date on market: 5/13/2026
- Road surface type: Paved
Estimated market value
Not available
Estimated sales range
Not available
Not available
Price history
| Date | Event | Price |
|---|---|---|
| 8/25/2026 | Price change | $165,000-5.2%$214/sqft |
Source:  GALMLS #21452786 Report a problem GALMLS #21452786 Report a problem | ||
| 7/13/2026 | Price change | $174,000-3.3%$226/sqft |
Source: GALMLS #21452786 Report a problem | ||
| 6/4/2026 | Price change | $179,900-1.2%$234/sqft |
Source: GALMLS #21452786 Report a problem | ||
| 5/13/2026 | Listed for sale | $182,000+4%$236/sqft |
Source: GALMLS #21452786 Report a problem | ||
| 6/17/2022 | Sold | $175,000+3%$227/sqft |
Source: GALMLS #1318747 Report a problem | ||
| 6/4/2022 | Pending sale | $169,900$221/sqft |
Source: GALMLS #1318747 Report a problem | ||
| 6/2/2022 | Listed for sale | $169,900$221/sqft |
Source: GALMLS #1318747 Report a problem | ||
| 5/3/2022 | Contingent | $169,900$221/sqft |
Source: GALMLS #1318747 Report a problem | ||
| 4/30/2022 | Listed for sale | $169,900+47.7%$221/sqft |
Source: GALMLS #1318747 Report a problem | ||
| 2/28/2022 | Sold | $115,000+4.5%$149/sqft |
Source: GALMLS #1302256 Report a problem | ||
| 1/7/2022 | Contingent | $110,000$143/sqft |
Source: GALMLS #1302256 Report a problem | ||
| 10/28/2021 | Listed for sale | $110,000+37.7%$143/sqft |
Source: GALMLS #1302256 Report a problem | ||
| 7/26/2018 | Sold | $79,900$104/sqft |
Source: GALMLS #818972 Report a problem | ||
| 6/19/2018 | Pending sale | $79,900$104/sqft |
Source: RE/MAX Southern Homes-280 #818972 Report a problem | ||
| 6/6/2018 | Listed for sale | $79,900+1.1%$104/sqft |
Source: RE/MAX Southern Homes-280 #818972 Report a problem | ||
| 1/2/2018 | Sold | $79,000-1.3%$103/sqft |
Source: GALMLS #794583 Report a problem | ||
| 8/22/2011 | Sold | $80,000$104/sqft |
Source: Public Record Report a problem | ||
| 5/18/2006 | Sold | $80,000$104/sqft |
Source: Public Record Report a problem | ||
Public tax history
| Year | Property taxes | Tax assessment |
|---|---|---|
| 2025 | $808 | $12,140 |
| 2024 | $808 | $12,140 |
| 2023 | $808 +17.5% | $12,140 +15.8% |
| 2022 | $688 +14.5% | $10,480 +12.9% |
| 2021 | $601 +22.1% | $9,280 +19.3% |
| 2020 | $492 | $7,780 |
| 2019 | $492 -2.9% | $7,780 -2.5% |
| 2018 | $507 | $7,980 |
| 2017 | $507 | $7,980 |
| 2016 | $507 | $7,980 |
| 2015 | $507 -2.9% | $7,980 +1.3% |
| 2014 | $522 | $7,880 +12.9% |
| 2013 | $522 | $6,980 -7.1% |
| 2012 | $522 | $7,510 |
Find assessor info on the county website
Monthly payment
Est. payment
Payment breakdown
Explore the cost of this home by adjusting the details. Changes won't be saved.Climate risks
Neighborhood: Redmont Park
Nearby schools
Schools provided by the listing agent
- Elementary: Avondale
- Middle: Putnam, W E
- High: Woodlawn
Source: GALMLS. This data may not be complete. We recommend contacting the local school district to confirm school assignments for this home.
- $133,0001 bd1 ba770 sqft2407 Arlington Cres APT C, Birmingham, AL 35205Sold
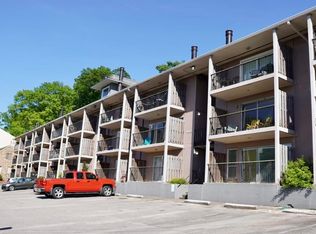
- $164,0001 bd1 ba770 sqft2407 Arlington Crescent #E, Birmingham, AL 35205For Sale
- $159,9002 bd2 ba900 sqft2409 Arlington Cres APT D, Birmingham, AL 35205For Sale

- $125,0002 bd2 ba900 sqft2401 Arlington Cres APT C, Birmingham, AL 35205Sold
Similar homes
- $159,9002 bd2 ba900 sqft2409 Arlington Cres APT D, Birmingham, AL 35205For Sale
 MLS ID #21453419, Virginia Markstein, ARC Realty Mountain Brook. GALMLS
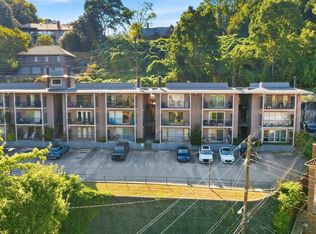
 - $160,0002 bd2 ba912 sqft2401 Arlington Cres APT A, Birmingham, AL 35205For Sale
 MLS ID #21465220, Angelica Thomas, Keller Williams Realty Vestavia. GALMLS
 - $164,0001 bd1 ba770 sqft2407 Arlington Crescent #E, Birmingham, AL 35205For SaleMLS ID #21456845, Mike Foxhall, RealtySouth-MB-Crestline. GALMLS
- $179,9001 bd1 ba663 sqft1325 31st St S APT D, Birmingham, AL 35205For Sale
 MLS ID #21467384, Jeff Richardson, RealtySouth-MB-Crestline. GALMLS
 - $159,9002 bd1 ba792 sqftSpectrum, Birmingham, AL 35205For SaleMLS ID #21459375, Katherine Smith, RealtySouth-MB-Crestline. GALMLS
- $170,0001 bd1 ba616 sqftSpectrum, Birmingham, AL 35205For SaleMLS ID #21465051, Hunter Yarborough, Keller Williams Realty Vestavia. GALMLS
- $154,9001 bd1 ba625 sqft2625 Highland Ave S Unit 411, Birmingham, AL 35205For SaleMLS ID #21458385, Adam Snow, Keller Williams Homewood. GALMLS
- $149,9001 bd1 ba648 sqftAt&t, Spectrum, Birmingham, AL 35205For SaleMLS ID #21458108, Patrick Warren, ARC Realty Vestavia. GALMLS
- $150,0002 bd1 ba911 sqftSpectrum, Birmingham, AL 35205For SaleMLS ID #21463986, James Rodgers, Keller Williams Homewood. GALMLS
- $187,0001 bd1 ba796 sqft2809 13th Ave S Unit F-2, Birmingham, AL 35205For SaleMLS ID #21456207, Mary Bell, LAH Sotheby's International Realty Homewood. GALMLS
- $139,4001 bd1 ba523 sqft2990 Rhodes Cir S APT 215, Birmingham, AL 35205For SaleMLS ID #21442563, Ana Avalos, Keller Williams Realty Hoover. GALMLS
- $215,0002 bd1 ba798 sqft2825 Highland Ave S Unit 7, Birmingham, AL 35205For SaleMLS ID #21462971, Jordan Moore, RealtySouth-MB-Cahaba Rd. GALMLS
- $159,9002 bd2 ba1k sqft701 Woodland Vlg Unit 701, Birmingham, AL 35216For SaleMLS ID #21466941, Steven Koleno, Beycome Brokerage Realty. GALMLS
- $165,0003 bd2 ba1.1k sqft1720 Valley Ave APT C, Homewood, AL 35209For SaleMLS ID #21394300, Rick Lovelady, LAH Sotheby's International Realty Mountain Brook. GALMLS
- $114,7501 bd1 ba663 sqftUnknown, Birmingham, AL 35205For SaleMLS ID #21457496, Donna Farmer, RE/MAX Preferred. GALMLS
- $112,9001 bd1 ba640 sqft3350 Altamont Rd S Unit C-5, Birmingham, AL 35205For SaleMLS ID #21463428, Sam Harvey, ARC Realty - Homewood. GALMLS
- $105,0001 bd1 ba663 sqft1333 31st St S APT C, Birmingham, AL 35205For SaleMLS ID #21464069, John Stanback, Evernest Too. GALMLS
- $150,0002 bd1 ba1k sqft1780 Valley Ave APT A, Homewood, AL 35209For SaleMLS ID #21410659, Cindy Mangos, RealtySouth-Inverness Office. GALMLS
- $184,5002 bd2 ba972 sqftSpectrum, Homewood, AL 35209For SaleMLS ID #21450895, Brittany Hammock, Keller Williams Homewood. GALMLS
- $199,0002 bd1 ba1k sqft2008 3rd Ave N Unit 10A, Birmingham, AL 35203For SaleMLS ID #21467353, Jena Standard, Keller Williams Homewood. GALMLS
